
| Price: | $1,100,000 |
| MLS: | 2036044 |
| Address: | 1336 Stratford Ct |
| Finished: | 3705 (2927| 778 LL) ft.²* |
| Bed: | 4 |
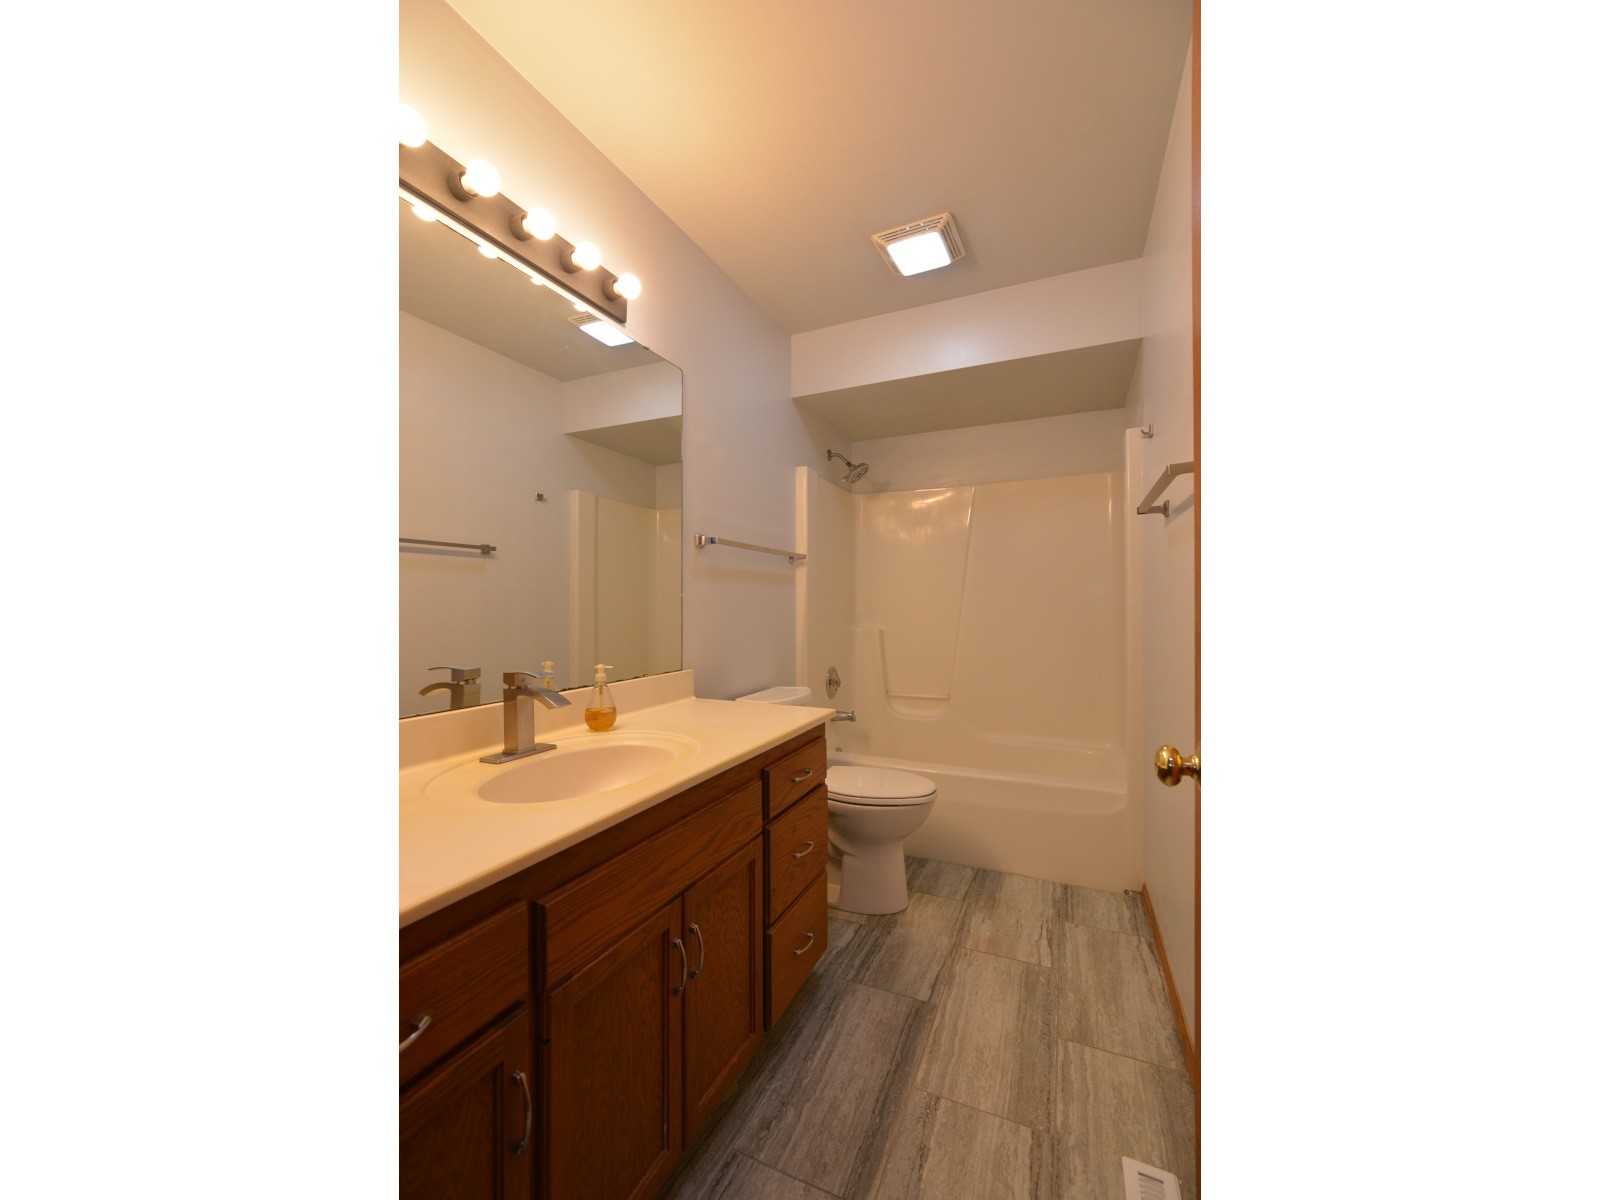
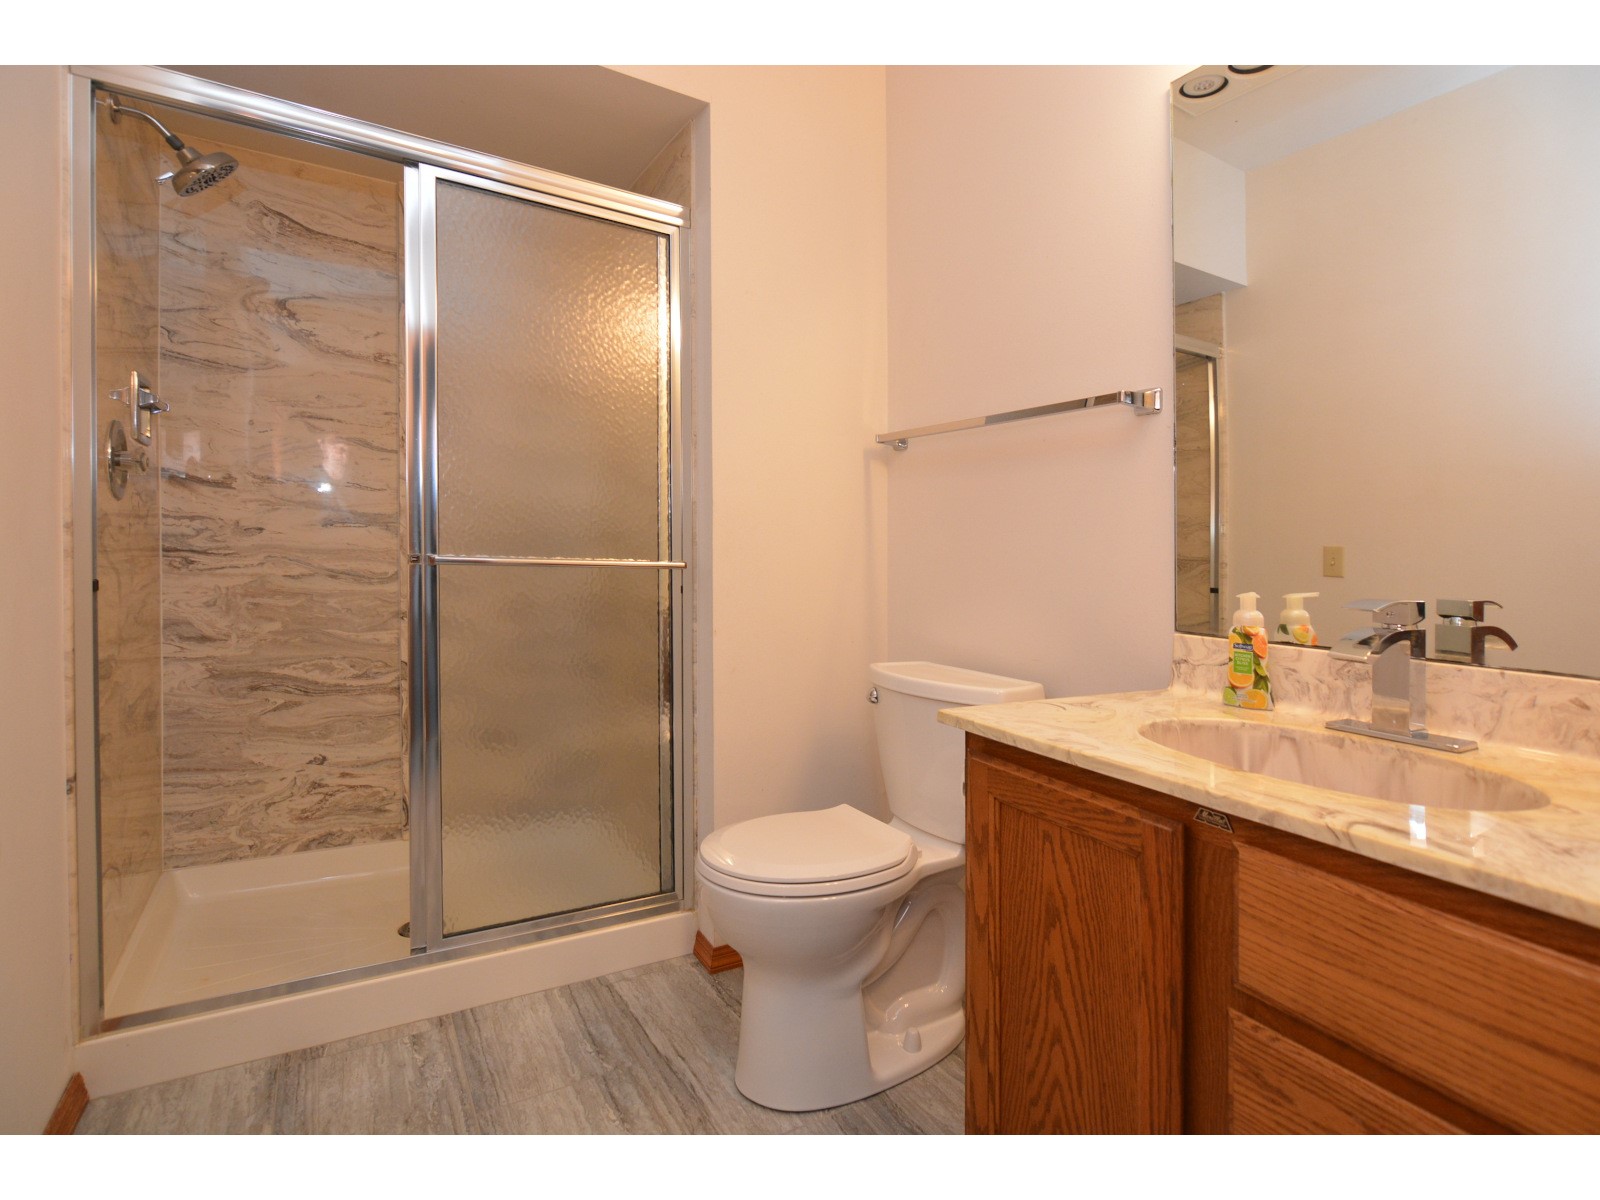
| Bath: | 4.5 |
| County: | Dane |
| Neighborhood: | Foxridge |
| Schools: | Middleton/Cross Plains |
| Type: | Single family |
| Style: | Contemporary |
| Year Built: | 1992 |
| Lot: | 0.69* |
| Garage: | 3 car attached |
| Heat: | forced air |
| A/C: | central air |
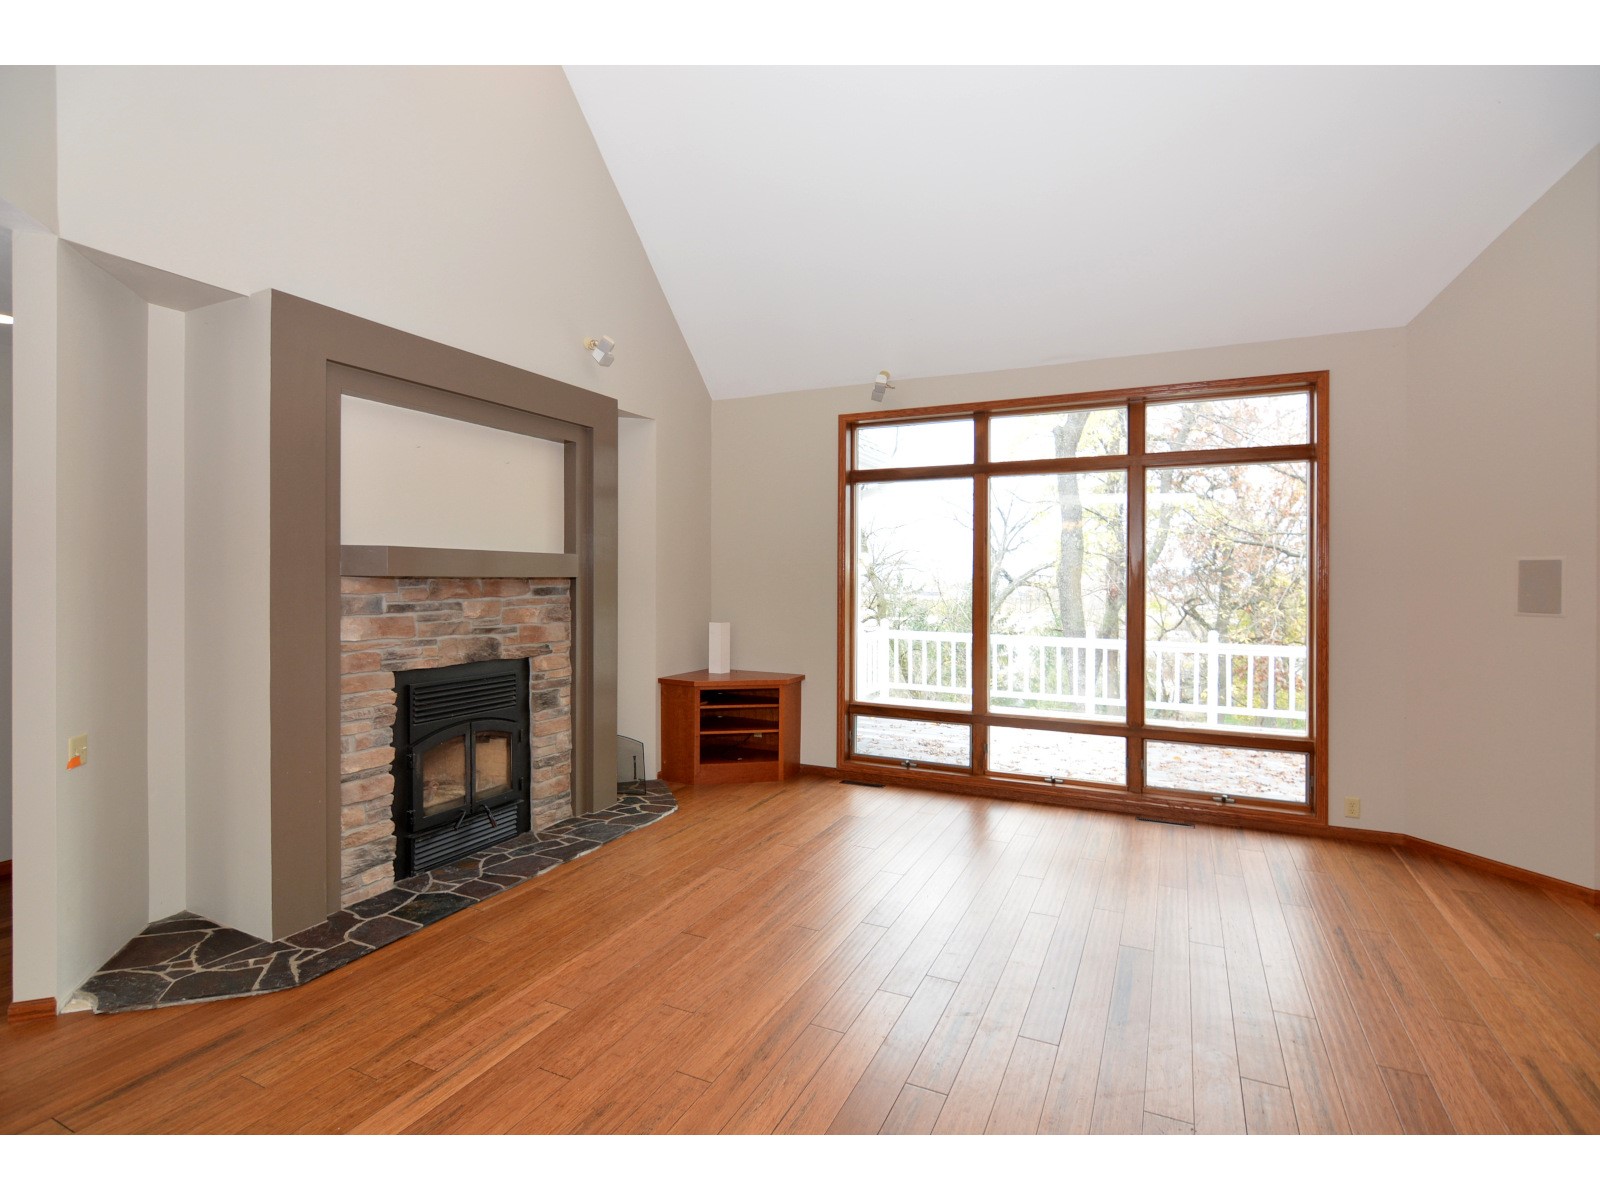
| Fireplace: | wood burning |
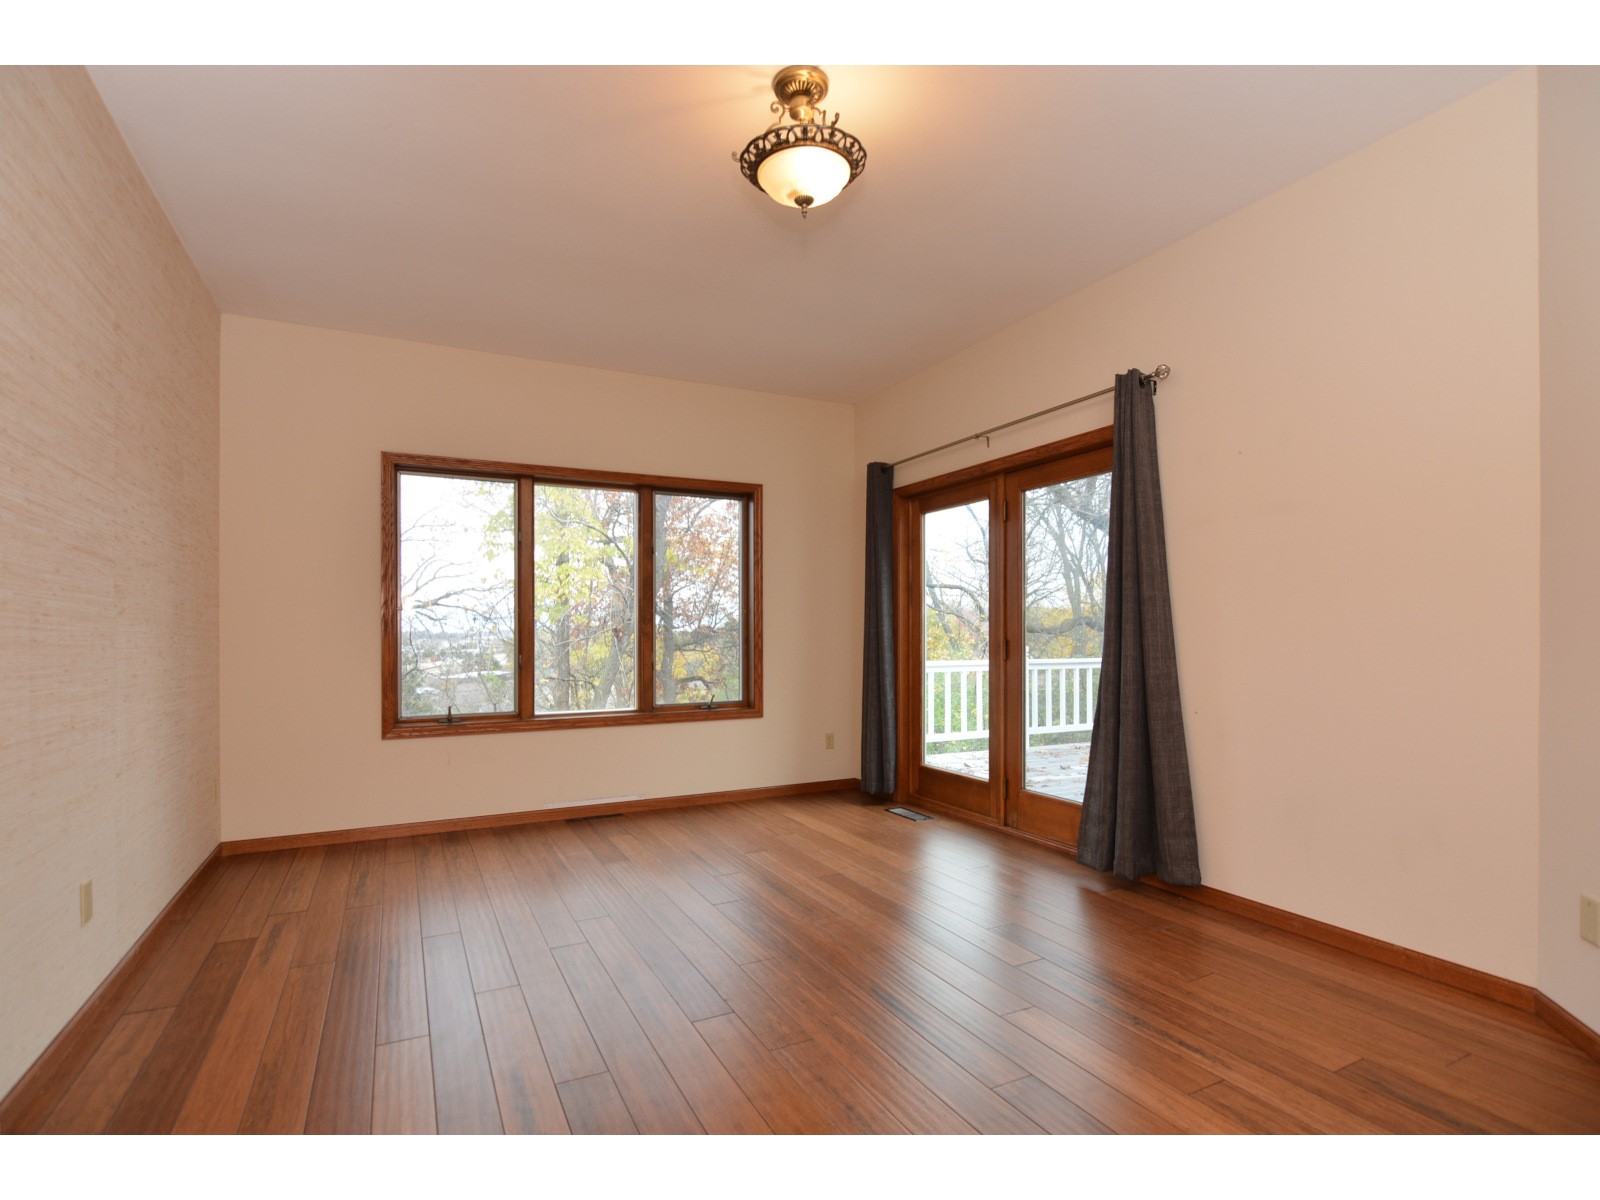
| Primary BR: | 18x12* |
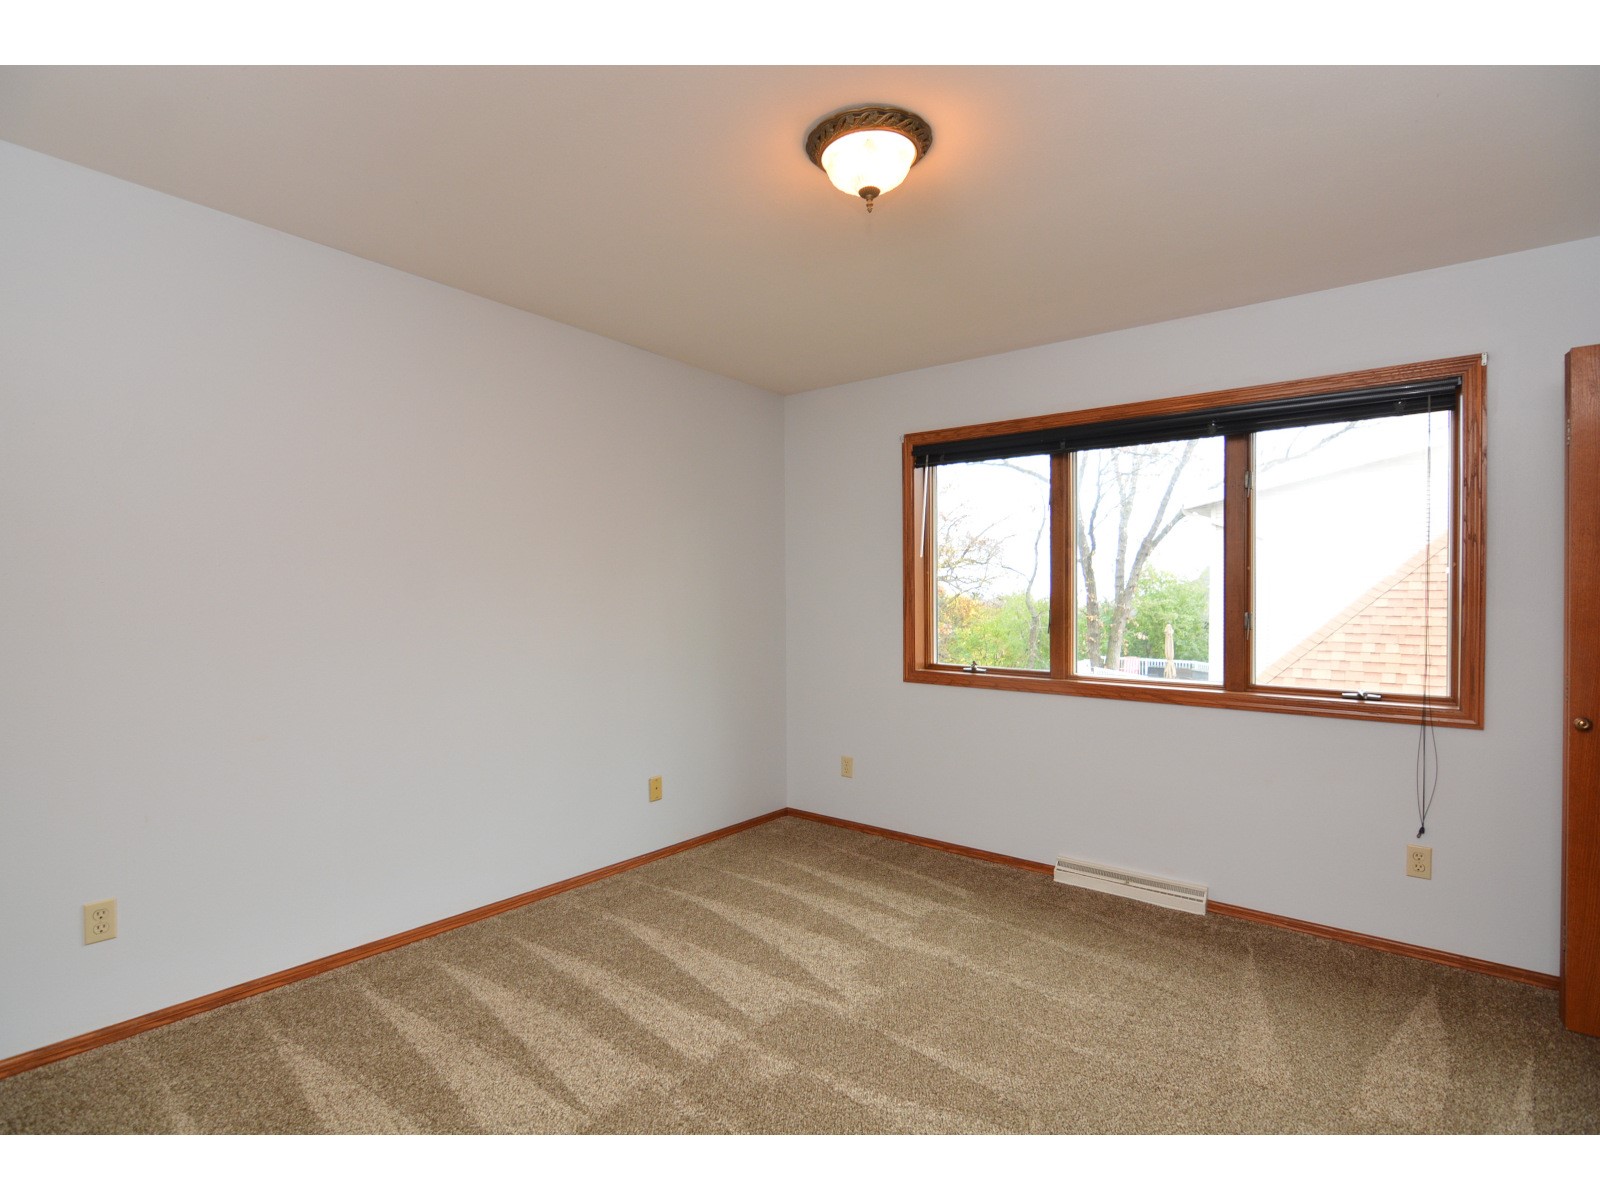
| Bedroom 2: | 14x11* |
| Bedroom 3: | 12x11* |
| Bedroom 4: | 14x10* |
| Living Room: | 18x17* |
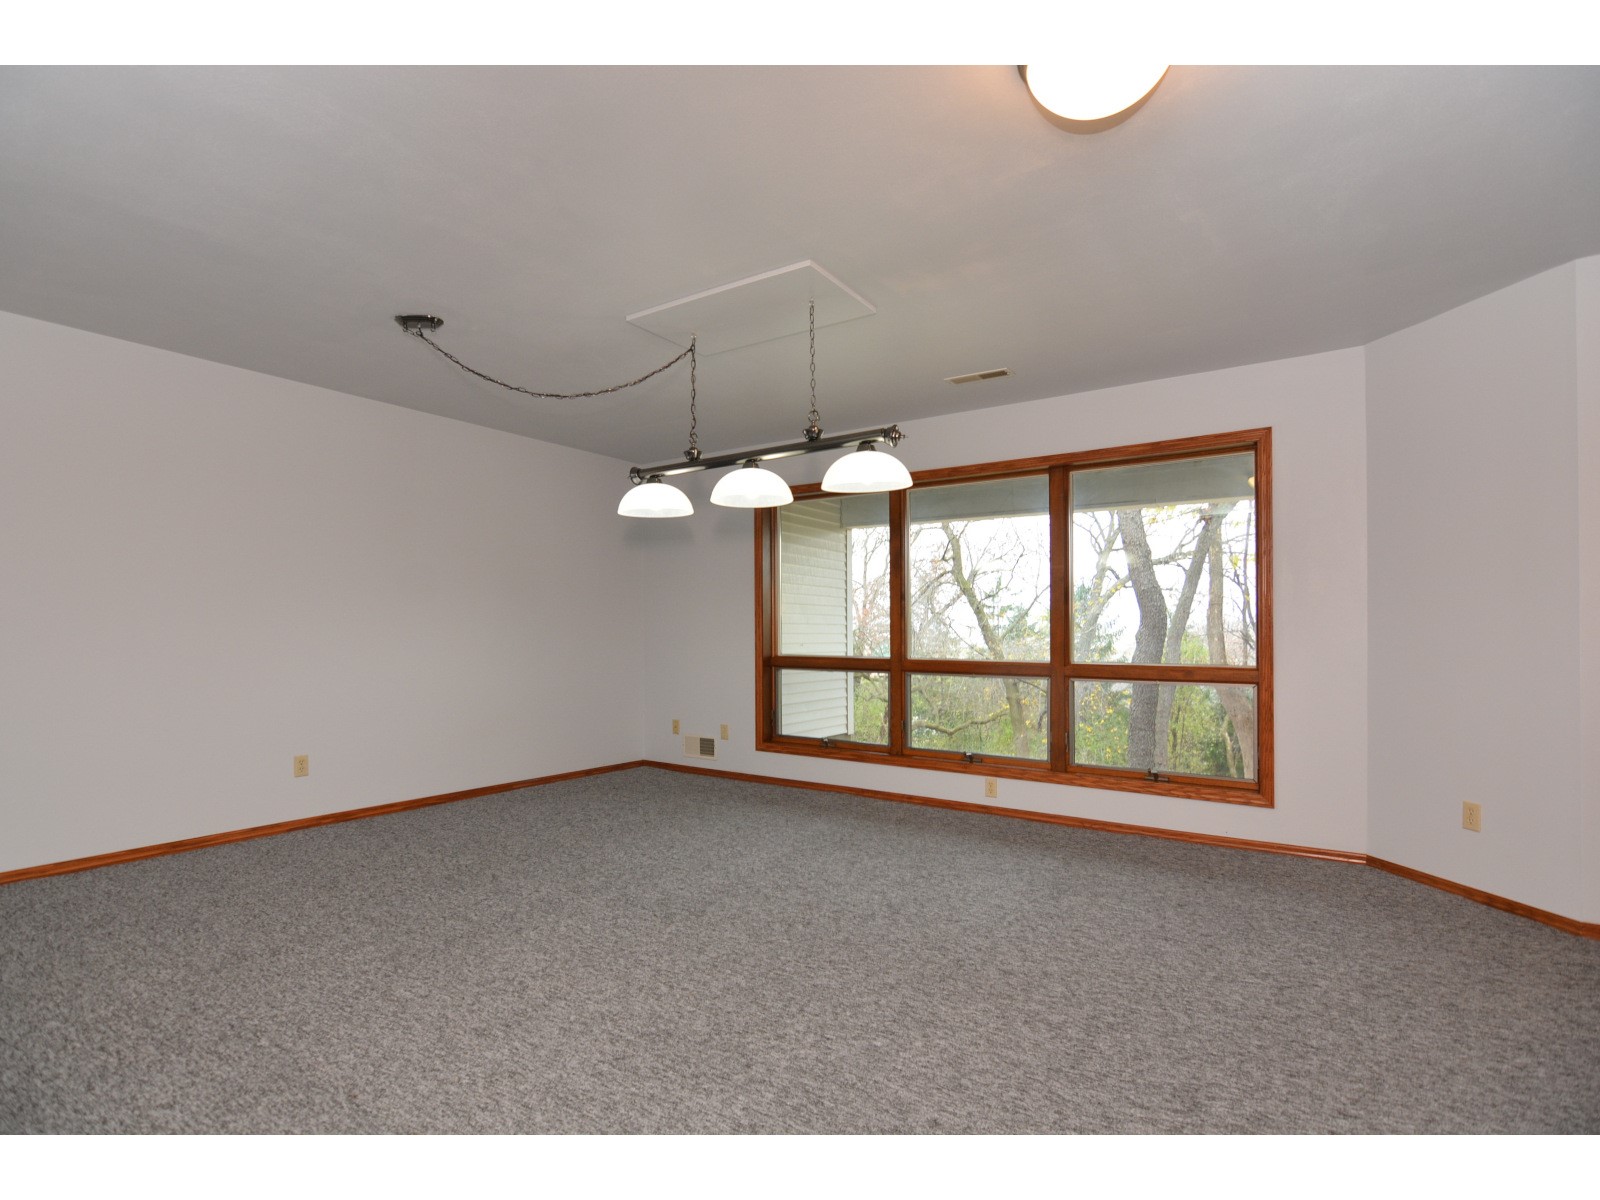
| Family Room: | 24x12* |
| Dining Room: | 12x11* |
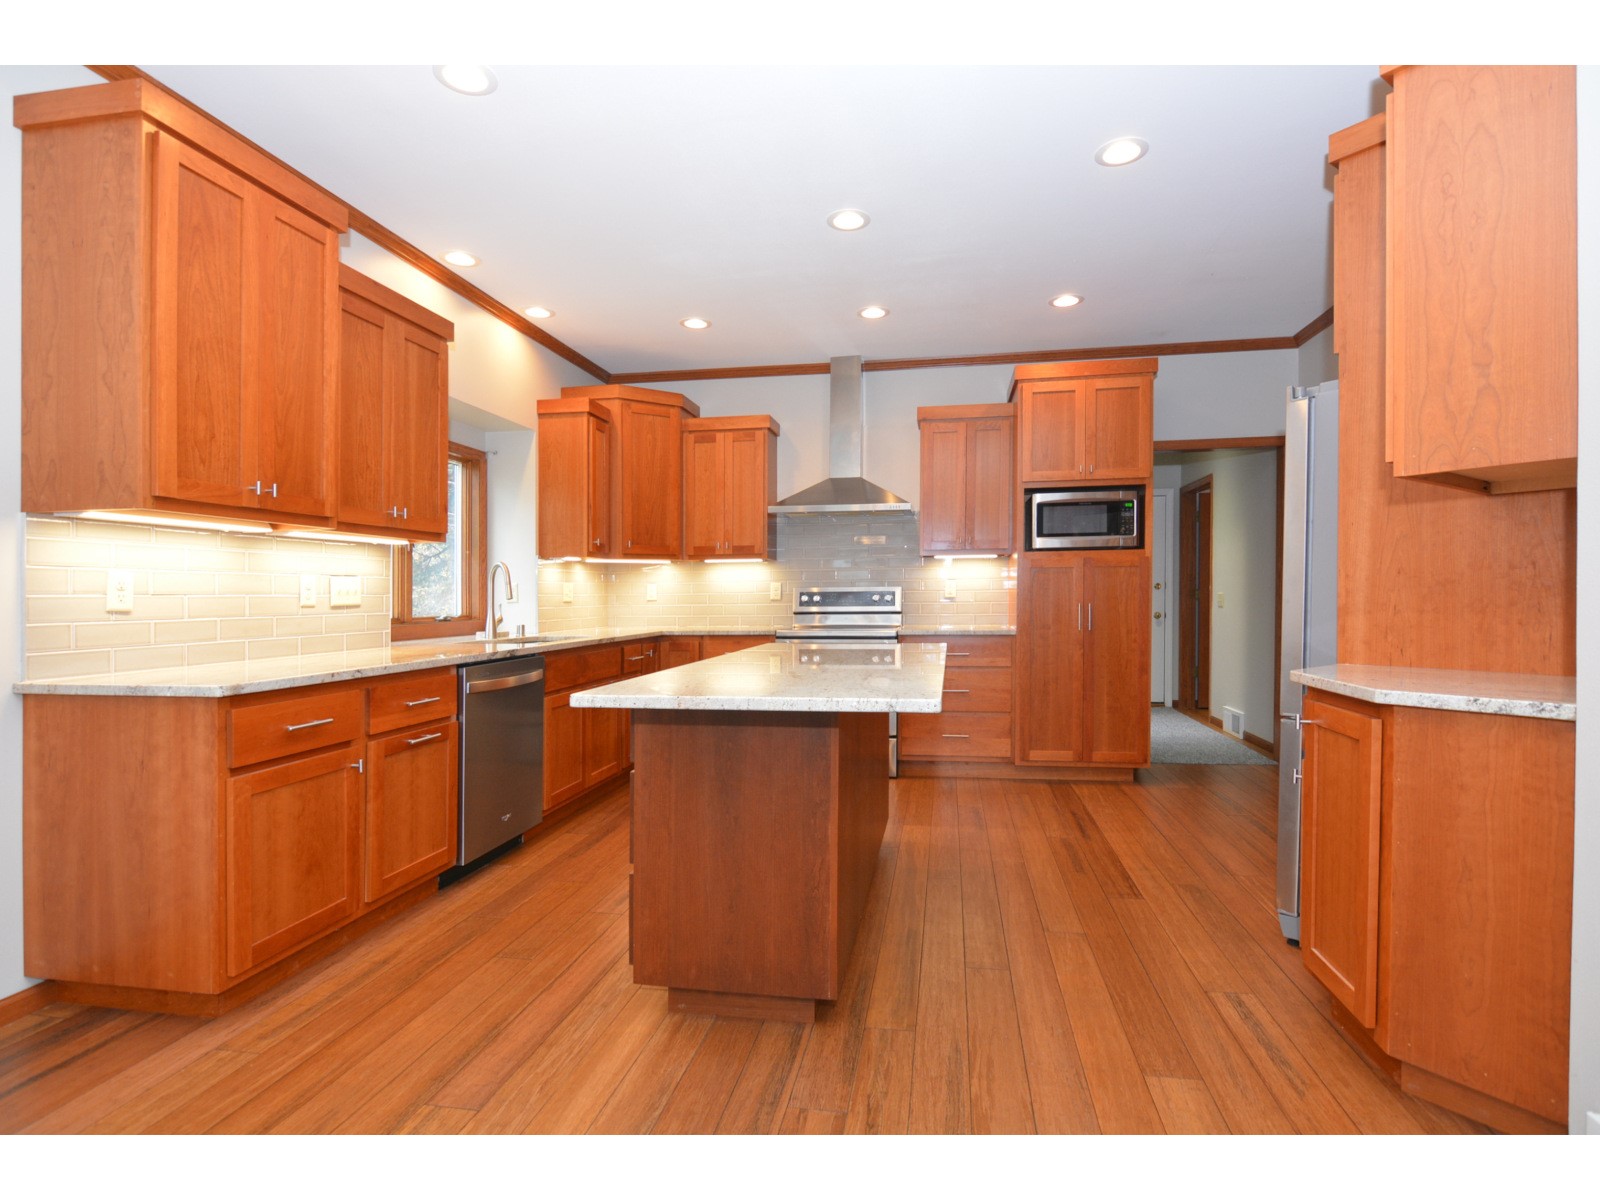
| Kitchen: | 24x12* |
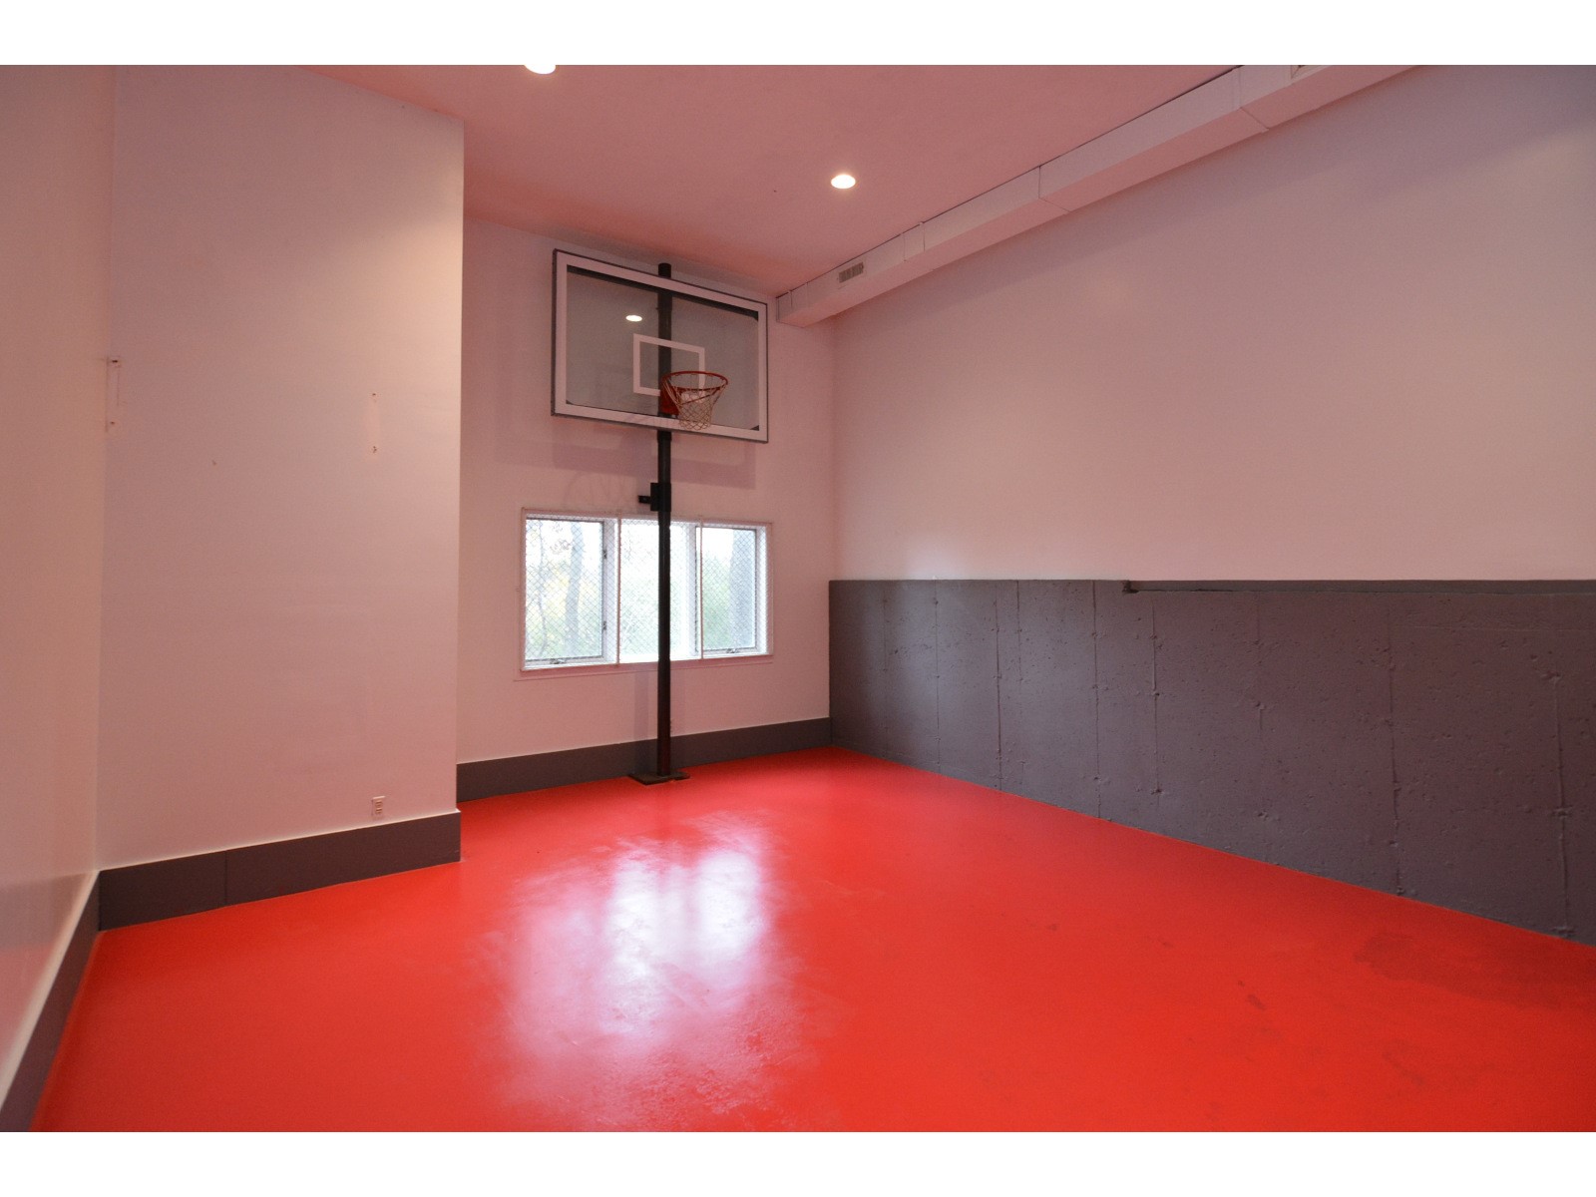
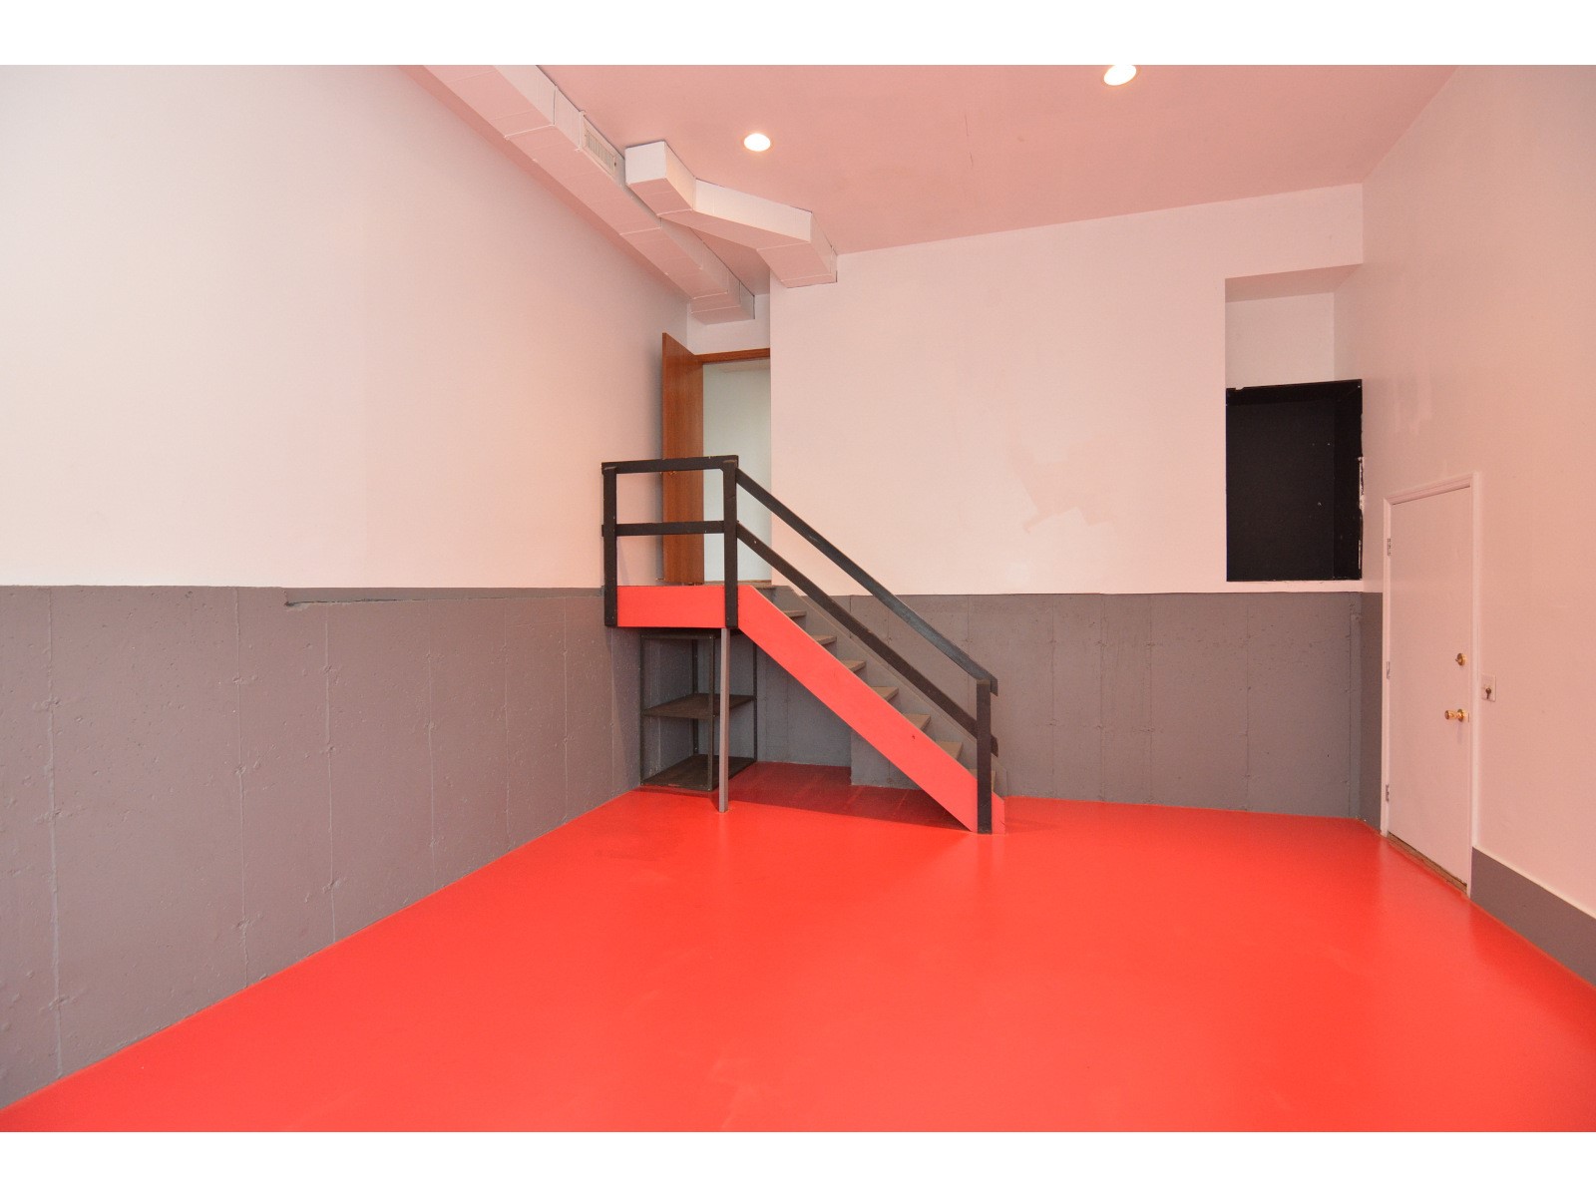
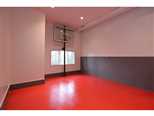
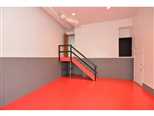
| Add. Rooms: | Den/Office 11x11, 3-Season 12x12, Sports Rec Court 18x17* |
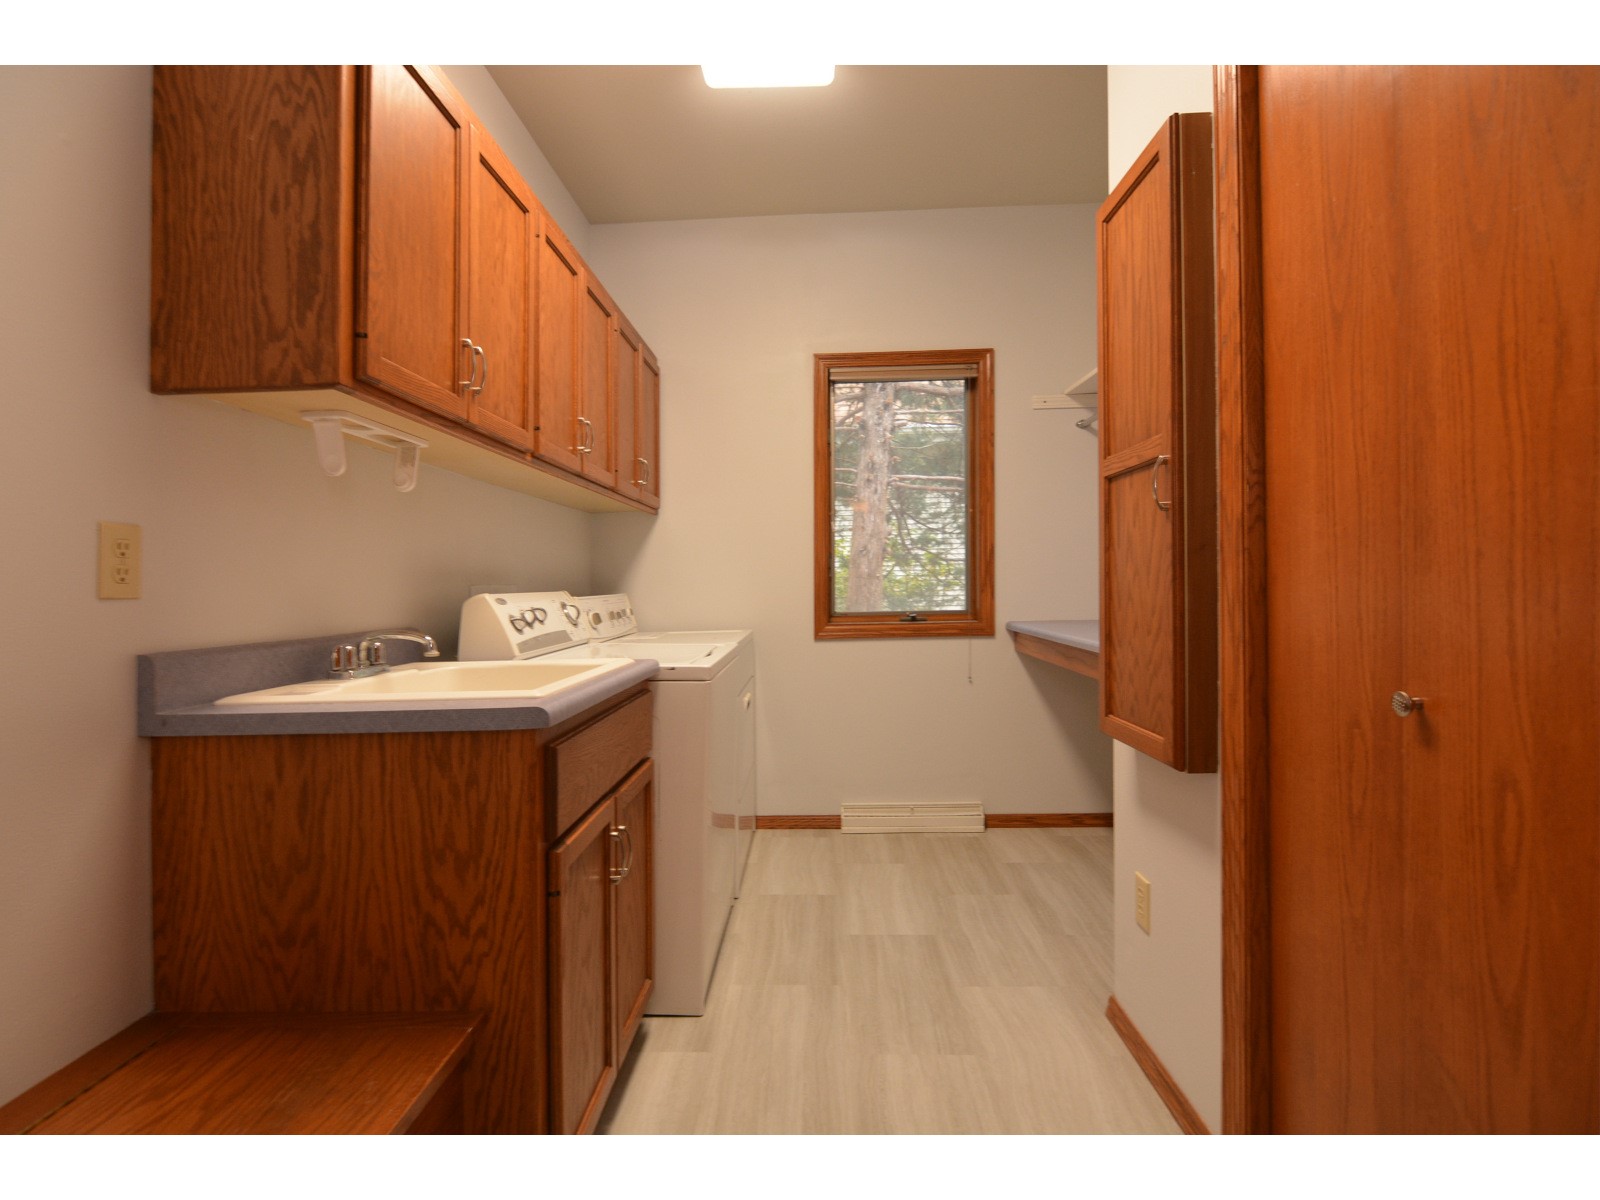
| Appliances: | refrigerator, range, dishwasher, microwave, basement refrigerator, washer, dryer, water softener |
| Email: | Contact Seller |
| Call: | Cindy at (608) 513-6900 |
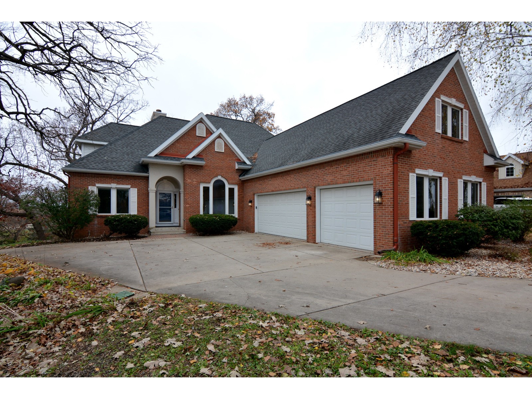
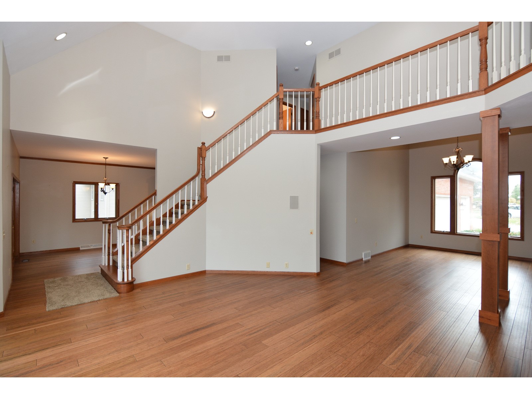
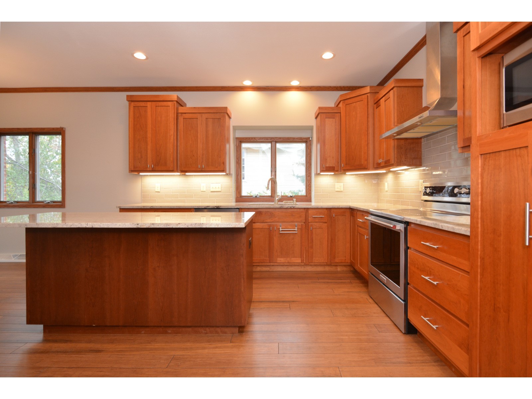
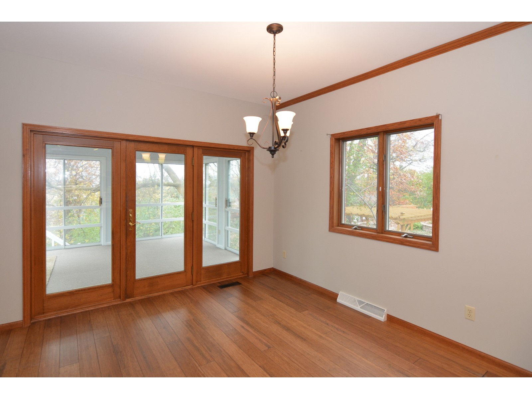
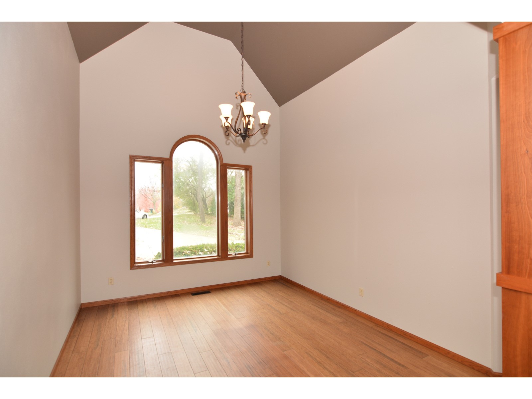
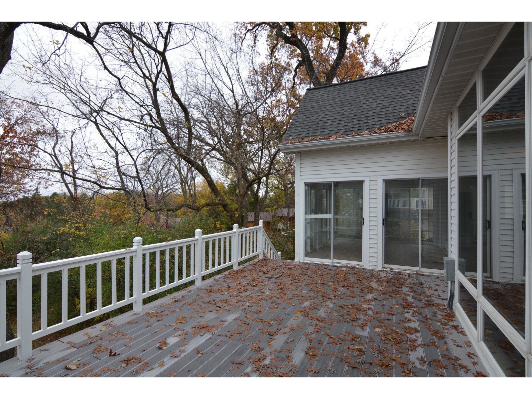
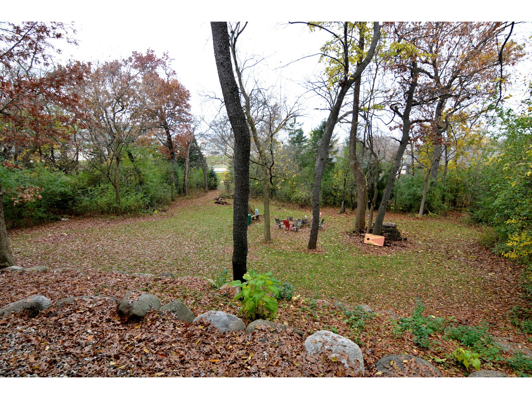
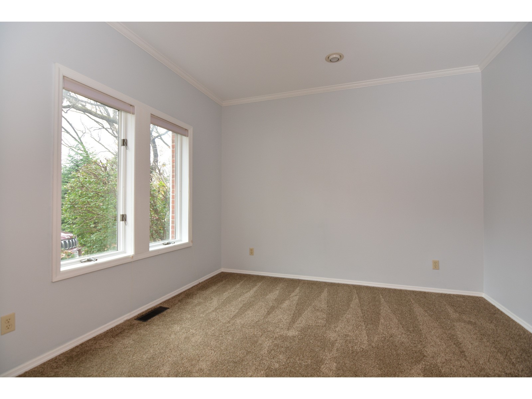
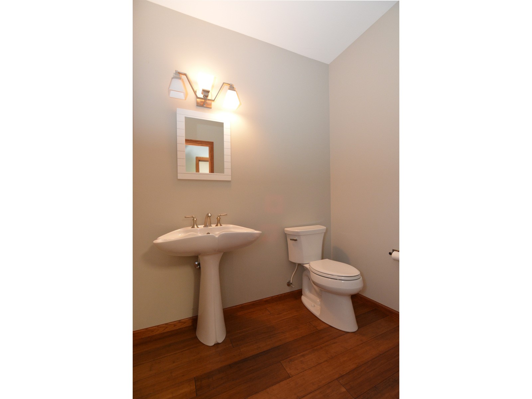
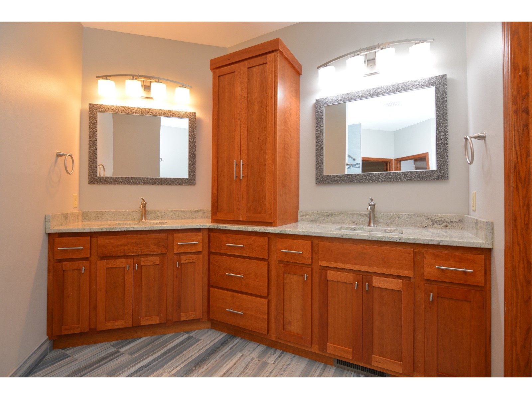
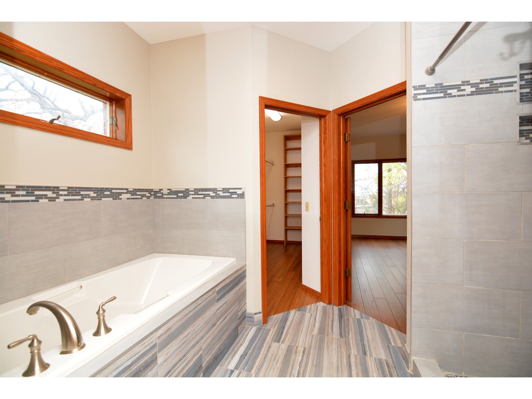
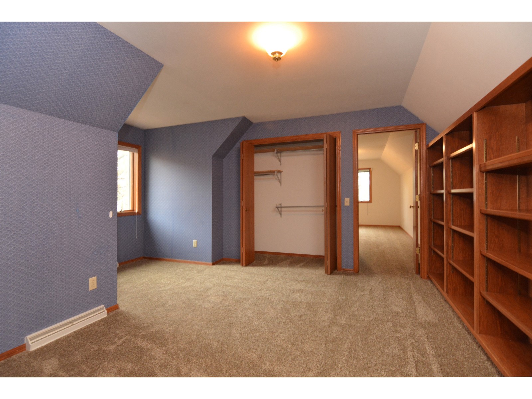
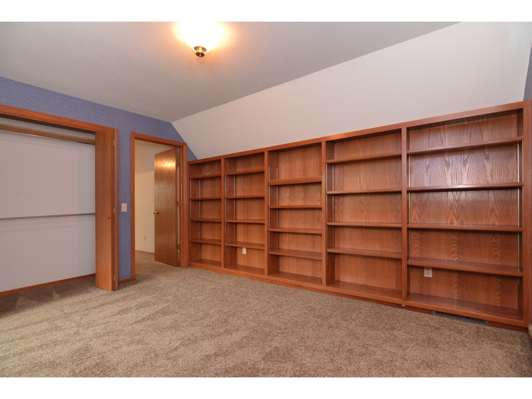
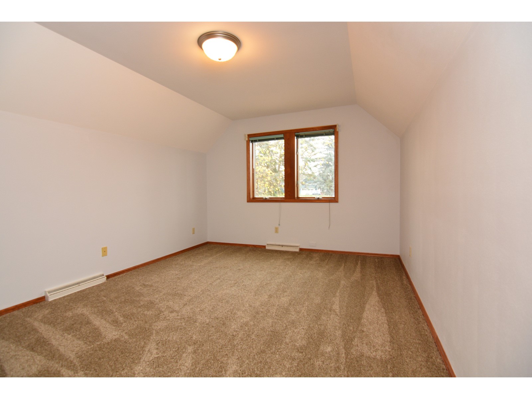
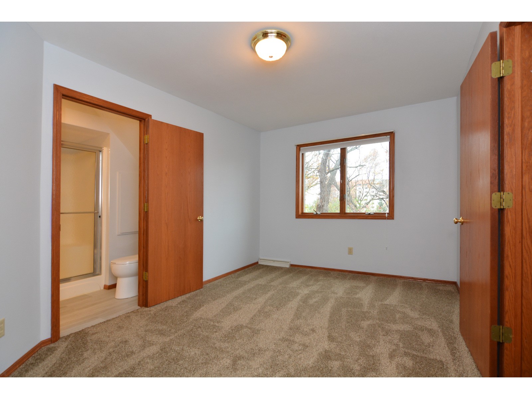
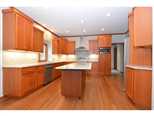
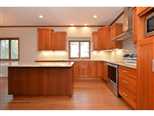
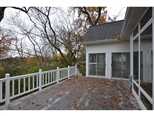
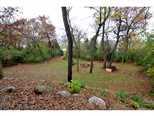
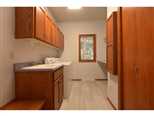
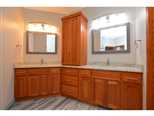
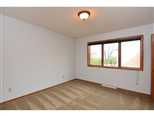
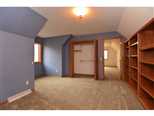
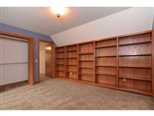
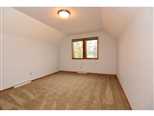
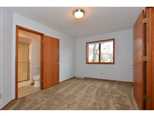
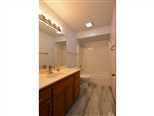
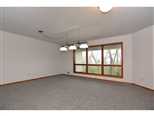
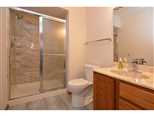
Urban convenience meets unmatched space in this stunning brick estate; perched above Middleton’s Foxridge neighborhood. Boasting over 3,700 square feet of modernized living space across three levels, the home features custom cabinetry and granite countertops throughout the kitchen and primary suite. Durable, premium bamboo floors anchor the main level, complemented by brand-new flooring throughout the rest of the home. A private second-floor en-suite serves as a retreat for uests. Enjoy serene views of the mature private lot from the deck, three-season porch, or exposed lower level. Updates include: 2019 main-level remodel, 2023 water-heater, water-softener, stove, dishwasher. 2026 secondary water heater, paint, carpeting. Several new windows to be installed prior to closing. Complete with a 3-car garage, an interior sports rec-court, and mammoth closet storage - this rare find just steps from downtown Middleton is a must-see.
Total sq.ft. per city assessor; buyer to verify if material to transaction.
This listing has been viewed 61 times
 Equal Housing Opportunity
* all figures are estimations and may differ from the actual amount. Buyer verify if important.
All information provided by the seller is deemed reliable but is not guaranteed and should be independently verified.
Solicitations outside of an interest to purchase this property are expressly forbidden.