
| Price: | $1,249,900 |
| MLS: | 2034453 |
| Address: | 1225 Saint Patrick Way |
| Finished: | 5668 (4066/1602LL) ft.²* |
| Bed: | 6 |
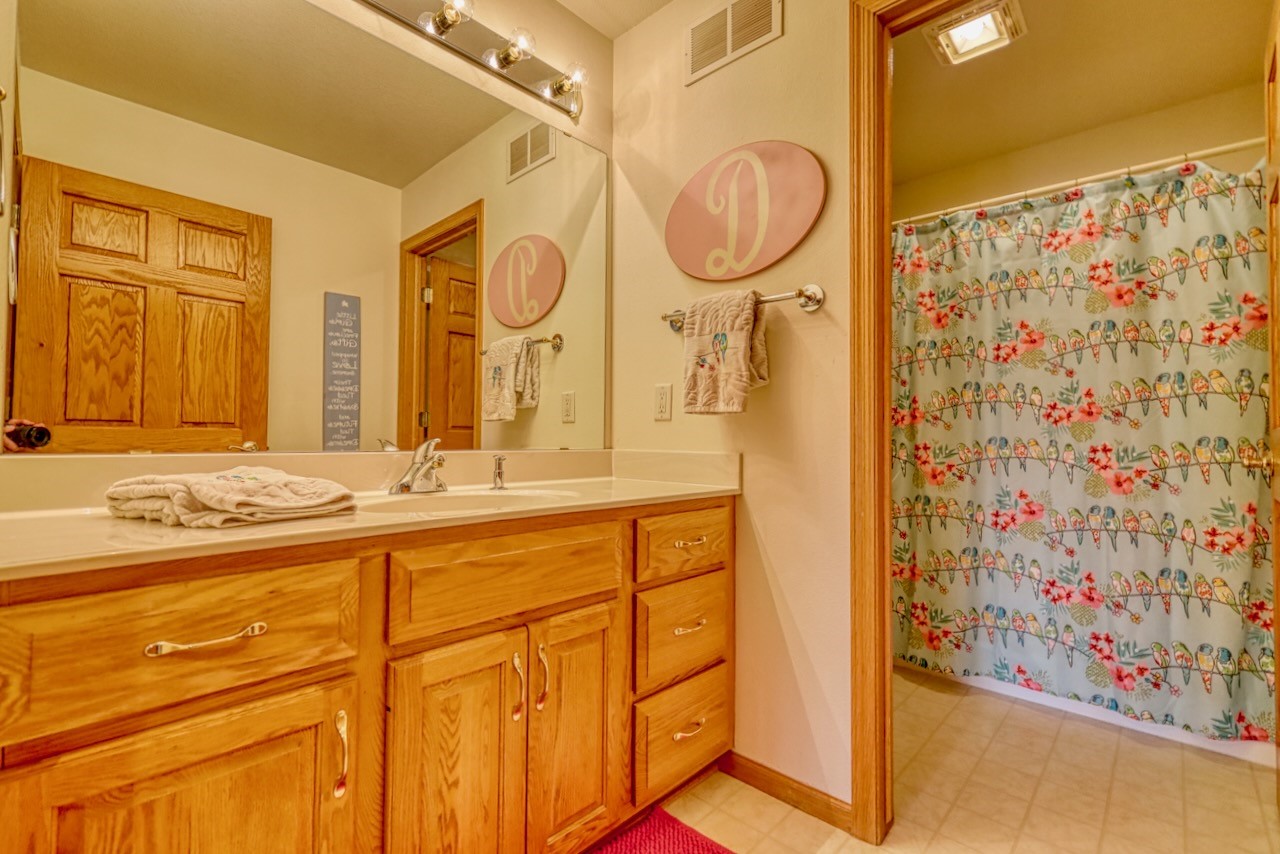
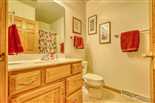
| Bath: | 4.5 |
| County: | Dane |
| Schools: | Sun Prairie |
| Type: | Single family |
| Style: | Contemporary |
| Lot: | 0.90* |
| Garage: | 3 |
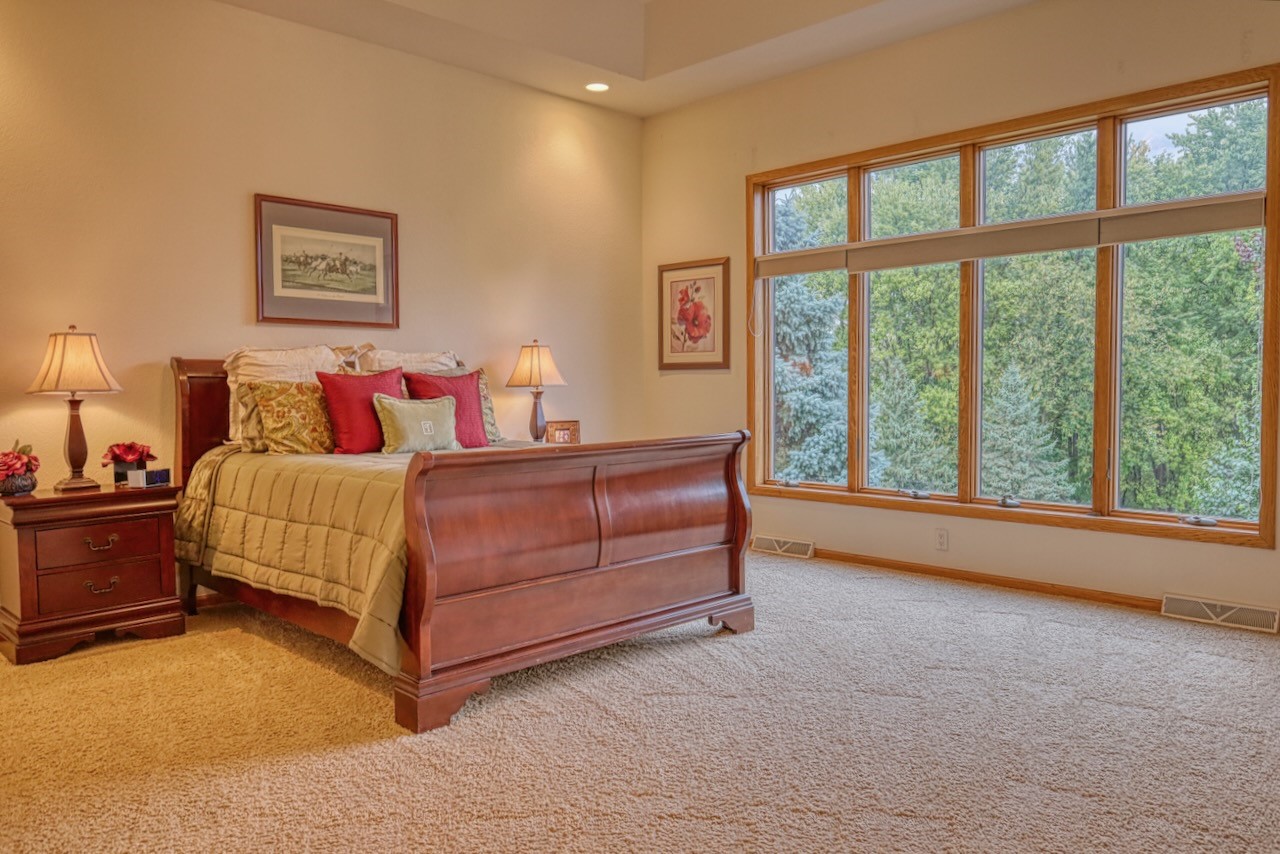
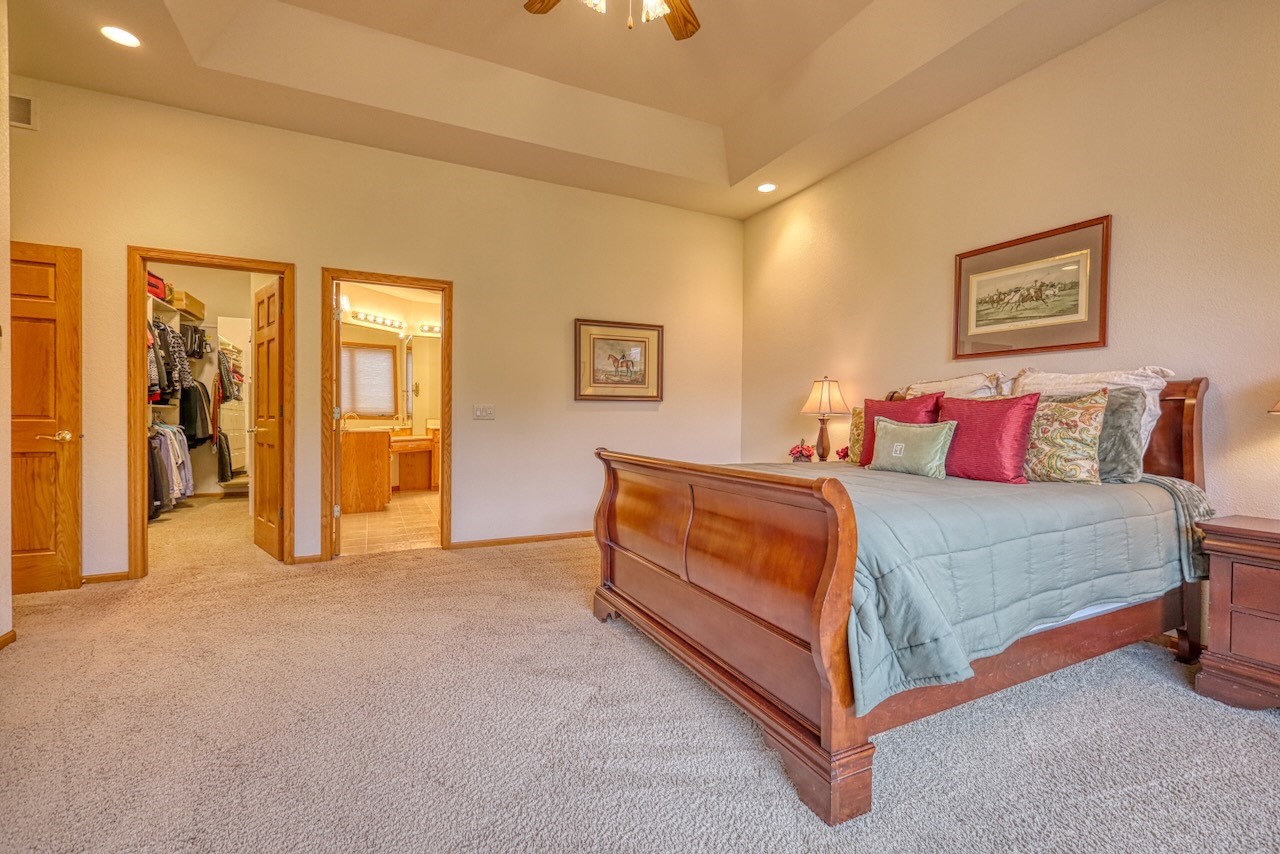
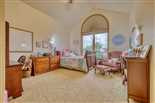
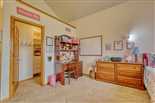
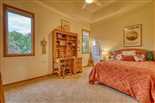
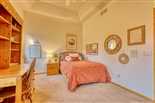
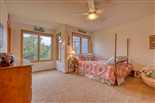
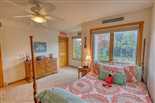
| Primary BR: | 17x16* |
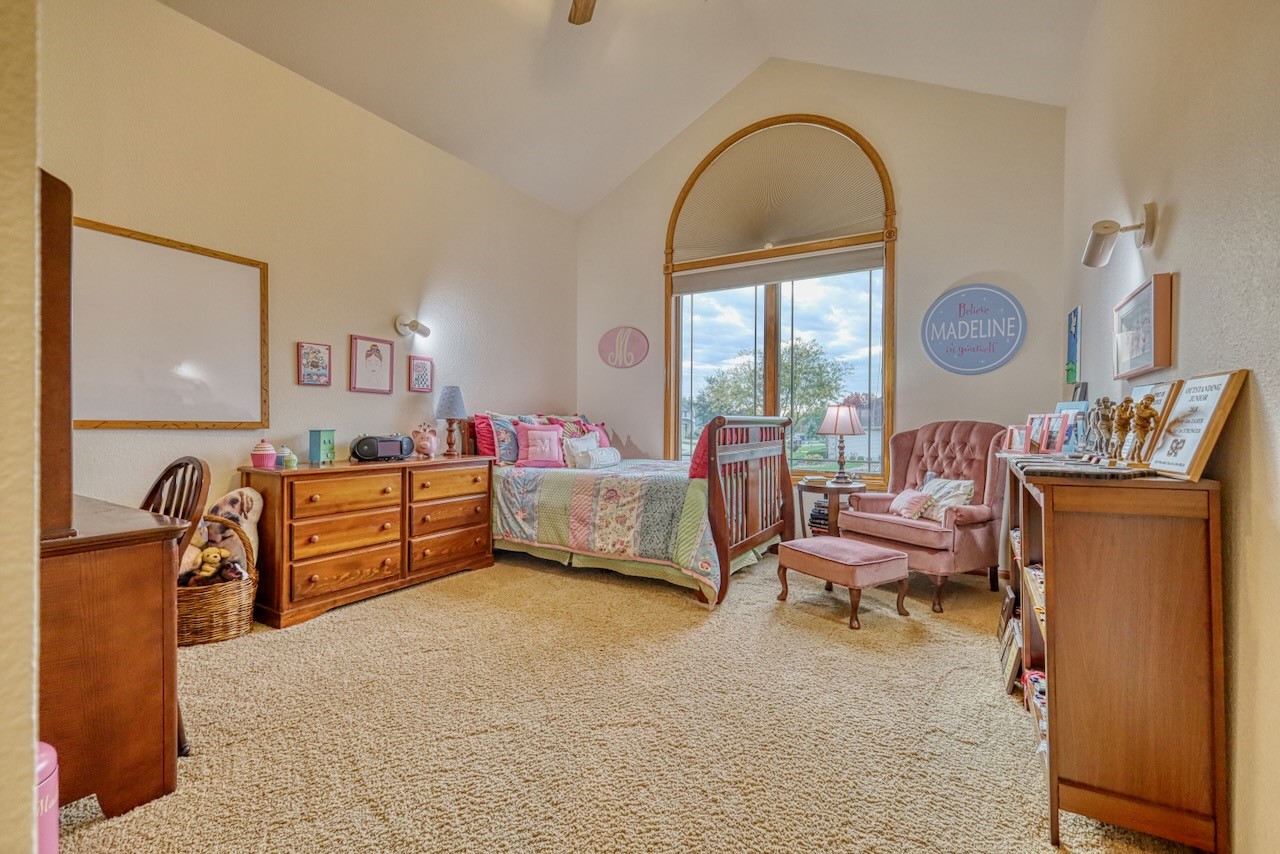
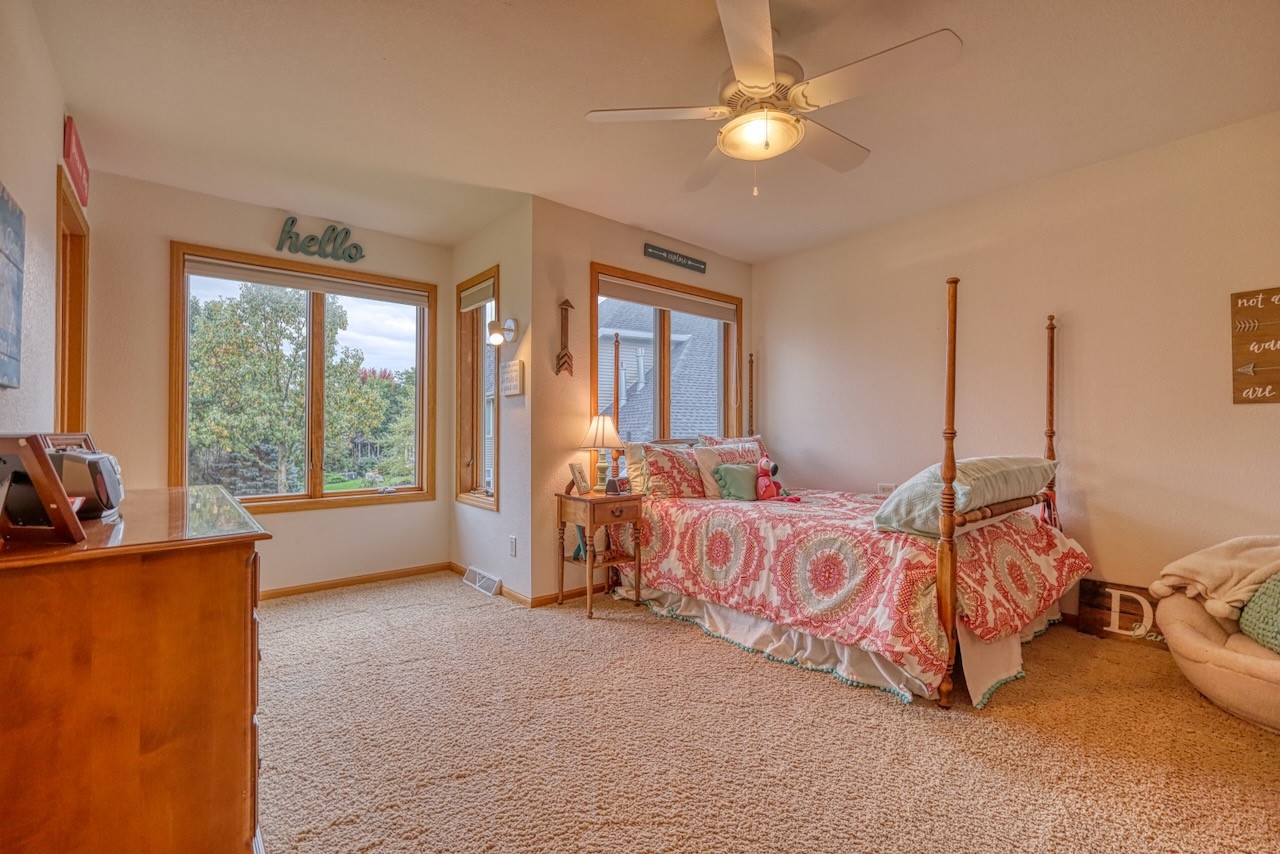
| Bedroom 2: | 14x12* |
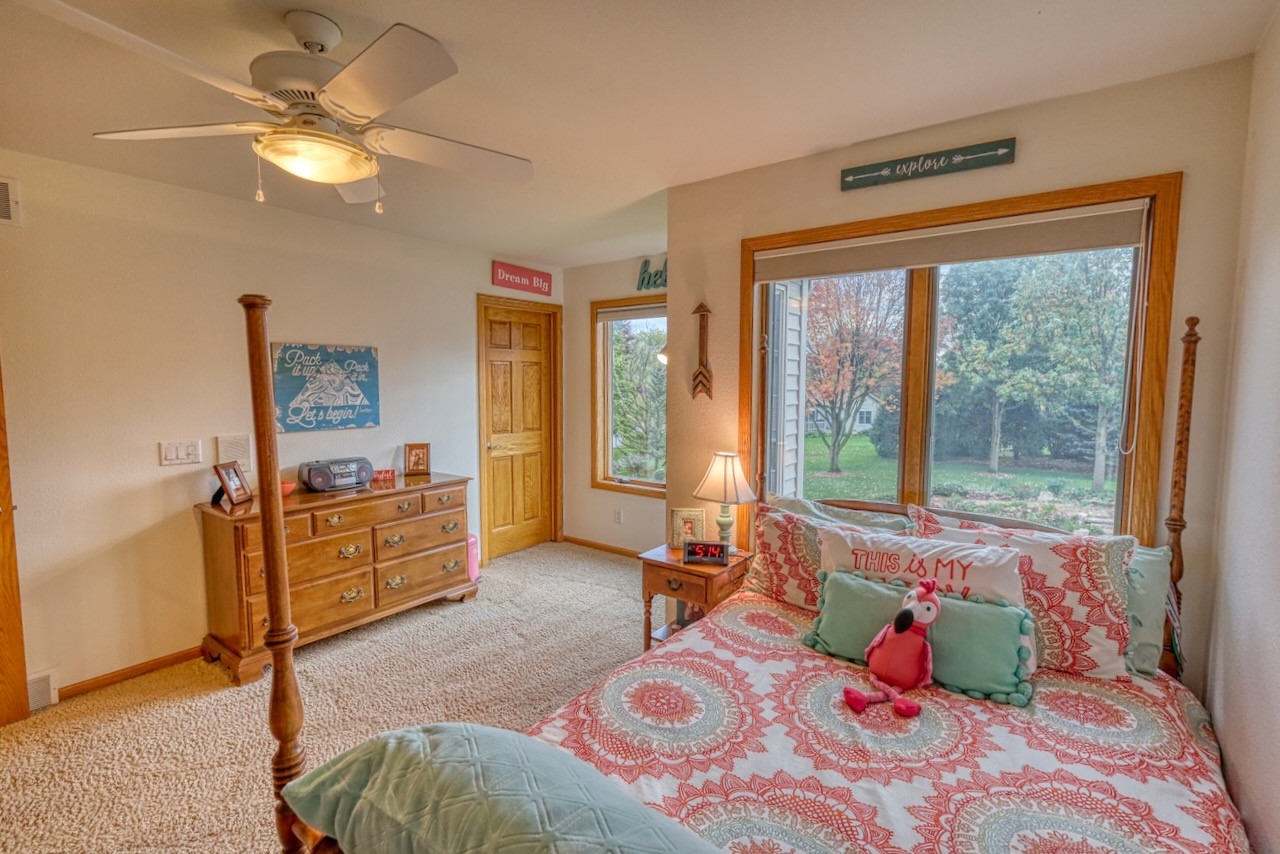
| Bedroom 3: | 14x10* |
| Bedroom 4: | 13x11* |
| Bedroom 5: | 12x11* |
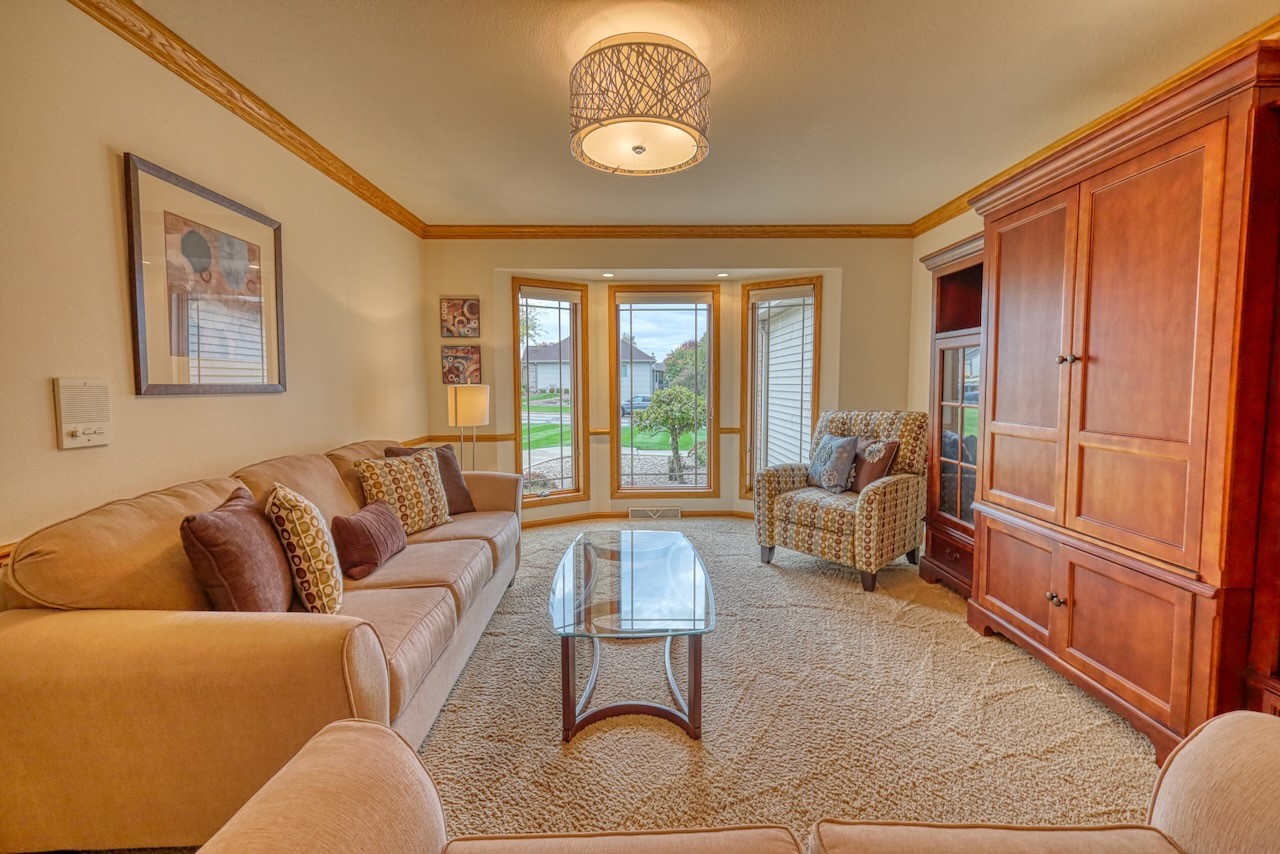
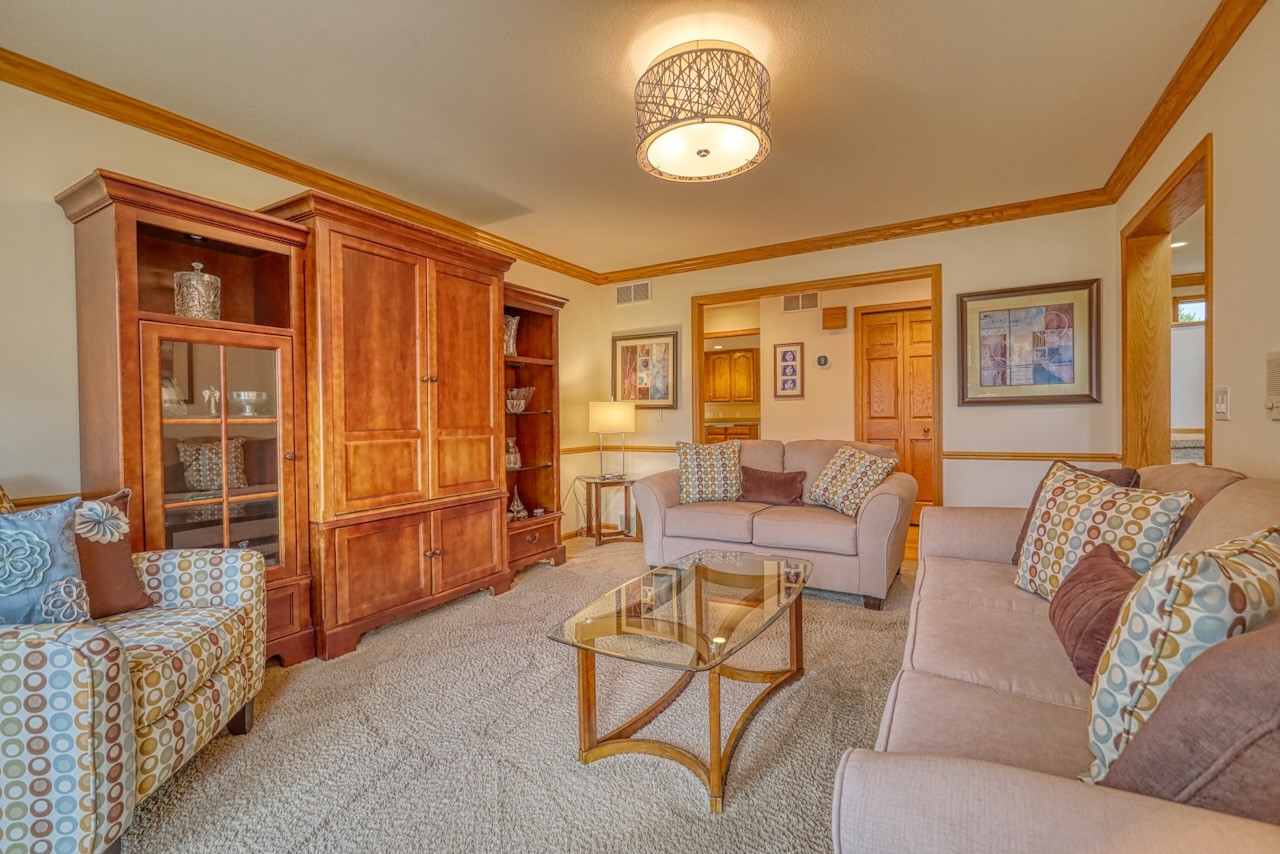
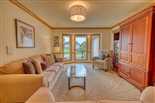
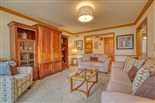
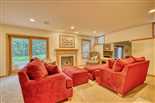
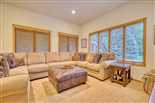
| Living Room: | 19x18* |
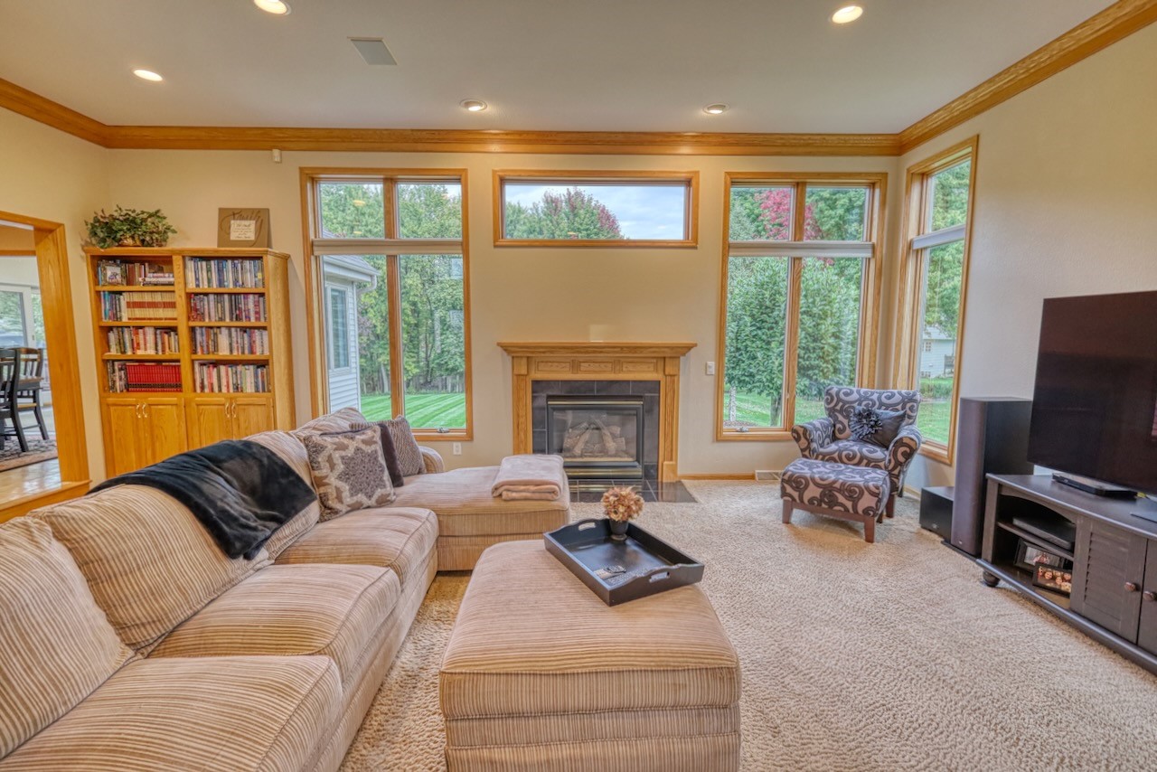
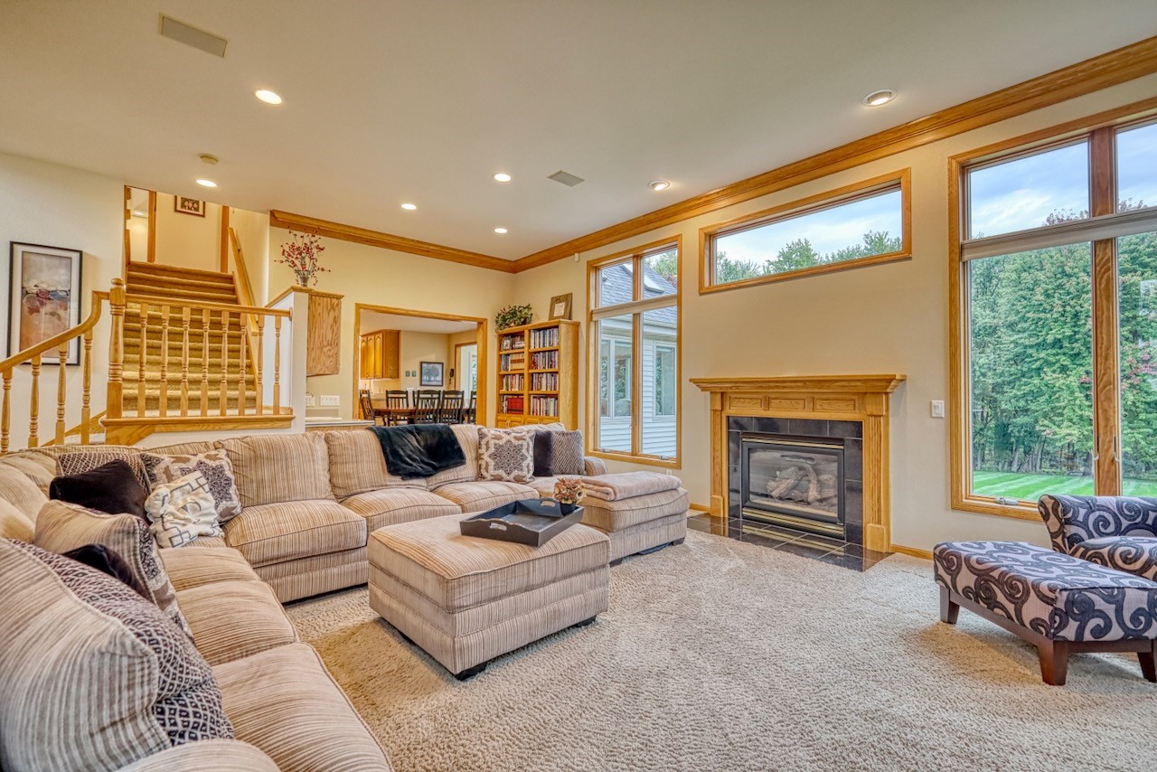
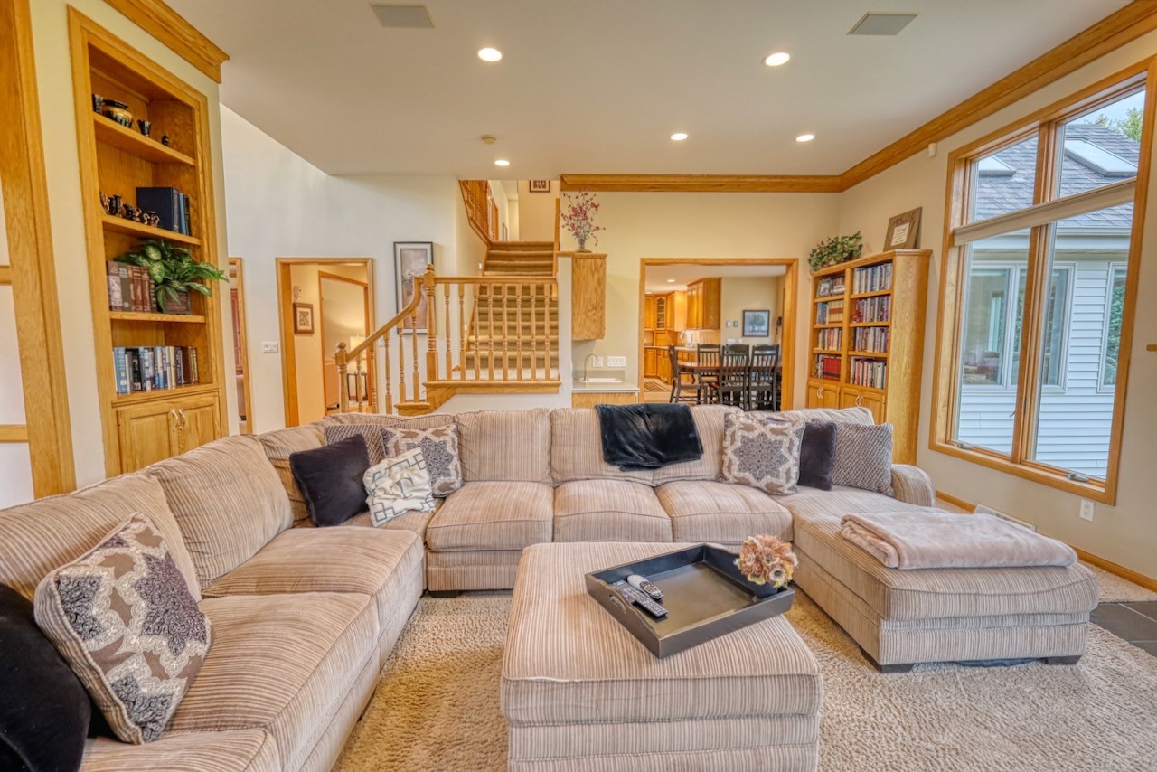
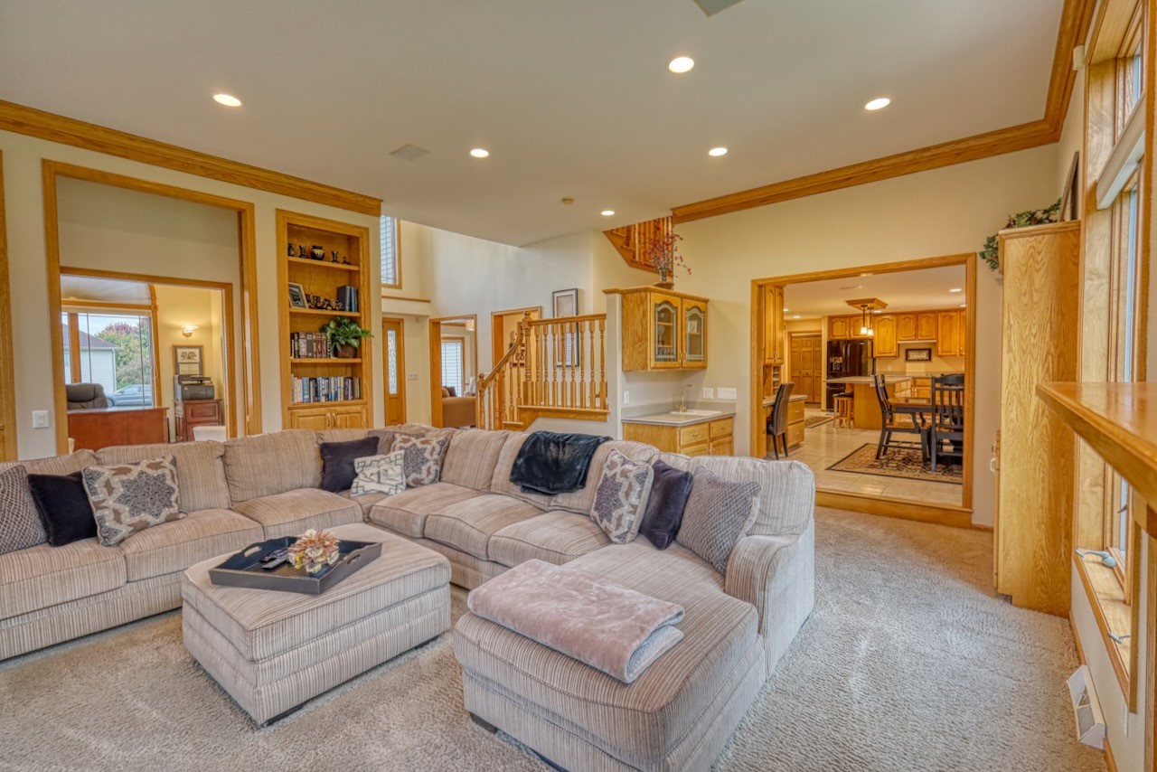
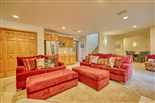
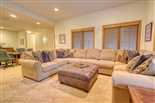
| Family Room: | 26x18* |
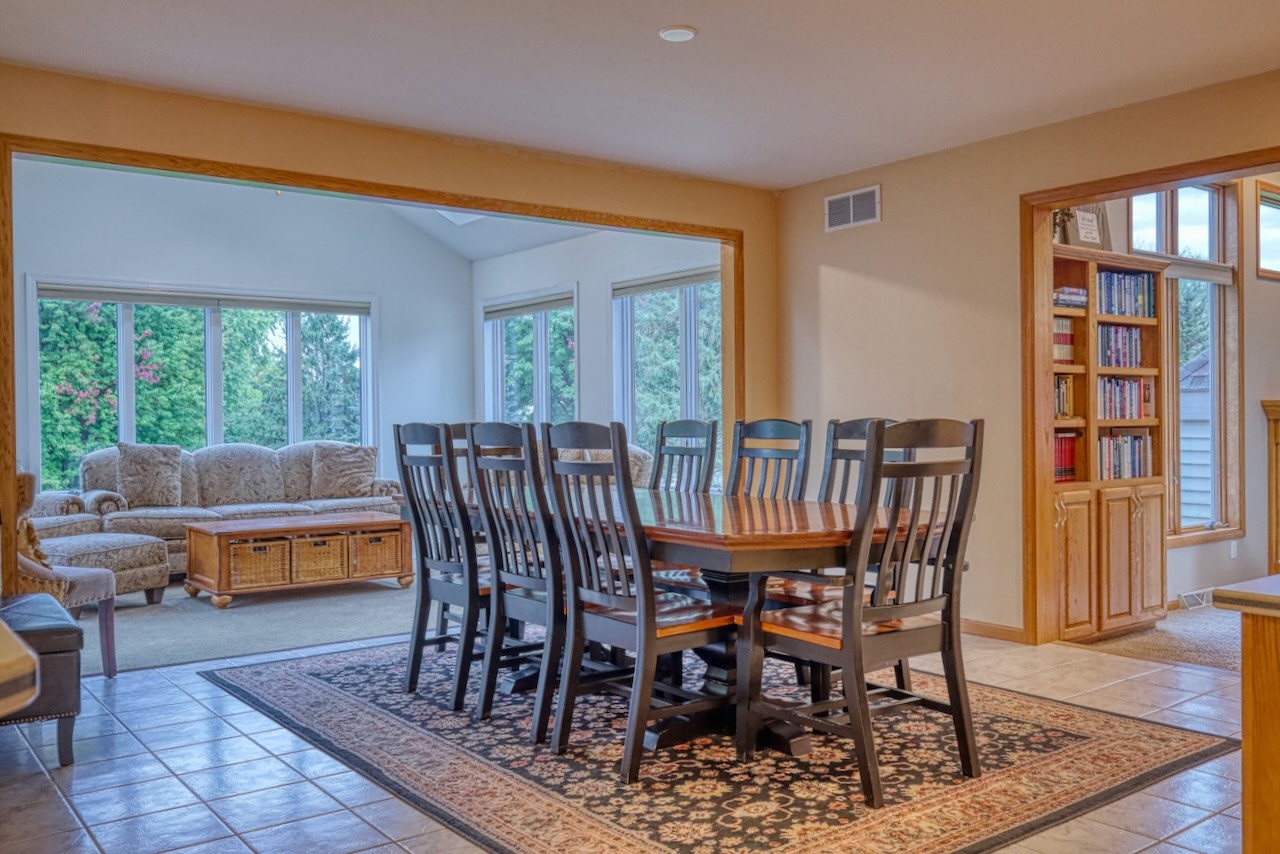
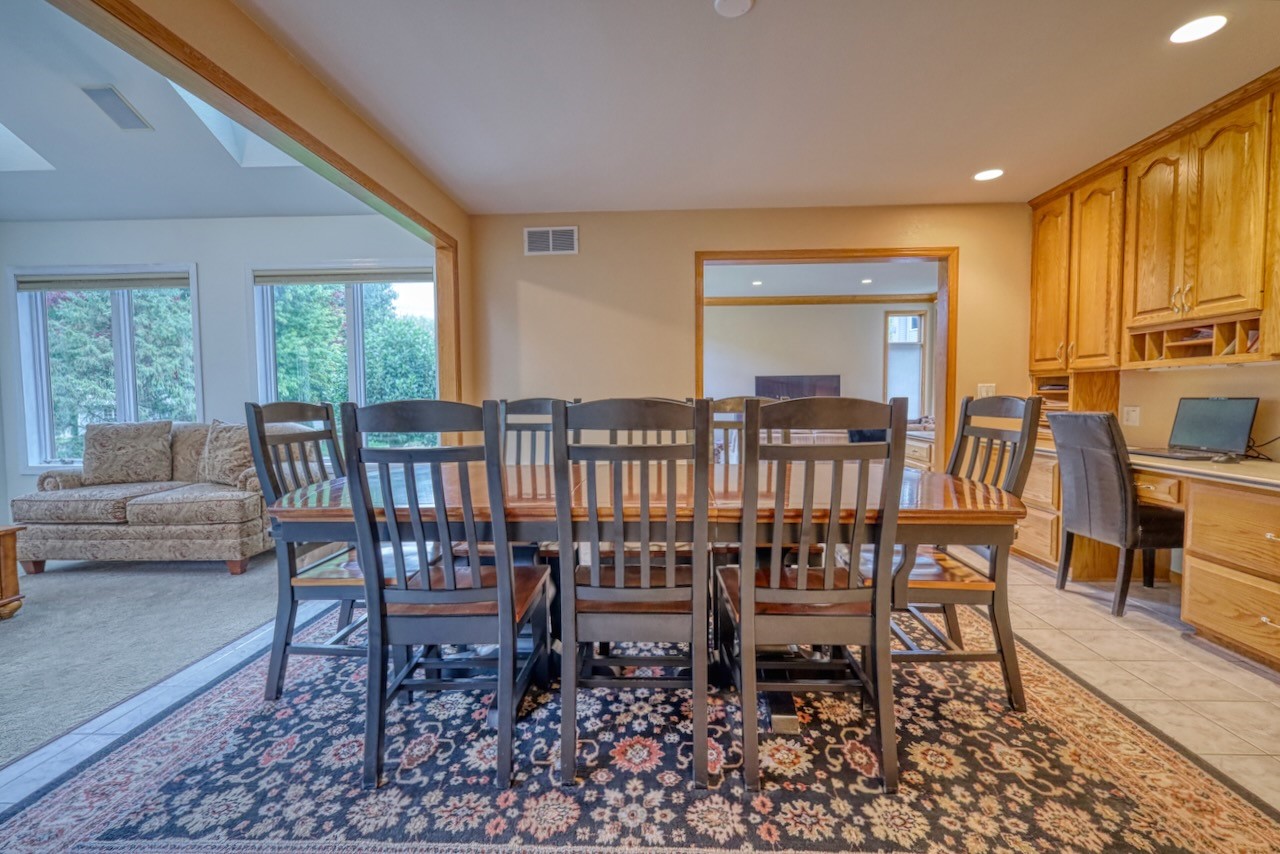
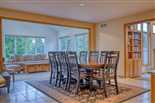
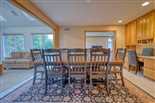
| Dining Room: | 14x12* |
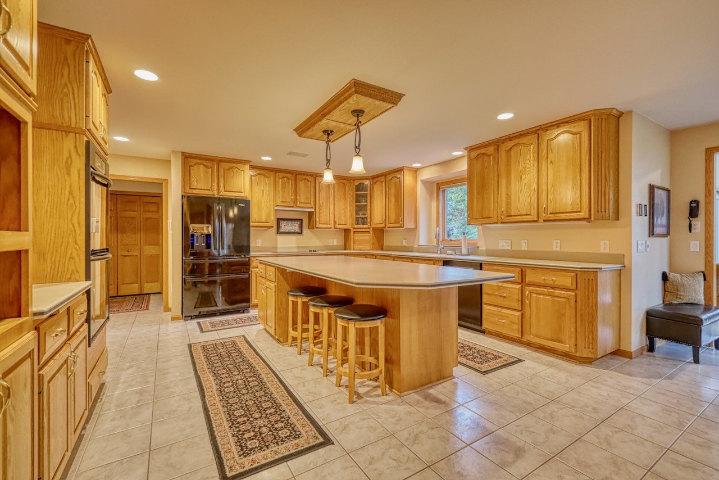
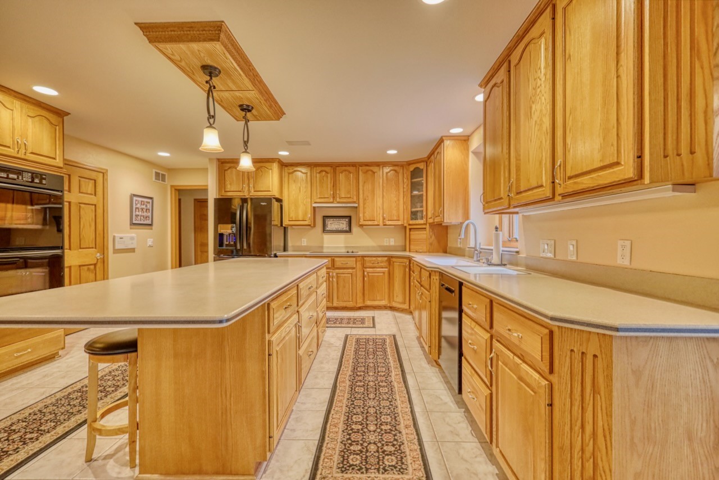
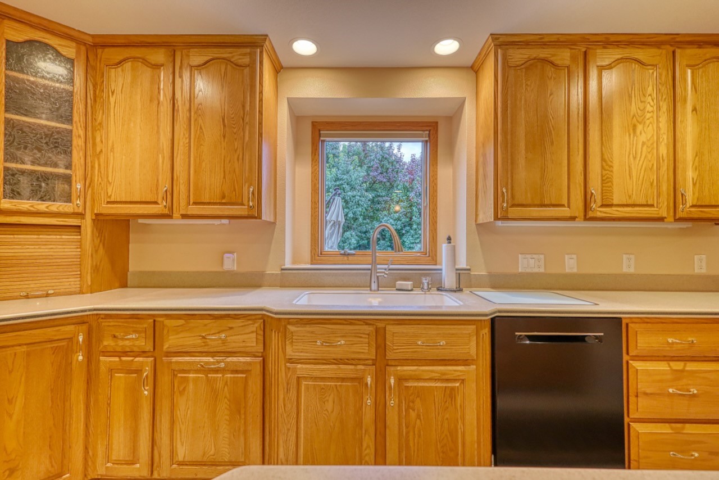
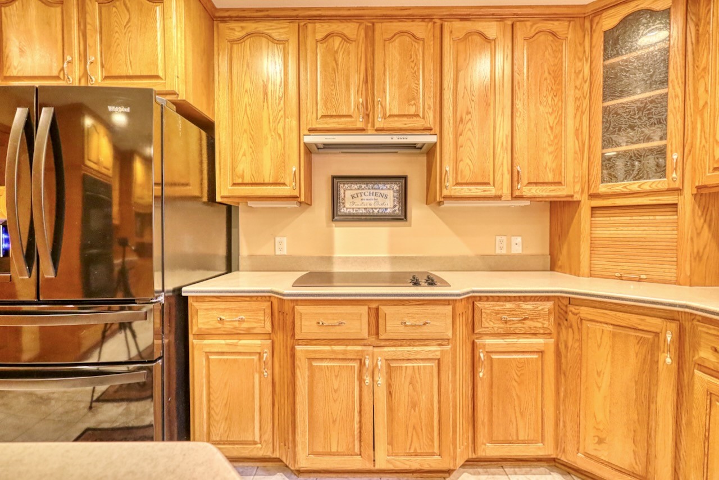
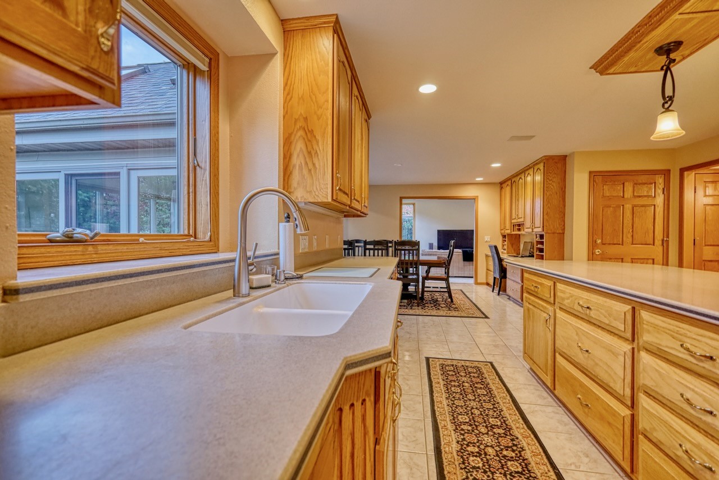
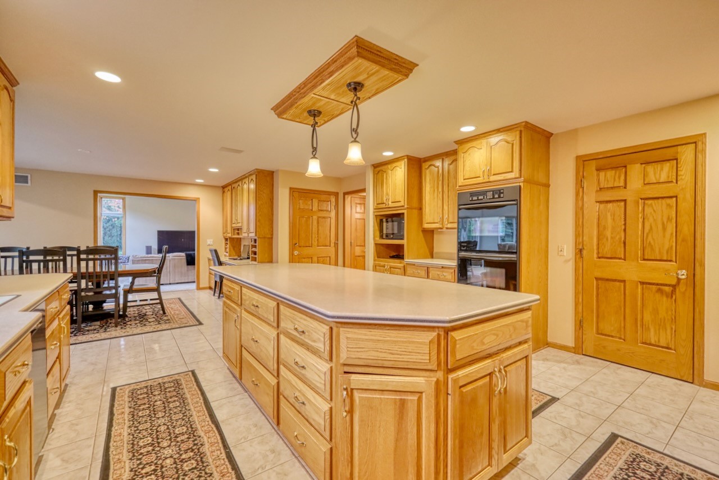
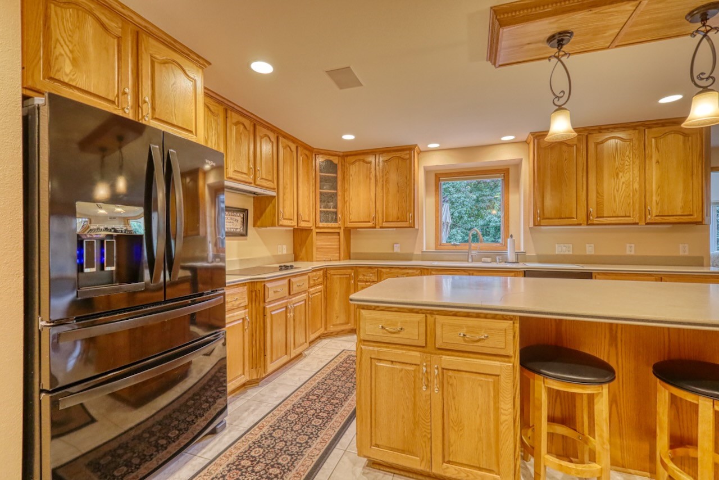
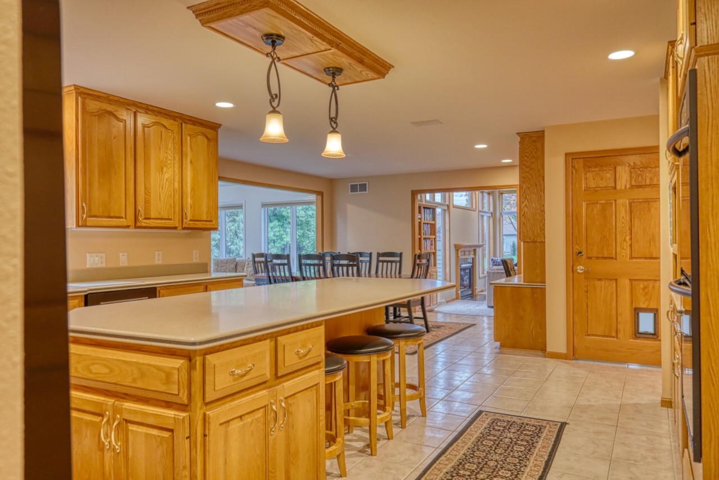
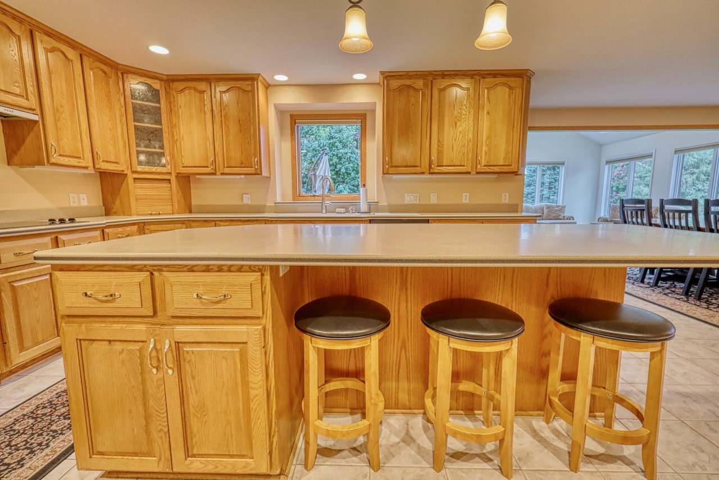
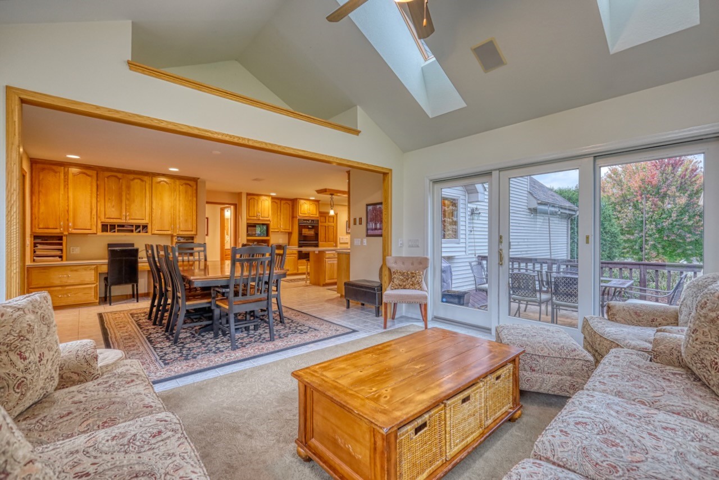
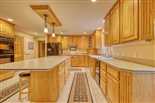
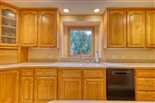
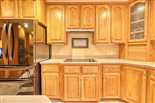
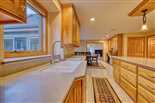
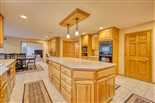
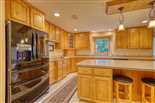
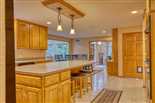
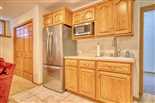
| Kitchen: | 20x16* |
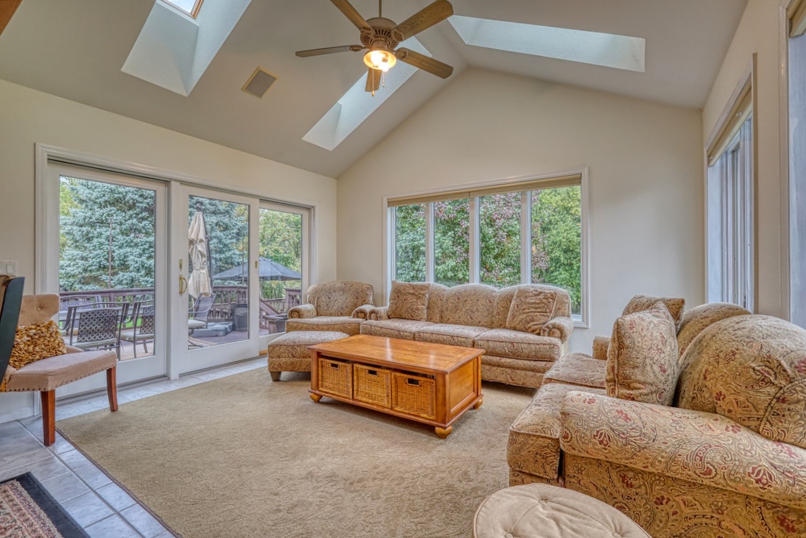
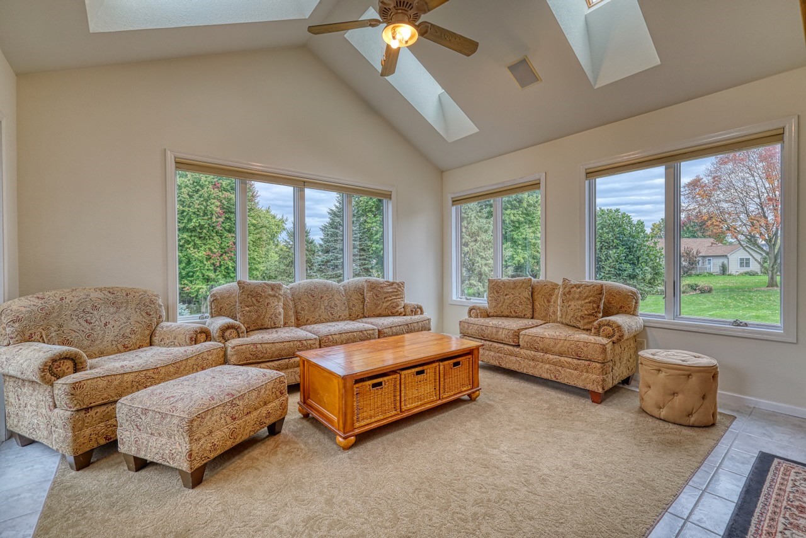
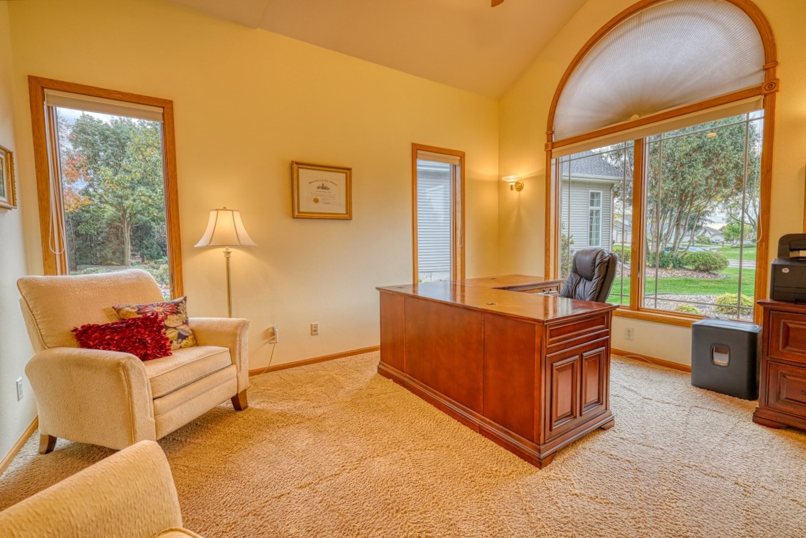
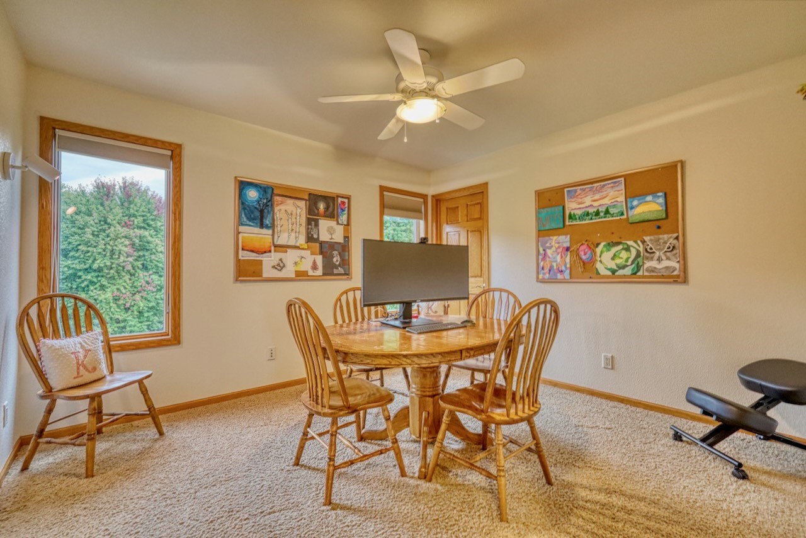
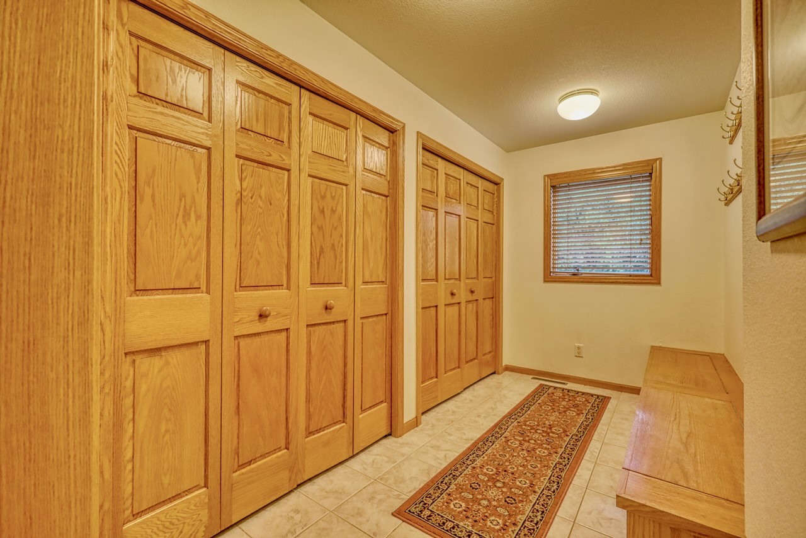
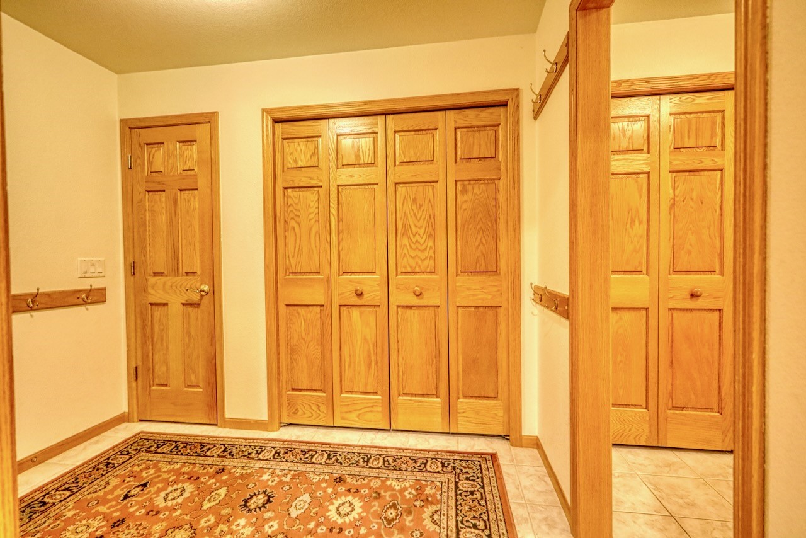
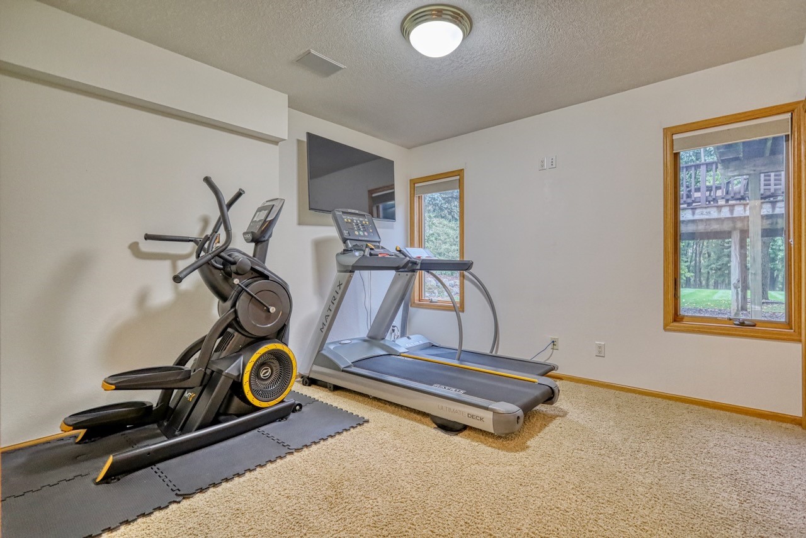
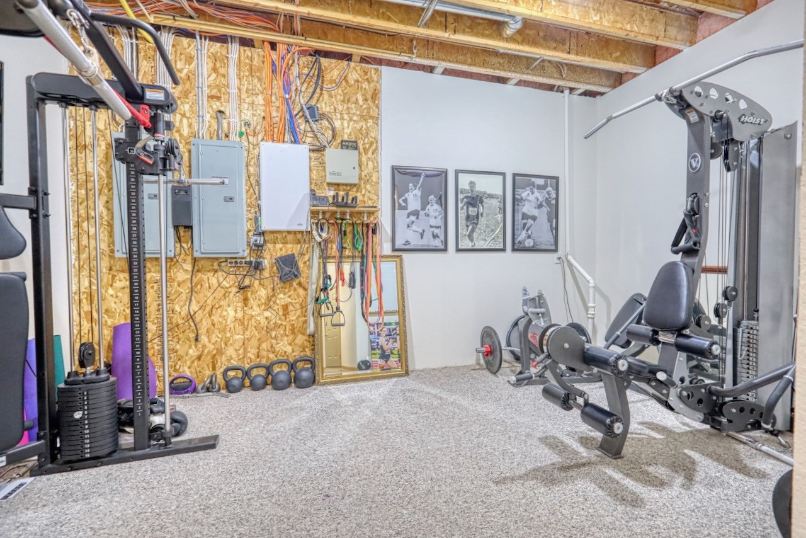
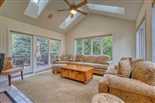
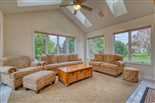
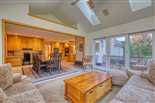
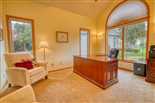
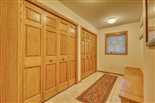
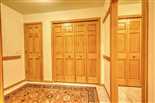
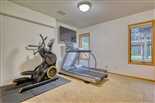
| Add. Rooms: | Den 16x12, Office 15x12, Sunroom 14x12, bedroom 12x10, mudroom 21x7, exercise 16x10* |
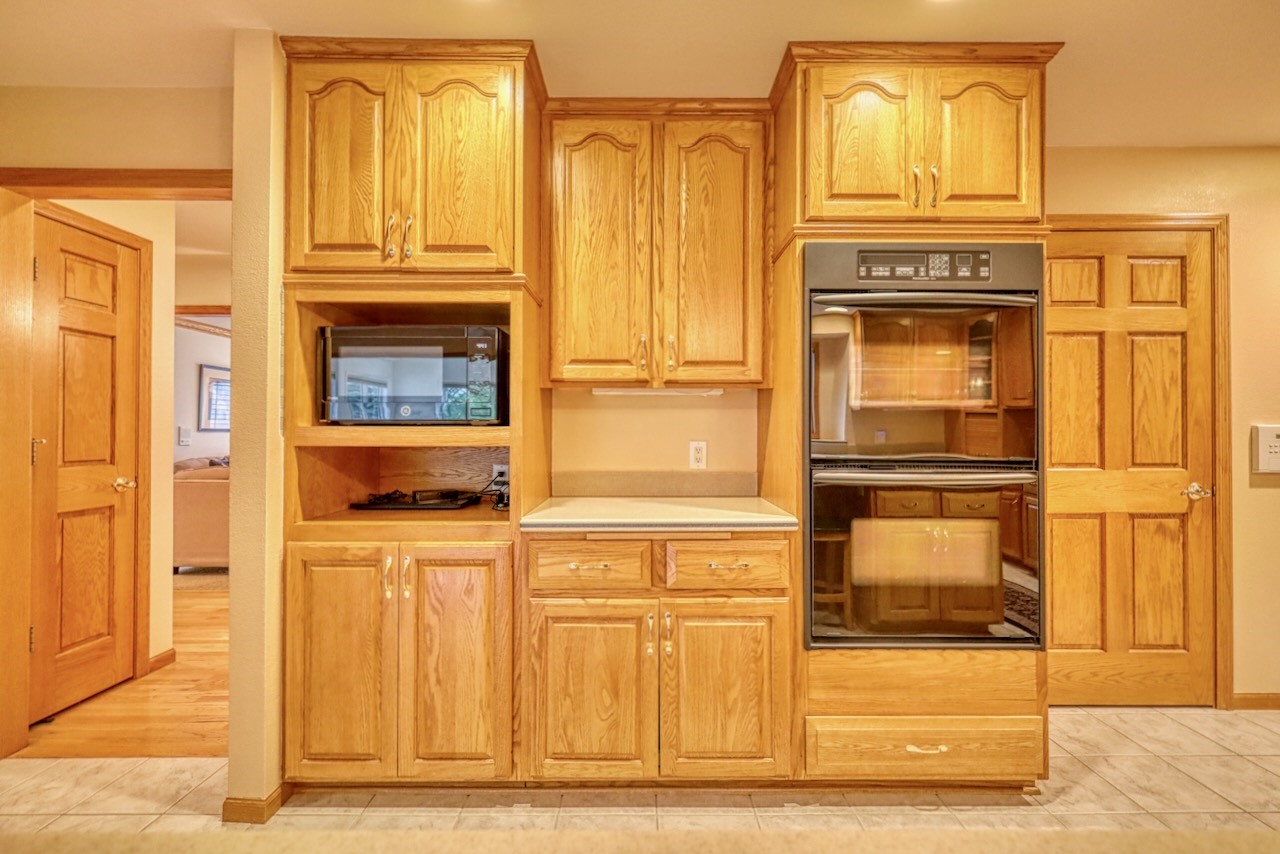
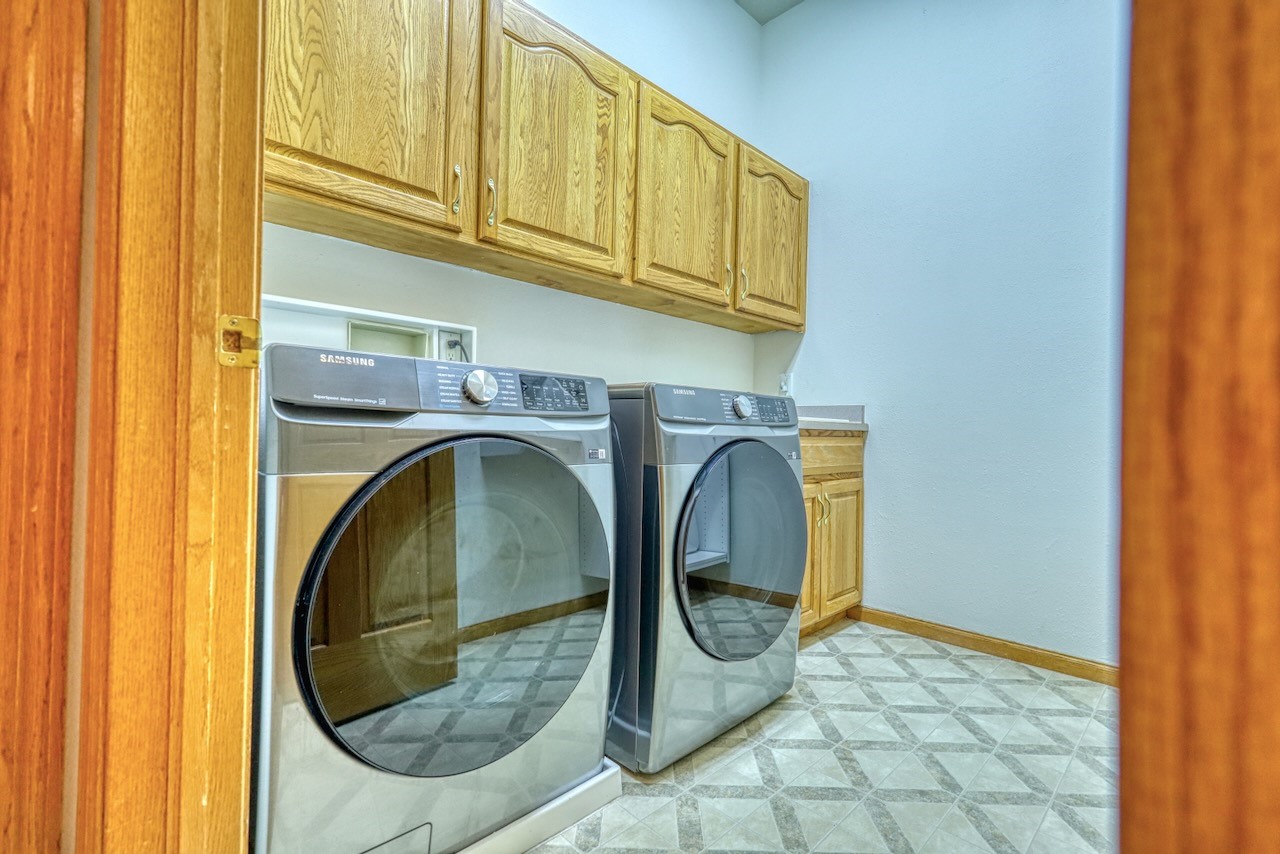
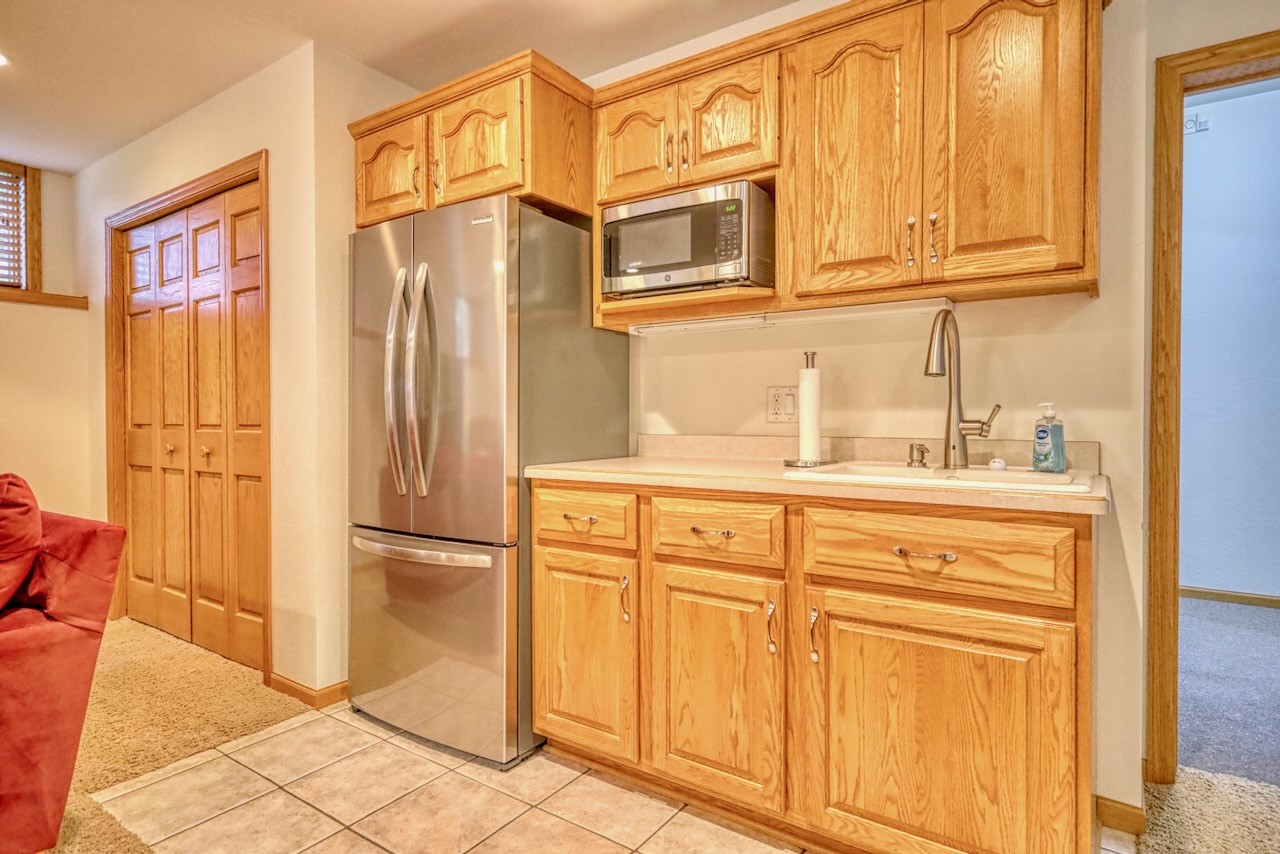
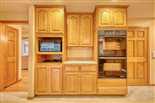
| Appliances: | refrigerator, range, microwave, double oven, dishwasher basement refrigerator, water softener, window coverings |
| Email: | Contact Seller |
| Contact: | Melissa Thompson |
| Call: | (608) 445-4474 |
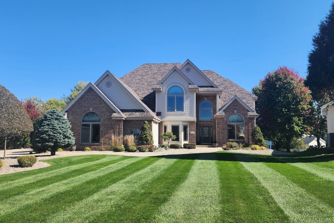
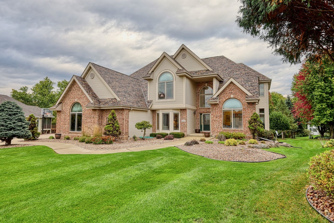
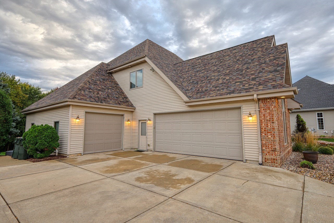
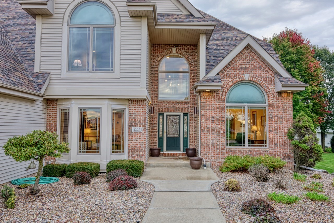
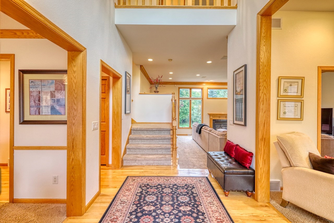
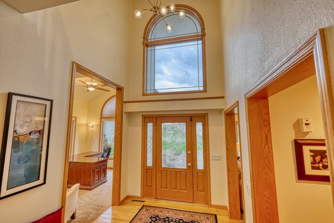
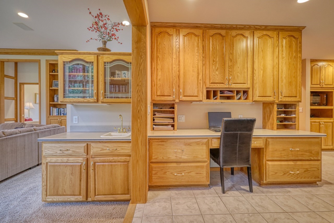
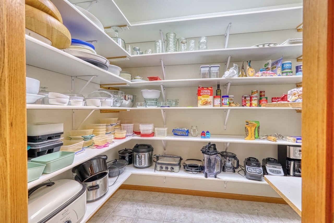
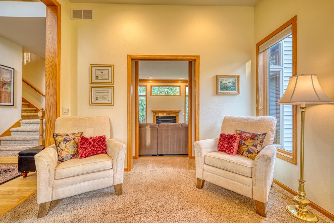
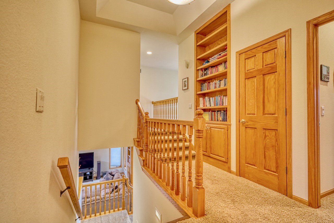
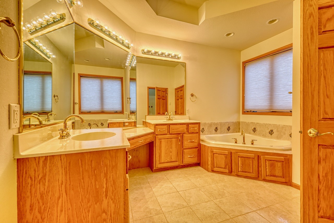
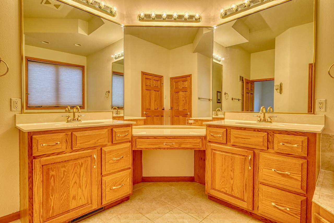
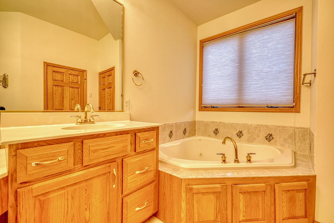
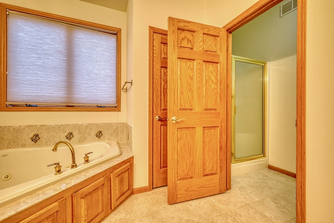
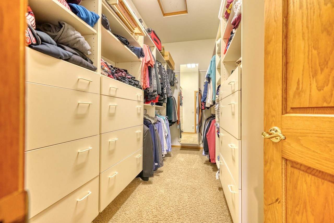
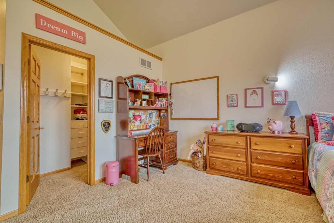
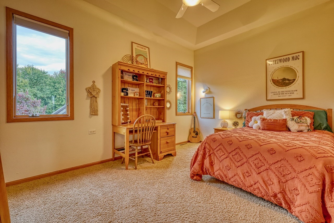
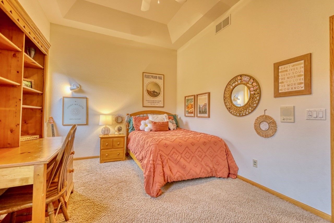
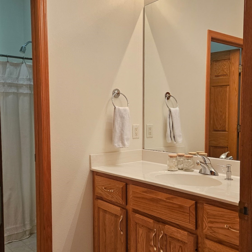
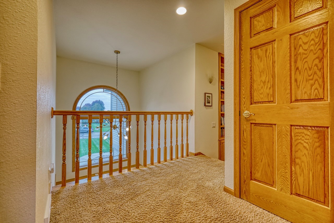
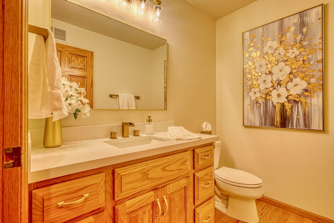
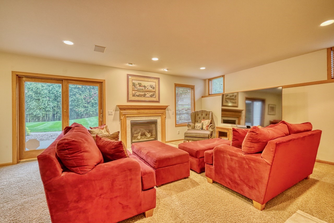
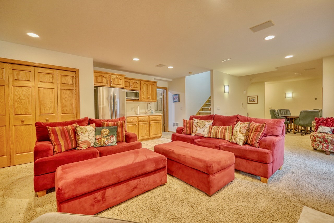
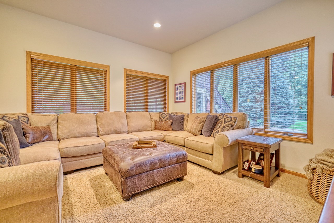
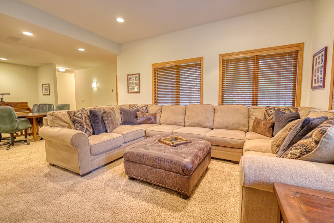
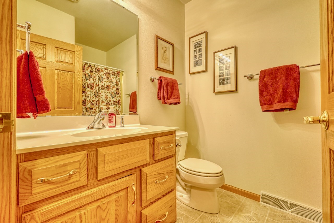
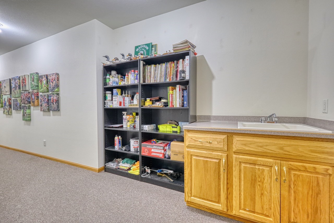
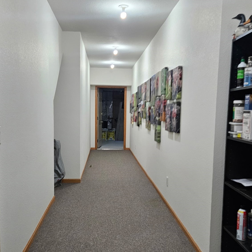
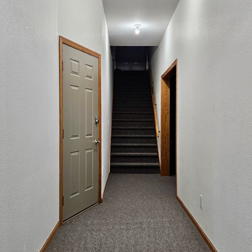
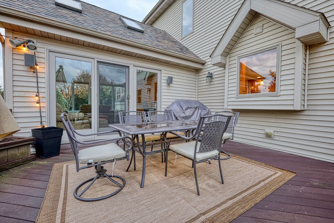
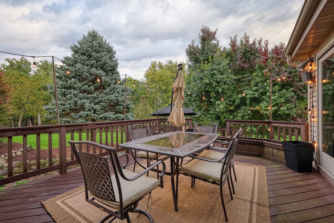
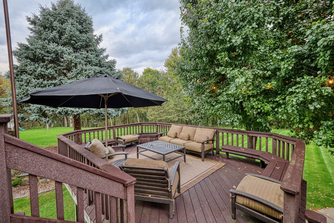
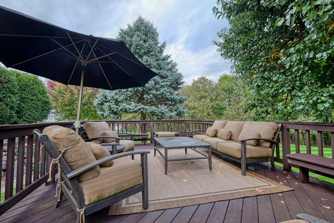
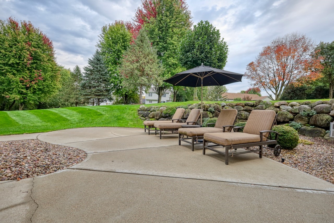
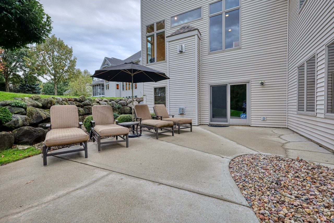
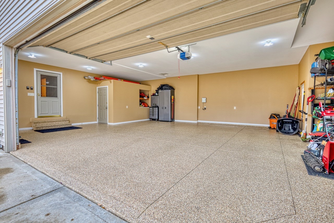
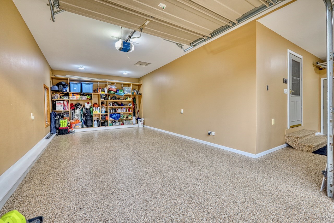
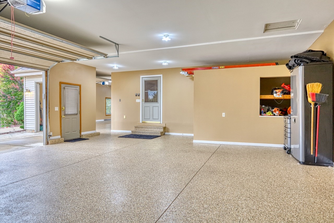
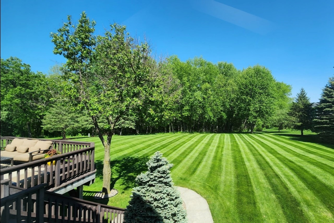
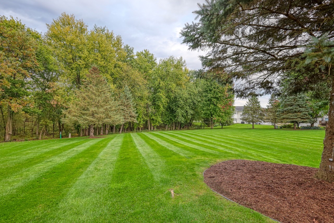
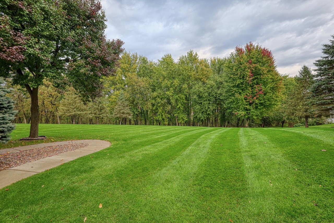
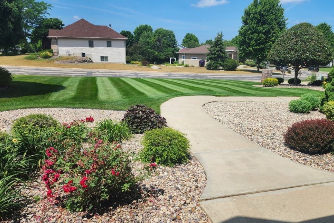
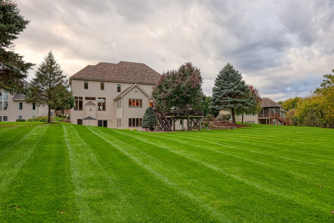
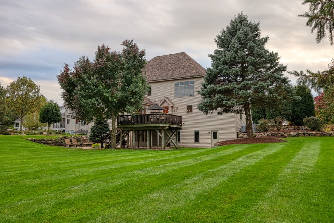
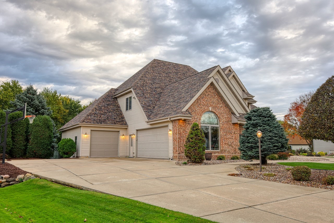
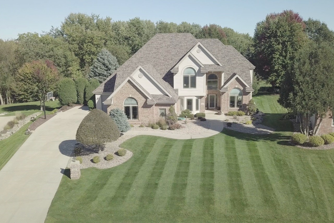
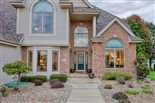
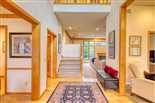
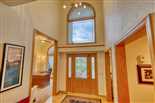
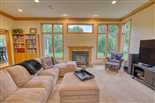
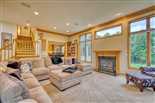
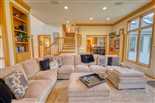
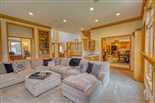
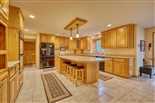
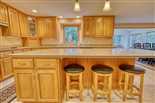
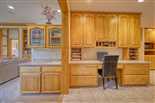
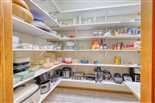
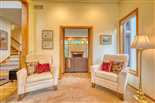
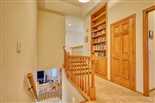
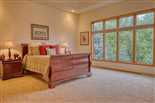
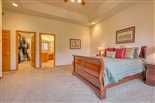
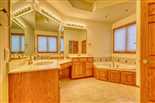
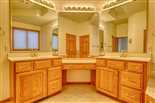
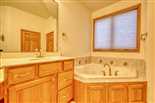
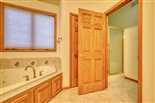
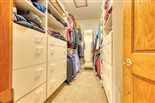
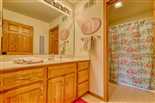
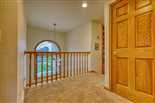
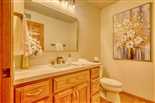
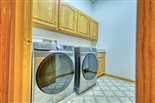
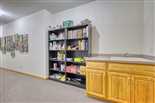
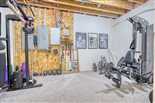
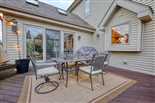
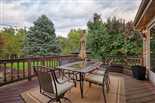
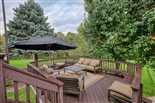
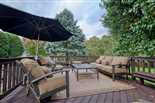
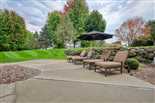
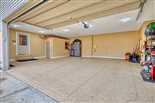
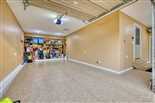
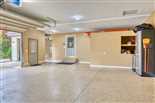
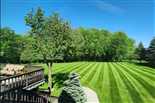
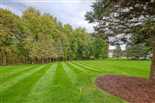
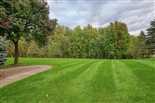
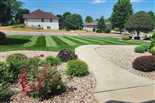
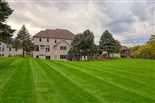
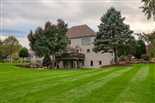
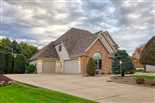
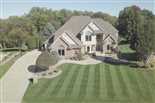
Custom built 5668 sq ft on nearly an acre in Sun Prairie! This 6 BR, 4.5 BA home has a fantastic floorplan with 5 BR & 3 full BA on 2nd fl, incl primary w/huge en-suite & walk-in closet & wall of windows overlooking beautiful 2-tier deck, luxury lawn & woods. 1st fl incl great rm with soaring ceilings, office, LR/DR, sunroom & large kitchen with massive island, desk & in-floor heat. You can’t miss the huge mudroom/dump zone w/ closets, storage benches & lots of hooks for coats & backpacks. In the walk-out lower level you'll find 2 diff living/playing areas, a 6th bedroom & full bath, and a gym/flex space & stairs to garage. Other features incl 2+ wet bars, 2 gas fireplaces, built-in cabinetry, walk-in closets w/organizers/drawers, zoned heating/cooling, smart thermostats on each level, extra deep 3+ car garage w/epoxy floors by TSR (2024) & sprinkler system. Updates include roof (2024), furnaces (2) 2024, A/C (2) 2024, fridge (2) 2024/2025, water softener (2024) powder room (2026).
*Total square feet per assessor; buyer to verify if material to transaction.
This listing has been viewed 91 times
 Equal Housing Opportunity
* all figures are estimations and may differ from the actual amount. Buyer verify if important.
All information provided by the seller is deemed reliable but is not guaranteed and should be independently verified.
Solicitations outside of an interest to purchase this property are expressly forbidden.