
| Price: | $889,000 |
| MLS: | 2033752 |
| Address: | 1009 Ziegler Dr |
| Finished: | 2952 (1842|1010 LL) ft.²* |
| Bed: | 4 |
| Bath: | 3.0 |
| County: | Dane |
| Neighborhood: | Westview Meadows |
| Schools: | Waunakee |
| Type: | Single family |
| Style: | Ranch |
| Year Built: | 2026 |
| Lot: | 0.26* |
| Garage: | 3 car attached |
| Heat: | forced air |
| A/C: | central air |
| Primary BR: | 18x14* |
| Bedroom 2: | 11x11* |
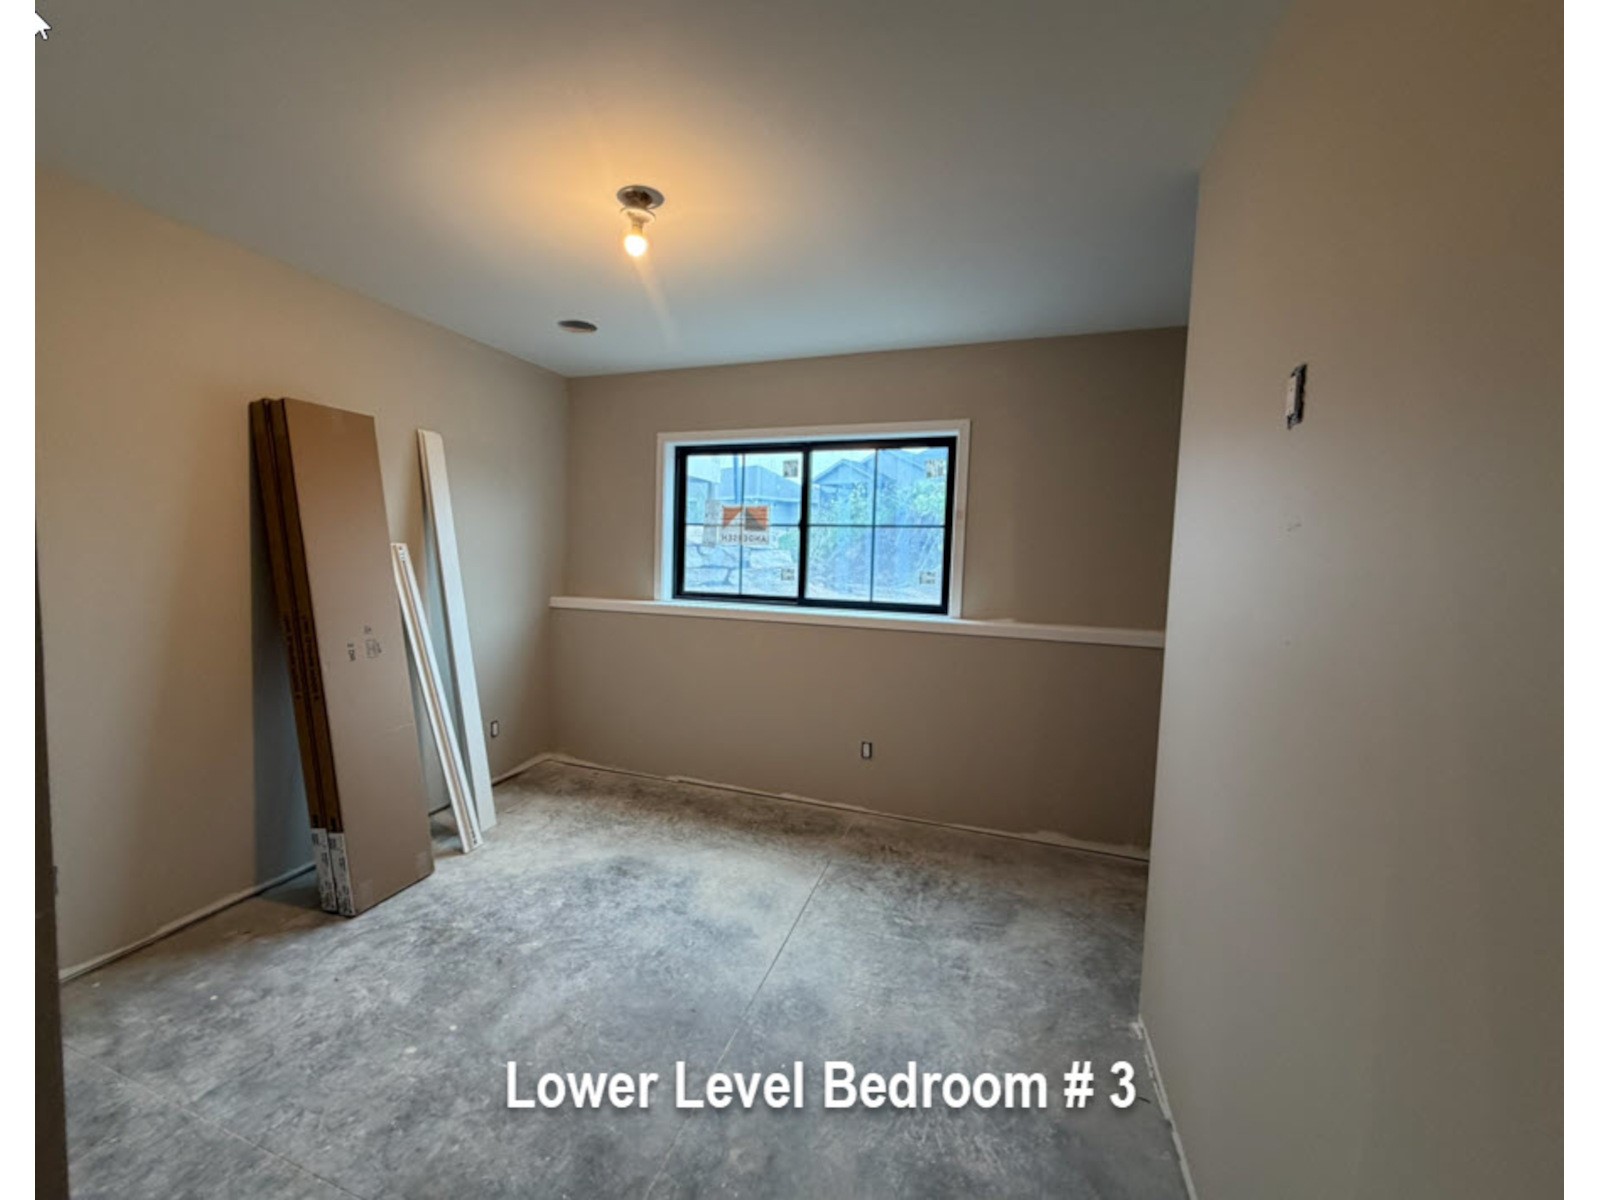
| Bedroom 3: | 13x11* |
| Bedroom 4: | 11x11* |
| Living Room: | 18x21* |
| Family Room: | 18x18* |
| Dining Room: | 13x10* |
| Kitchen: | 18x13* |
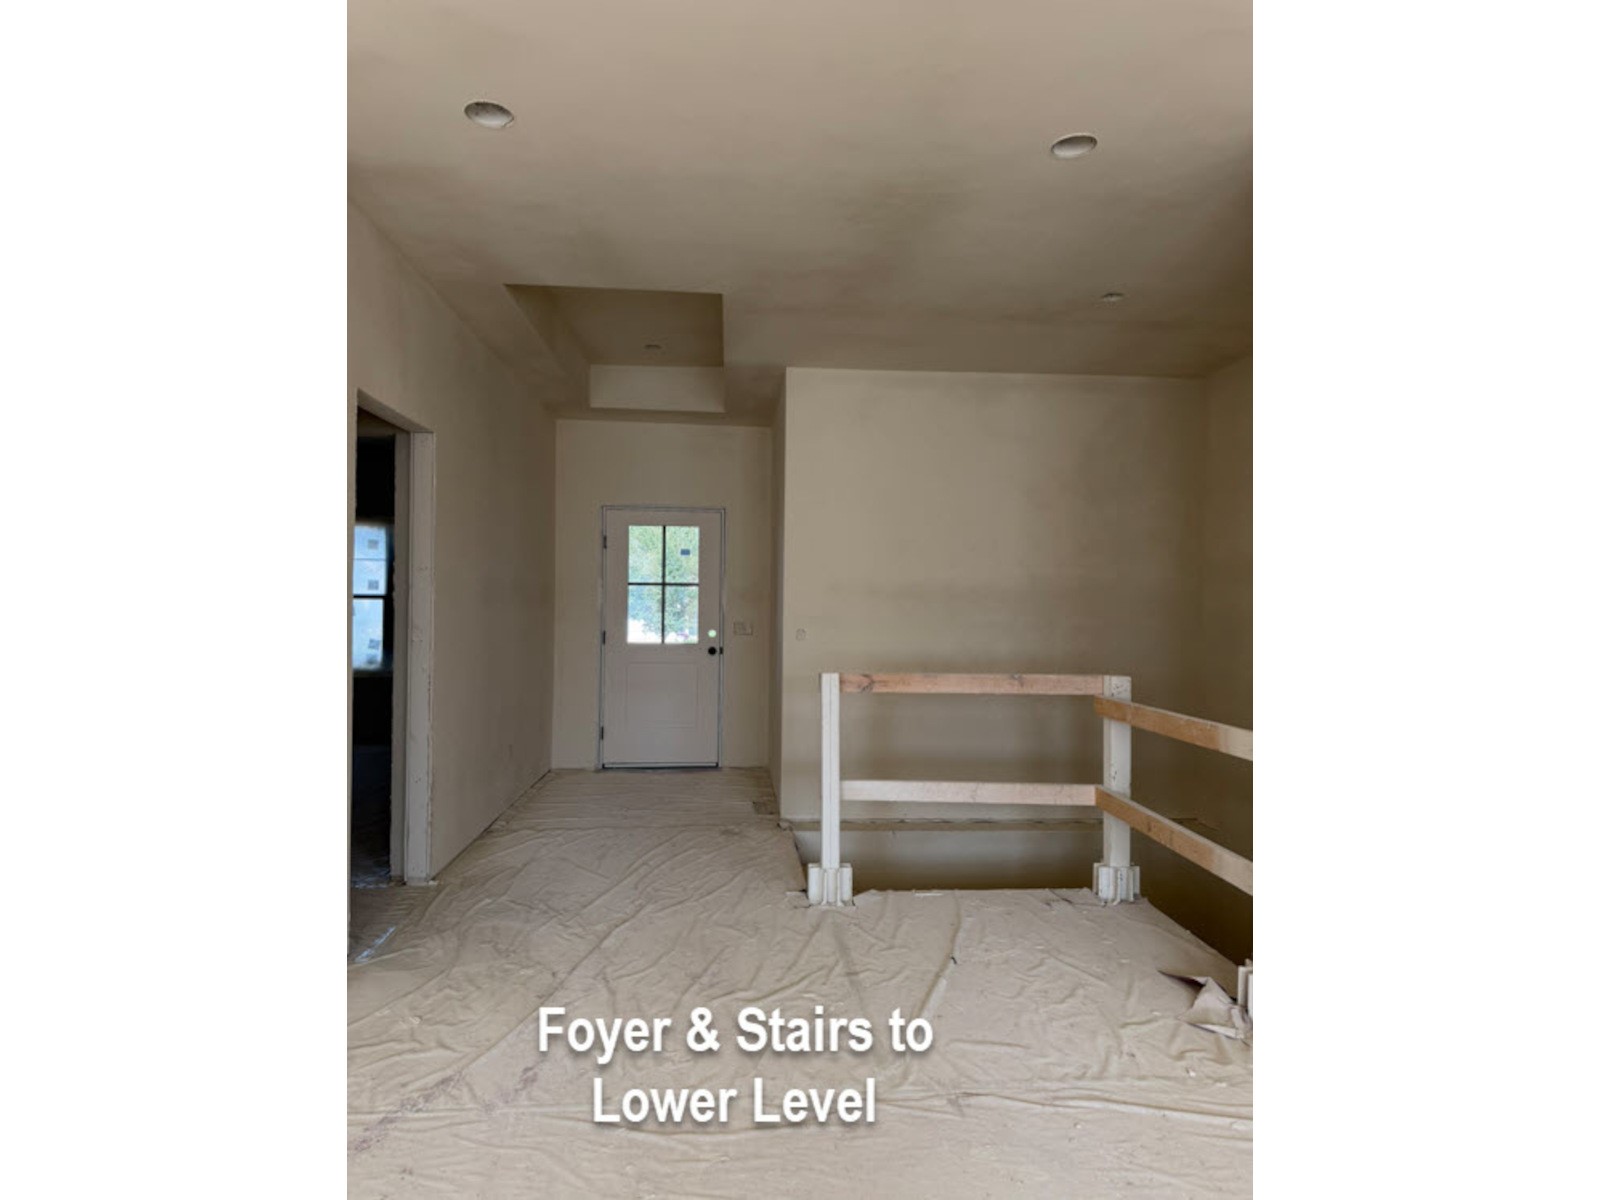
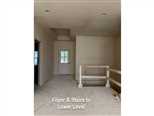
| Add. Rooms: | Screened Porch 13x11, Foyer 8x5* |
| Appliances: | refrigerator, range, dishwasher, microwave, washer, dryer, water softener, sump pump |
| Email: | Contact Seller |
| Contact: | Ganser Construction, Inc. |
| Call: | Nicole at (608) 643-4667 |
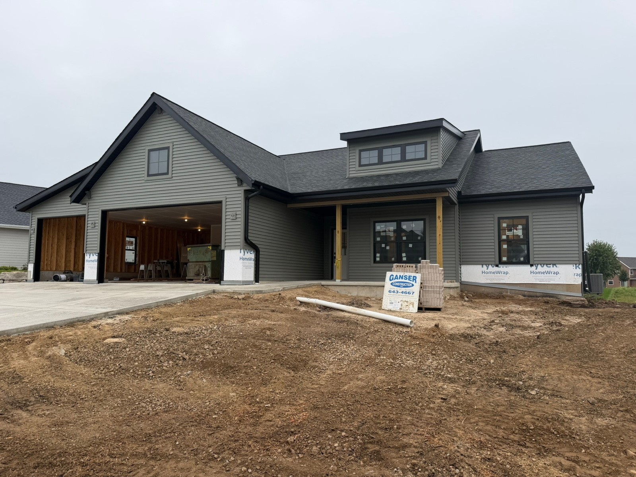
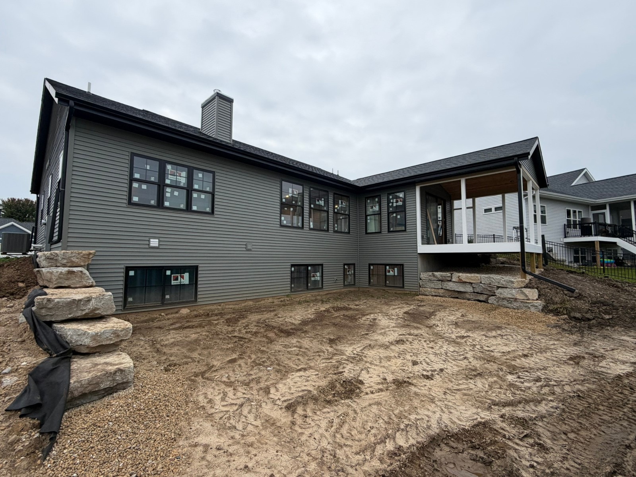
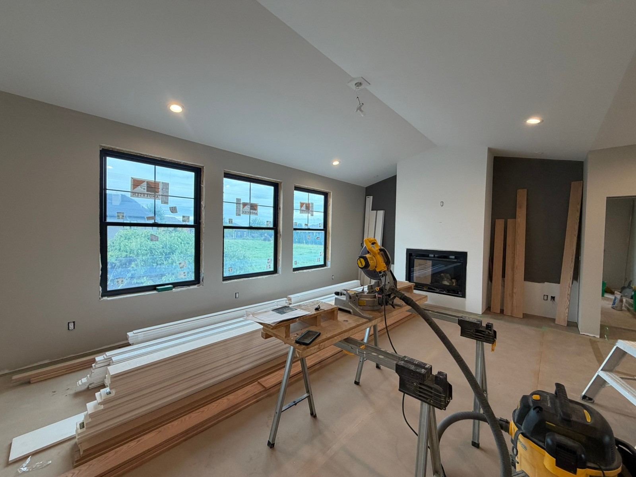
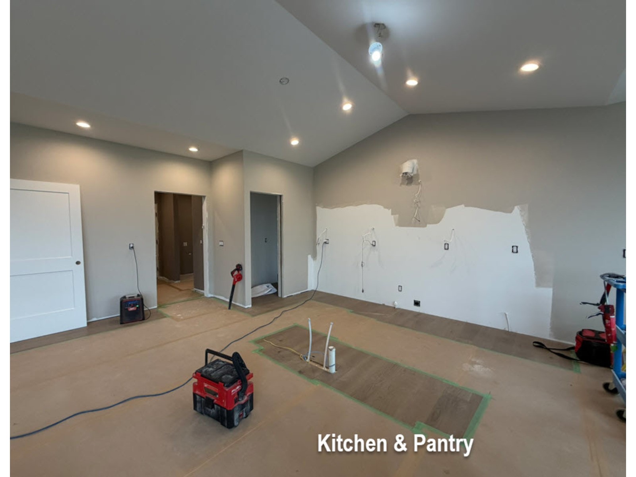
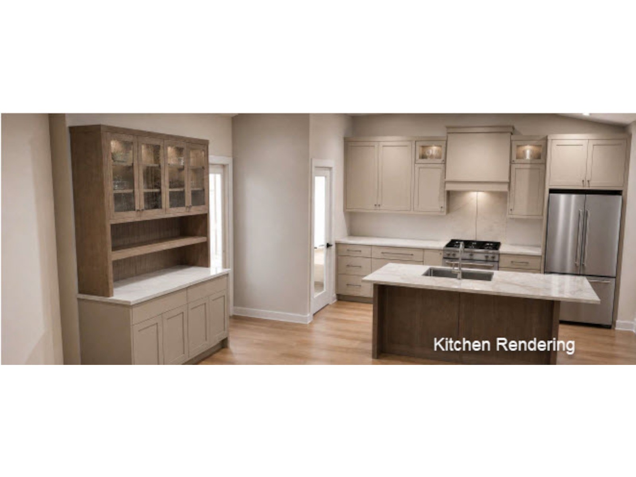
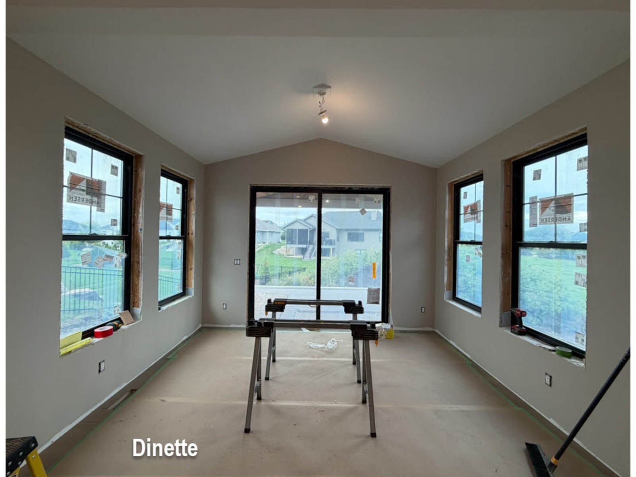
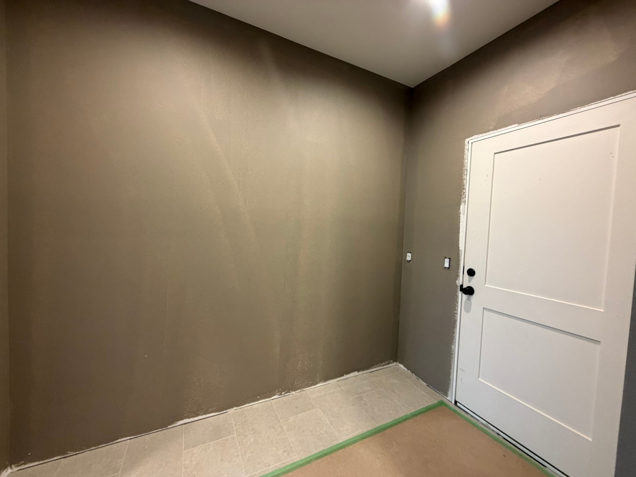
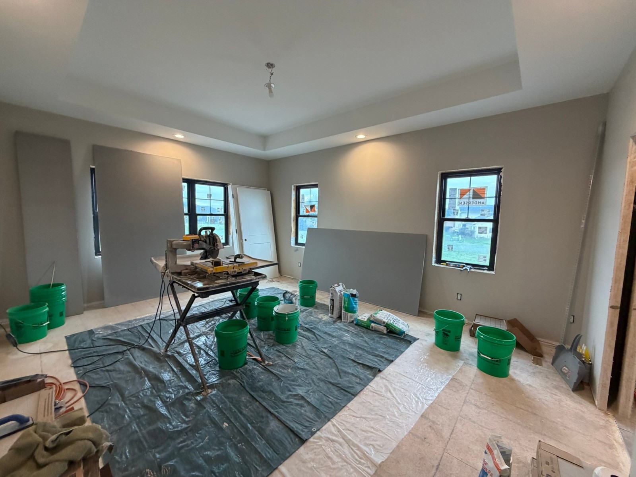
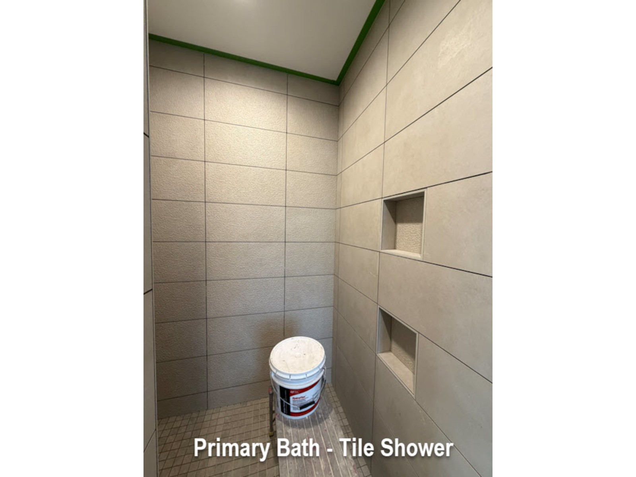
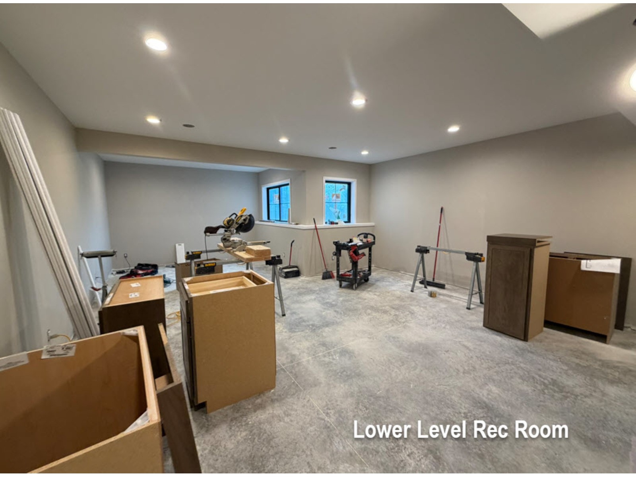
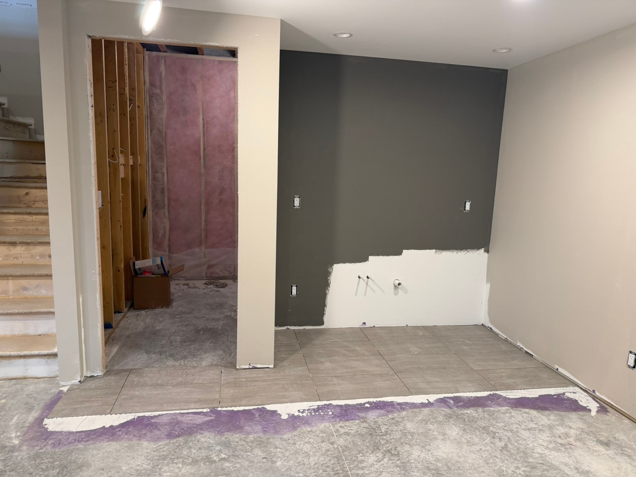
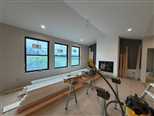
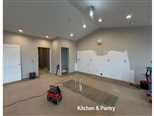
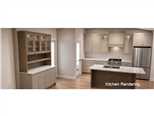
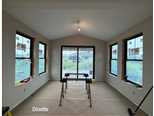
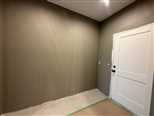
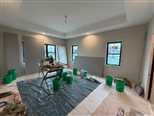
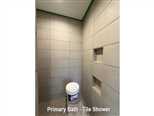
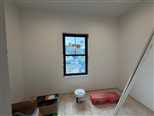
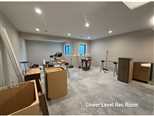
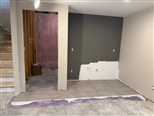
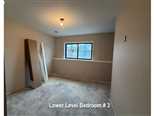
NEW CONSTRUCTION 4-bedroom, 3 bath home with partial lower-level finish. Tranquil screen porch with vaulted ceiling, Trex deck and metal railing, and steps to backyard. Kitchen features warm oak and painted cabinetry and quartz counters w/coffee bar. Walk in pantry with appliance countertop! Sizable Primary Suite with tray ceiling and rope lighting. Primary bath includes gorgeous tile shower with ALL of the upgrades and large custom closet! Main floor guest bedroom or office space. Stylish custom built locker bench and well-designed laundry room are all part of the main floor features. Lower Level includes wet bar, rec room, Bedrooms 3 & 4 and Guest Bath. Estimated completion November 2026! Custom built by Ganser Construction, Inc.
All dimensions per builder; buyer to verify if material to transaction.
This listing has been viewed 3 times
 Equal Housing Opportunity
* all figures are estimations and may differ from the actual amount. Buyer verify if important.
All information provided by the seller is deemed reliable but is not guaranteed and should be independently verified.
Solicitations outside of an interest to purchase this property are expressly forbidden.