
| Price: | $749,900 |
| MLS: | 2032947 |
| Address: | 3115 Hawks Haven Trail |
| Finished: | 3345 (2745/600LL) ft.²* |
| Bed: | 4 |
| Bath: | 3.5 |
| County: | Dane |
| Schools: | Sun Prairie |
| Type: | Single family |
| Style: | Contemporary |
| Year Built: | 1993 |
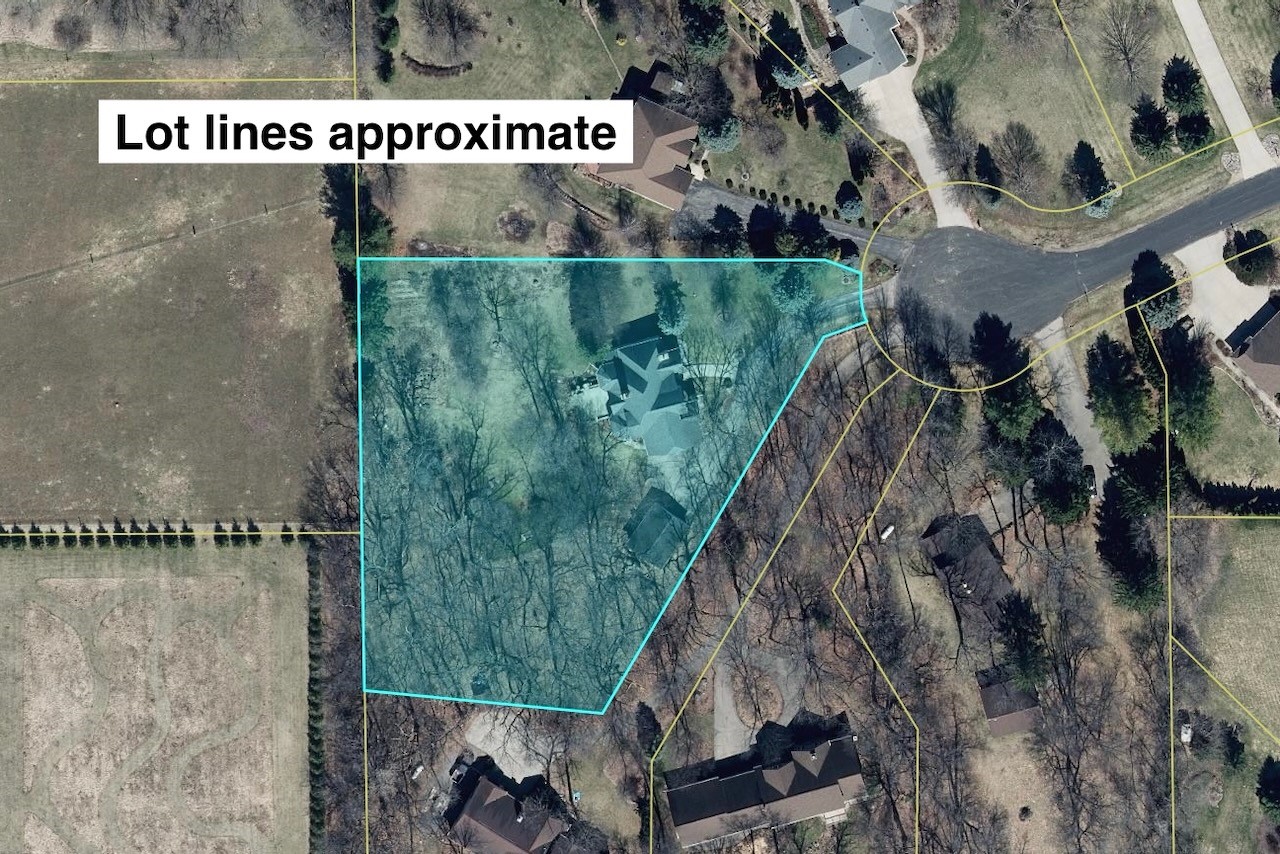
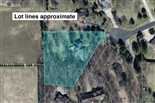
| Lot: | 1.30* |
| Garage: | 3 |
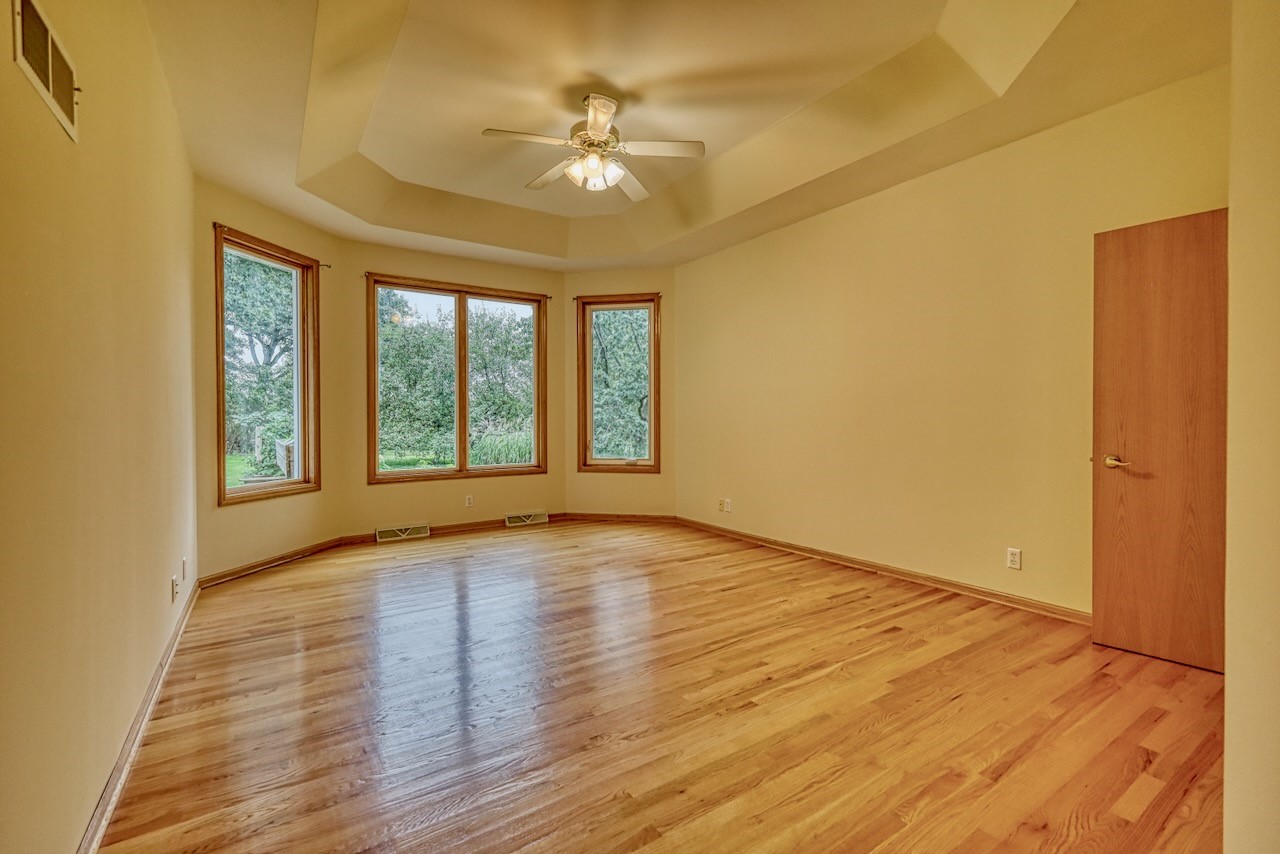
| Primary BR: | 21x13* |
| Bedroom 2: | 15x14* |
| Bedroom 3: | 13x12* |
| Bedroom 4: | 13x11* |
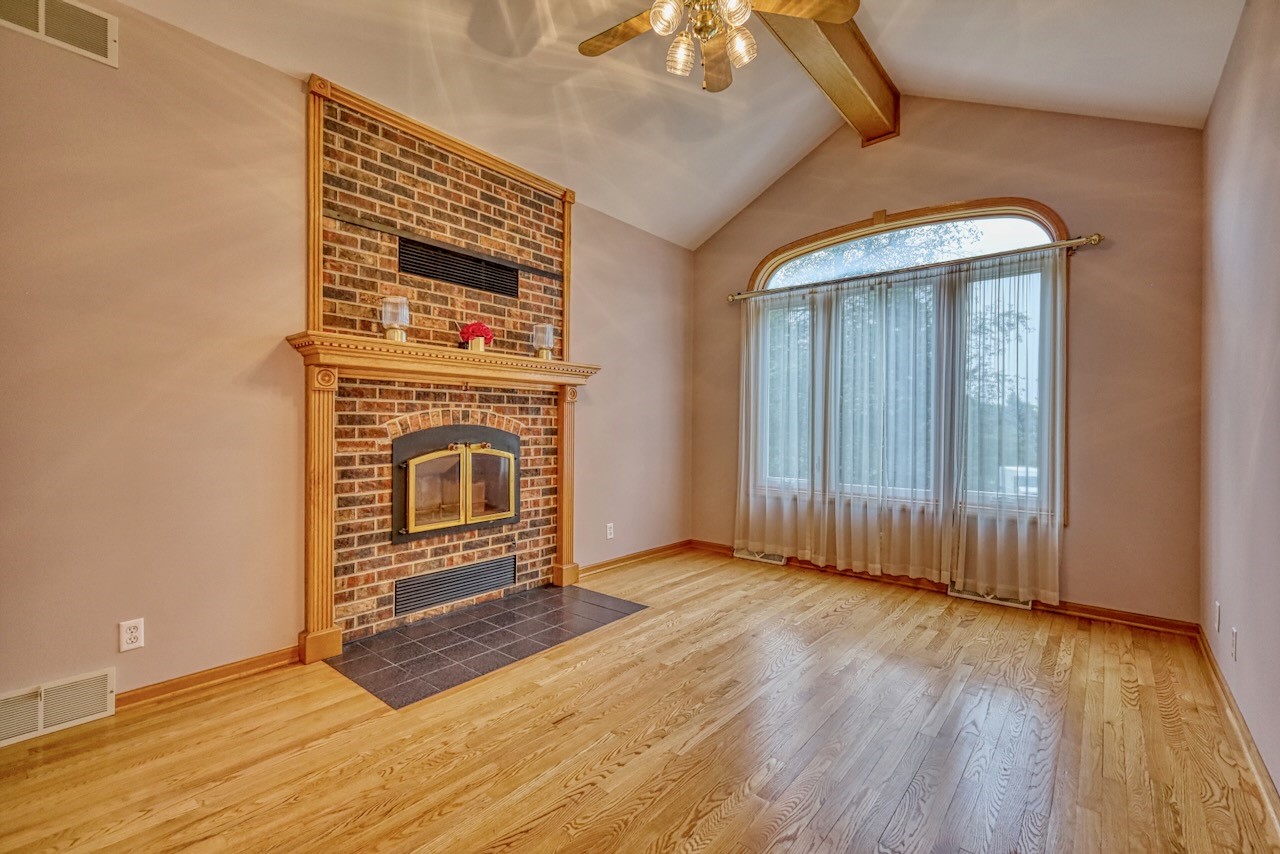
| Living Room: | 18x14* |
| Family Room: | 15x11* |
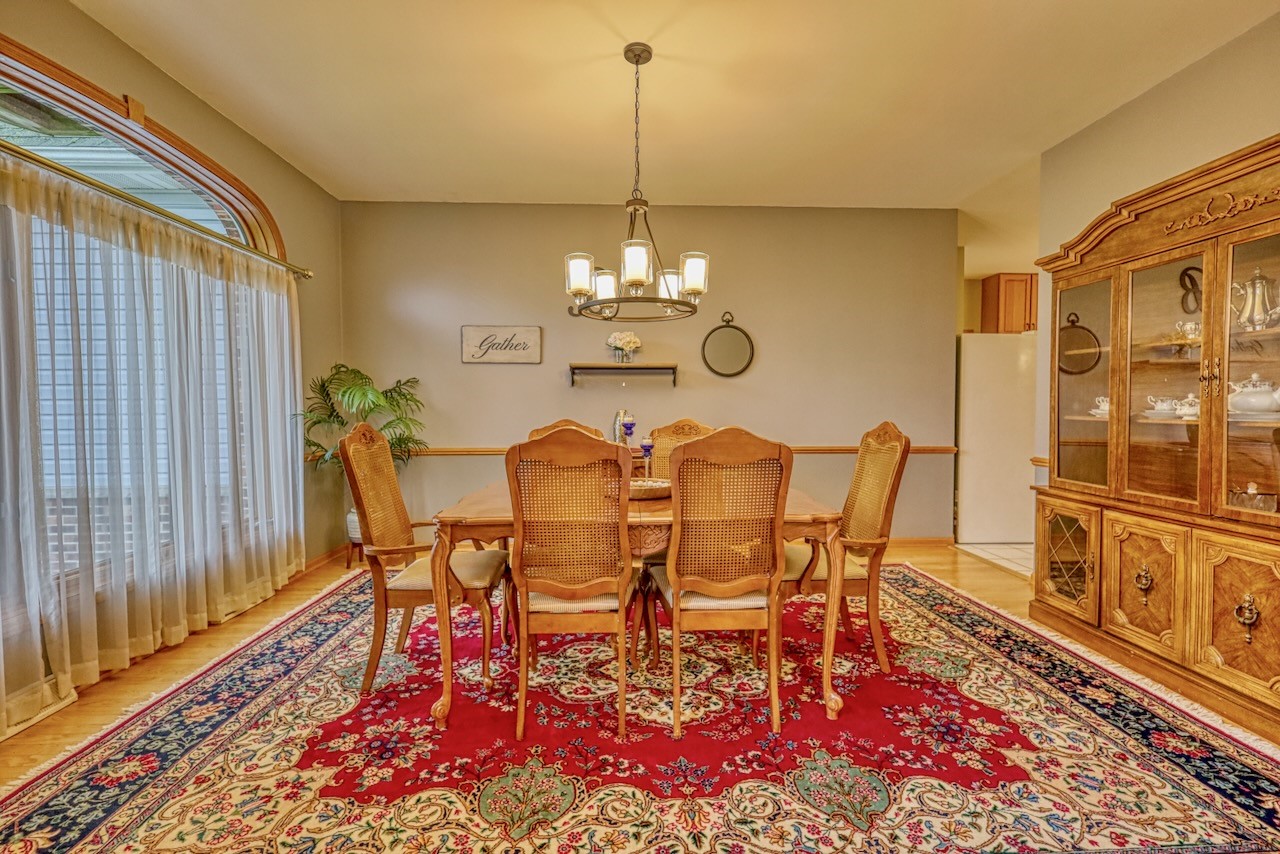
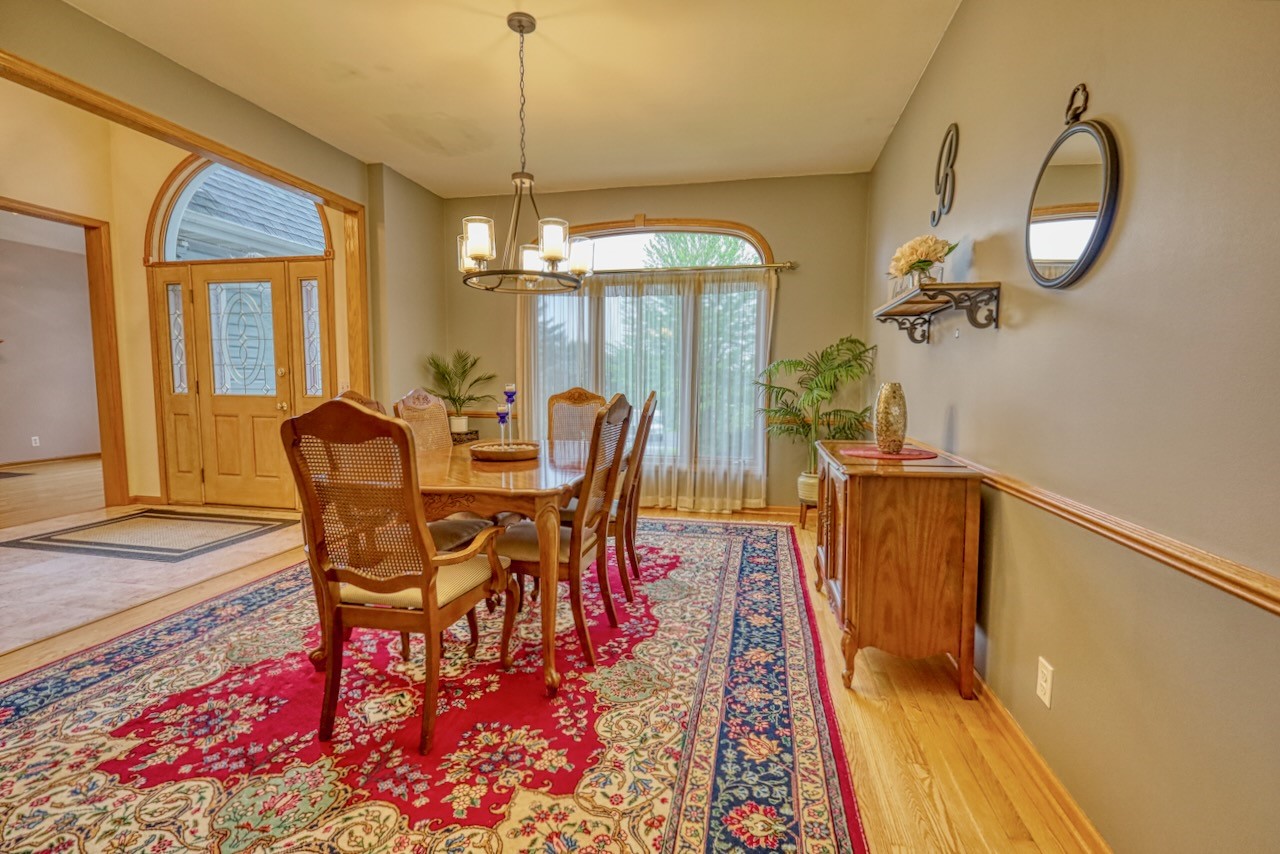
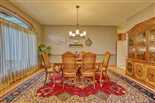
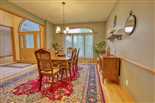
| Dining Room: | 15x12* |
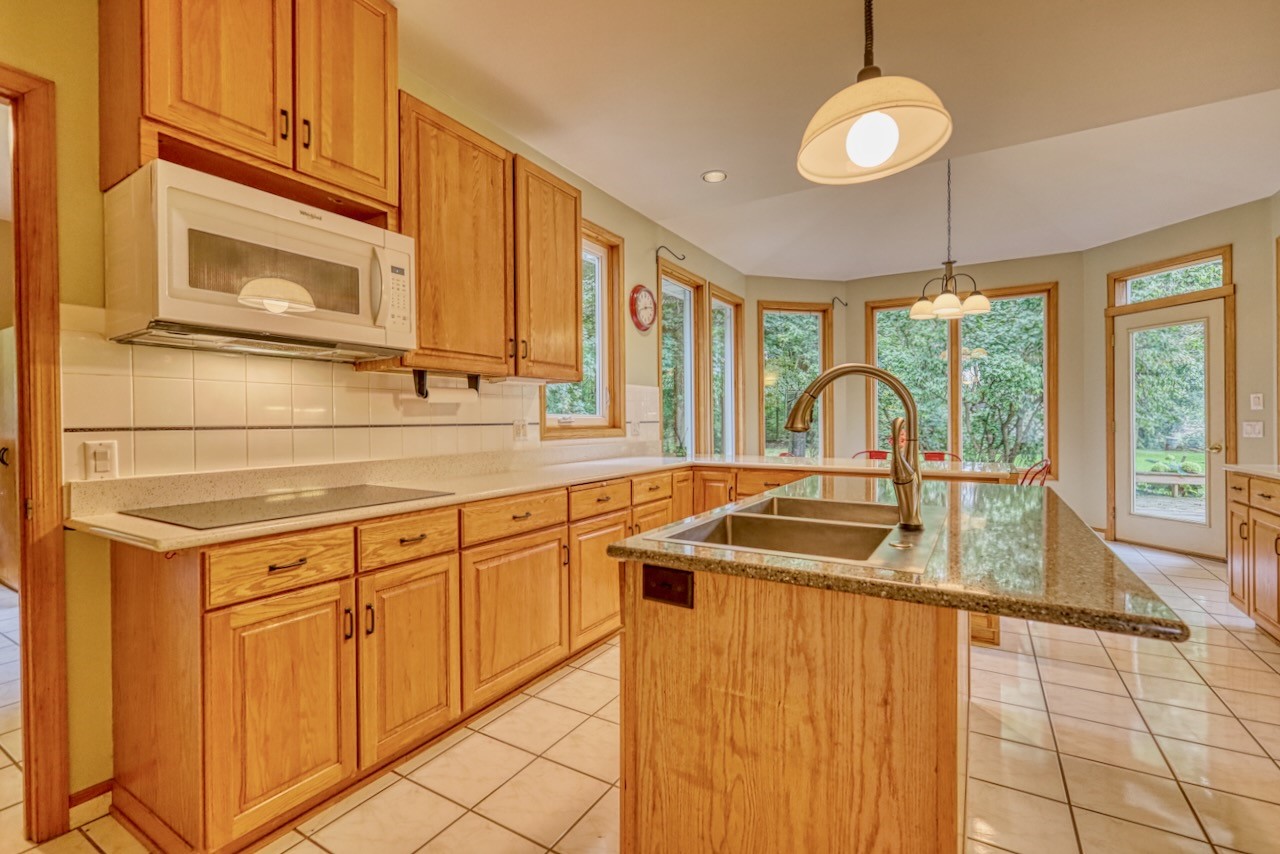
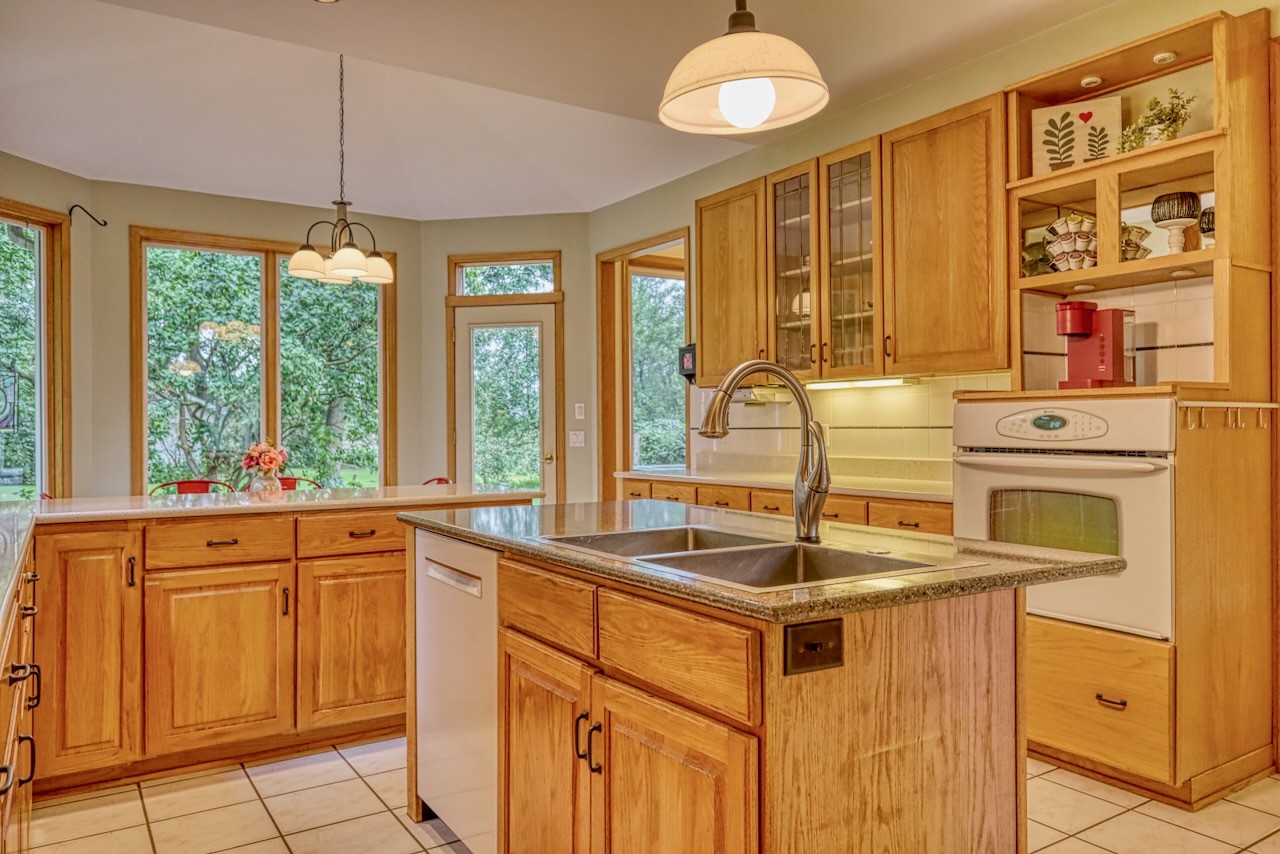
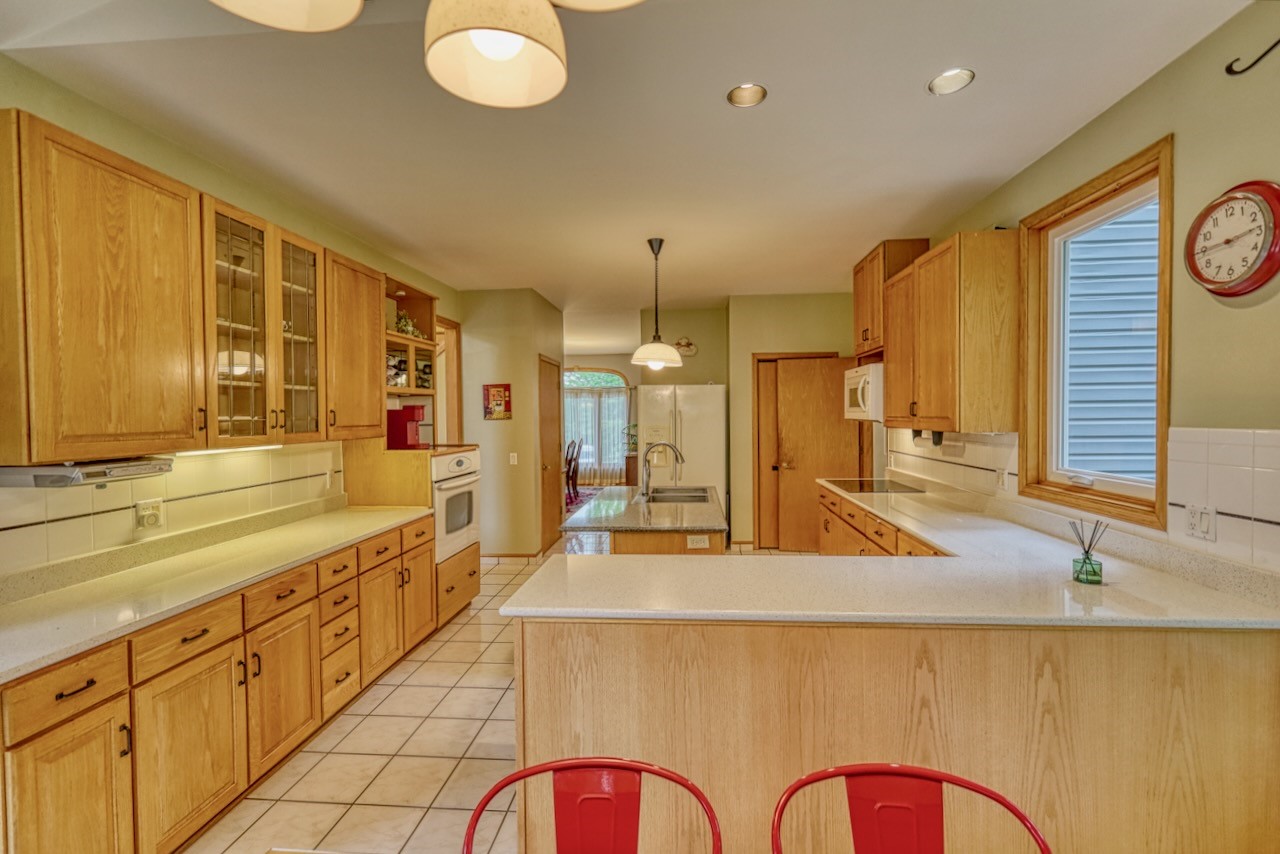
| Kitchen: | 15x13* |
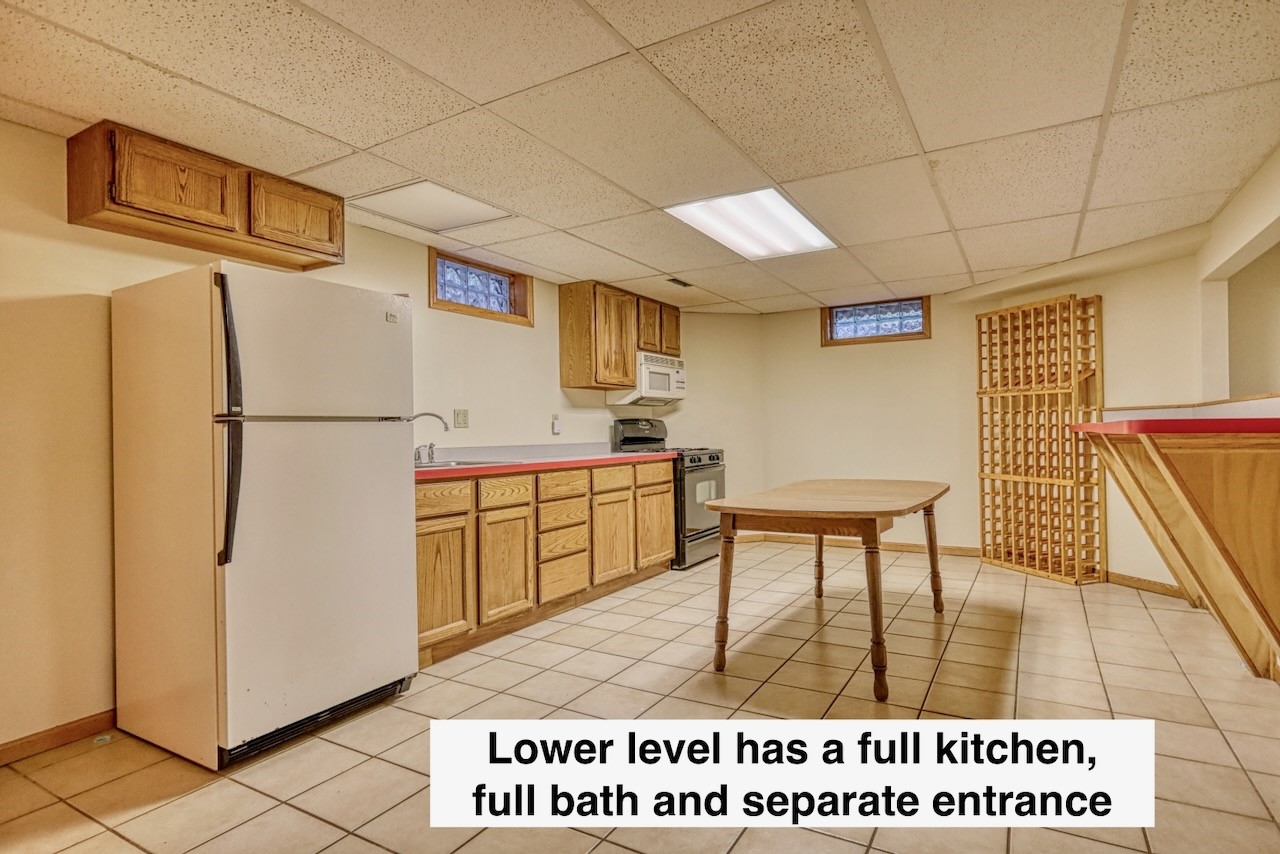
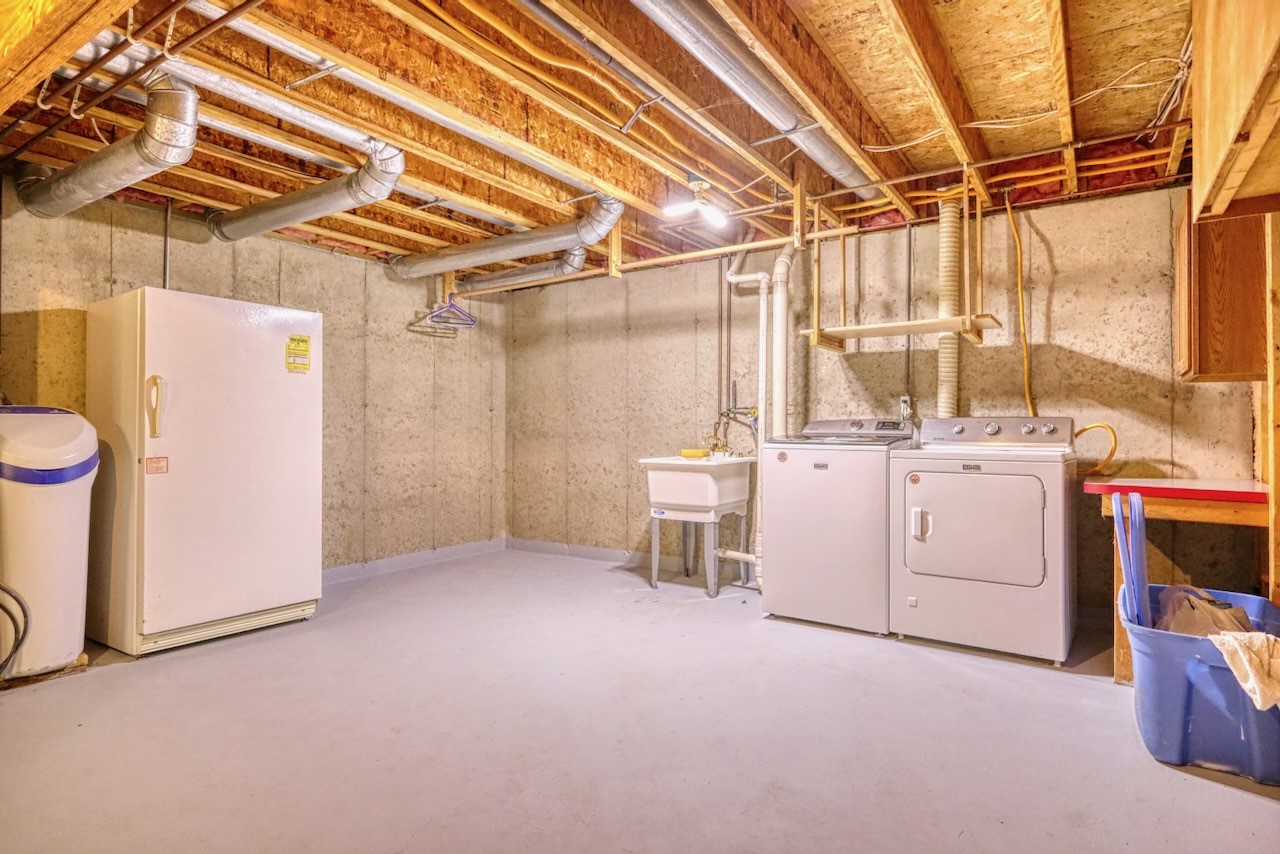
| Appliances: | refrigerator, induction range, oven, dishwasher, microwave, washer, dryer, window coverings, water softener, basement range, basement refrigerator, basement freezer |
| Call: | (608) 438-3150 |
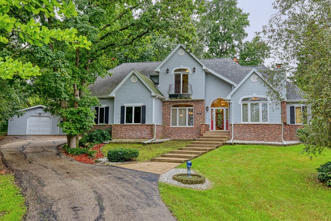
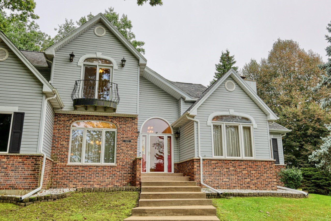
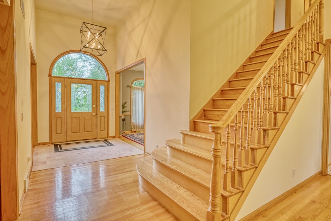
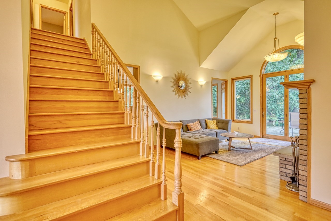
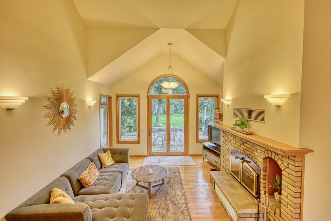
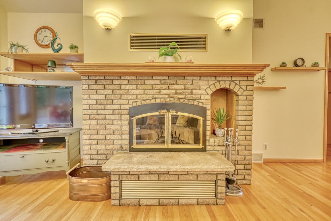
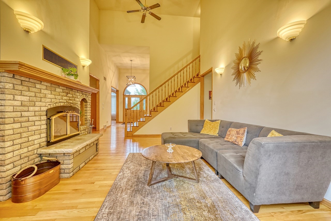
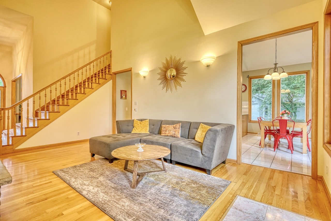
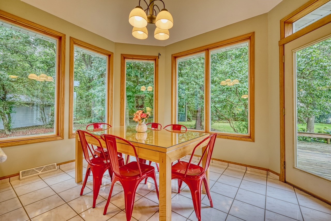
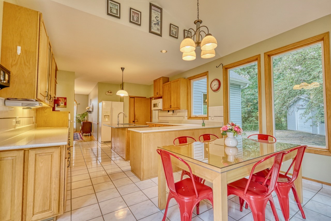
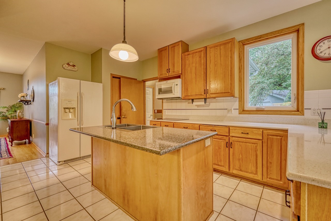
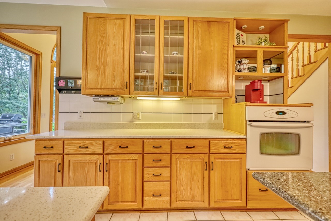
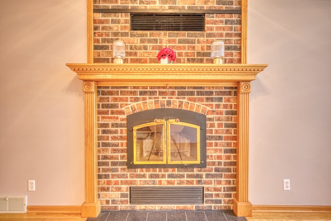
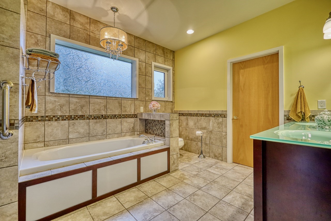
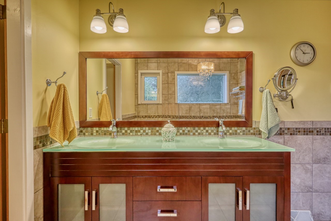
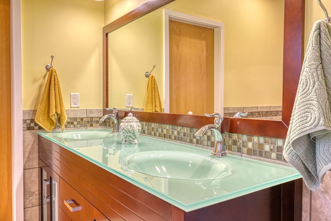
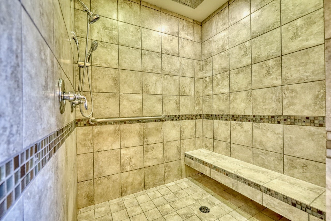
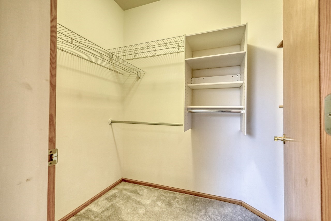
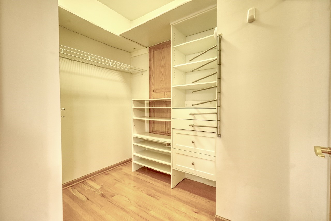
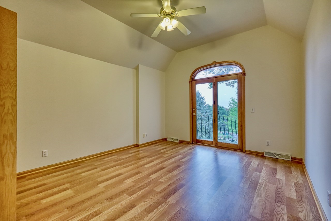
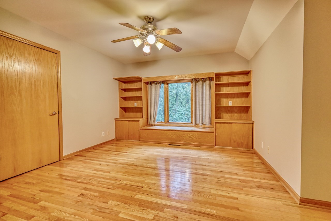
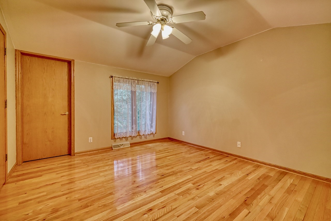
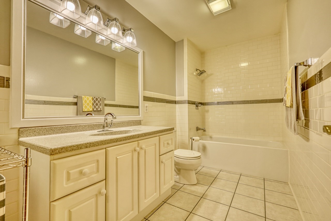
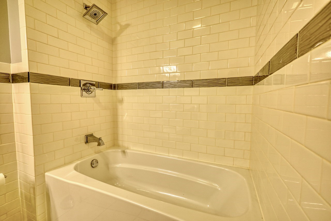
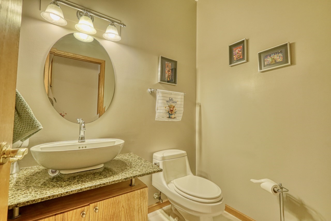
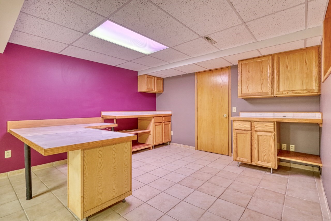
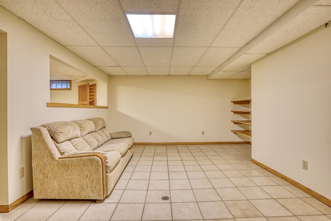
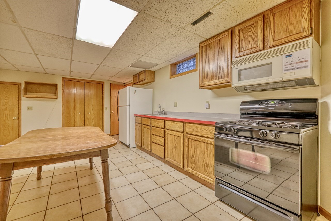
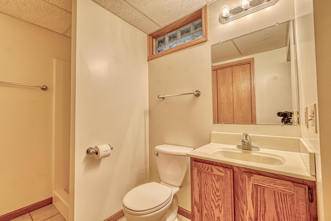
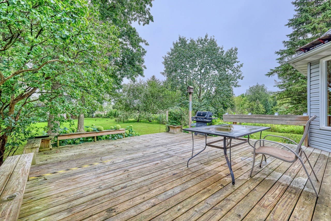
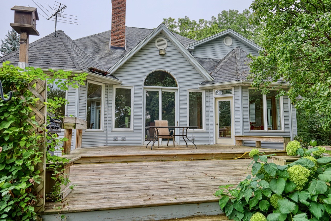
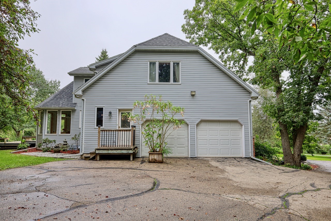
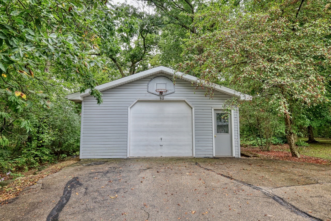
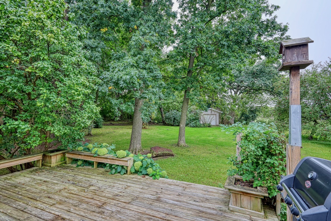
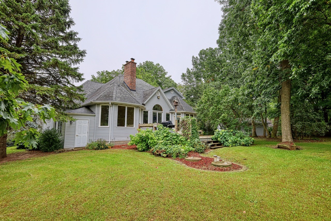
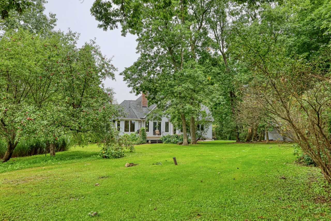
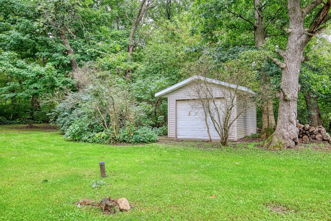
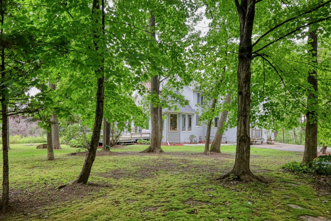
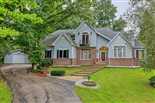
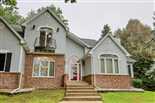
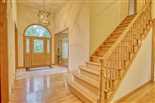
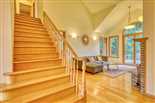
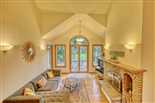
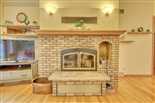
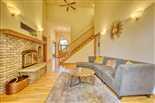
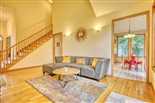
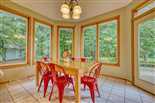
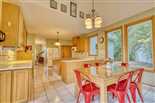
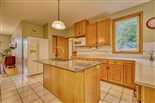
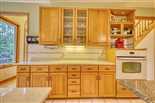
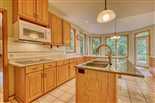
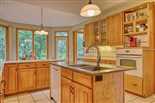
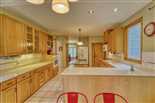
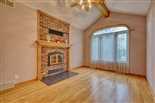
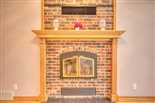
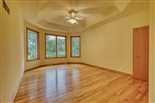
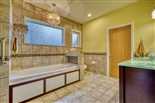
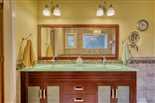
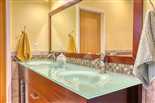
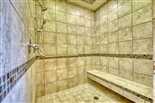
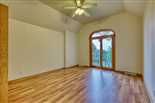
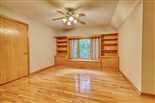
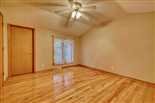
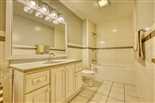
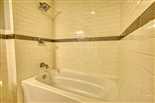
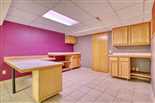
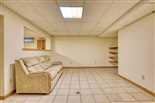
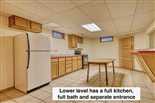
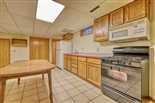
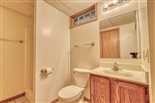
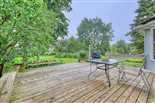
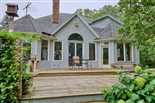
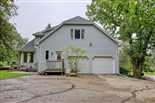
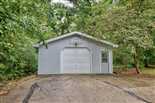
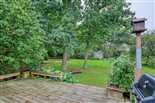
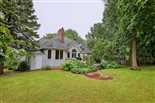
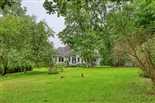
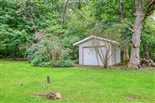
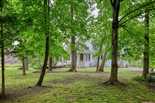
Expansive contemporary home on 1.3 acres in DeForest! This 4 bedroom, 3.5 bath home has the privacy and square footage you are looking for! The main level starts with a large open foyer leading into a living room with vaulted ceilings, hardwood floors and huge windows. The kitchen boast tons of counter space, an island with breakfast bar, and an eat-in kitchen table area. There is a formal dining room and also a flex room that could be a den or office. The primary bedroom is on the main floor and features tall windows, hardwood floors and a tray ceiling. The primary bath has a massive zero-threshold curbless shower, jetted tub, double sinks, and two walk-in closets. Upstairs are three bedrooms, also with hardwood floors, and a recently remodeled full bath. The lower level could function like its own apartment with a full kitchen, full bath and separate entry. There is a large deck off the living room and kitchen that overlooks the wooded acreage. Two car attached garage, separate detached garage and a backyard storage shed. This home has a rare combination of privacy, square footage and access to the DeForest, Madison and Sun Prairie areas.
*Total square feet per assessor; buyer to verify if material to transaction.
This listing has been viewed 46 times
 Equal Housing Opportunity
* all figures are estimations and may differ from the actual amount. Buyer verify if important.
All information provided by the seller is deemed reliable but is not guaranteed and should be independently verified.
Solicitations outside of an interest to purchase this property are expressly forbidden.