


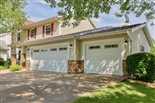
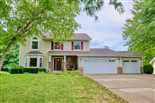
| Price: | $534,900 |
| Status: | a.o. 10/4/26 |
| MLS: | 2032086 |
| Address: | 412 Bonnie Road |
| Finished: | 2858 (2154/704) ft.²* |
| Bed: | 3 |
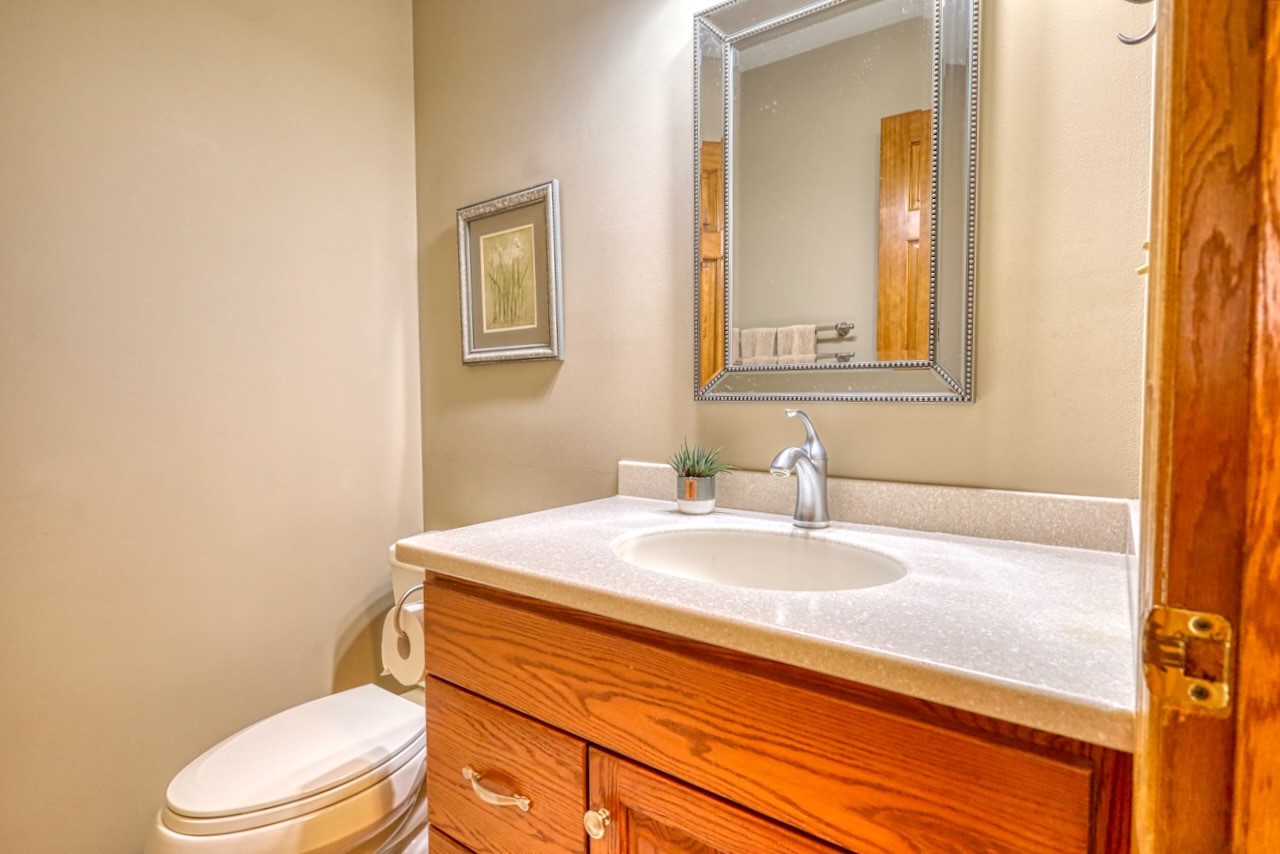
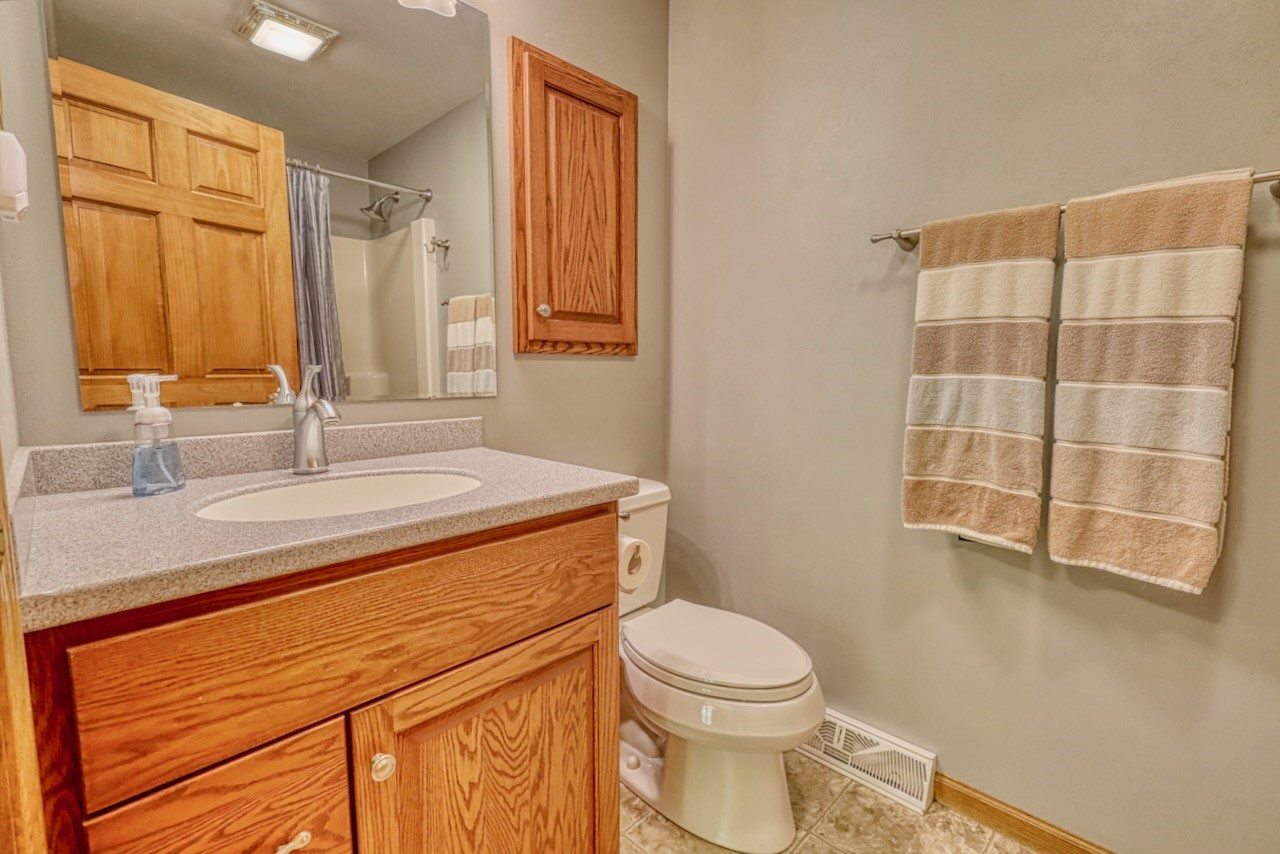
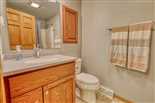
| Bath: | 2.5 |
| County: | Dane |
| Schools: | Monona Grove |
| Type: | Single family |
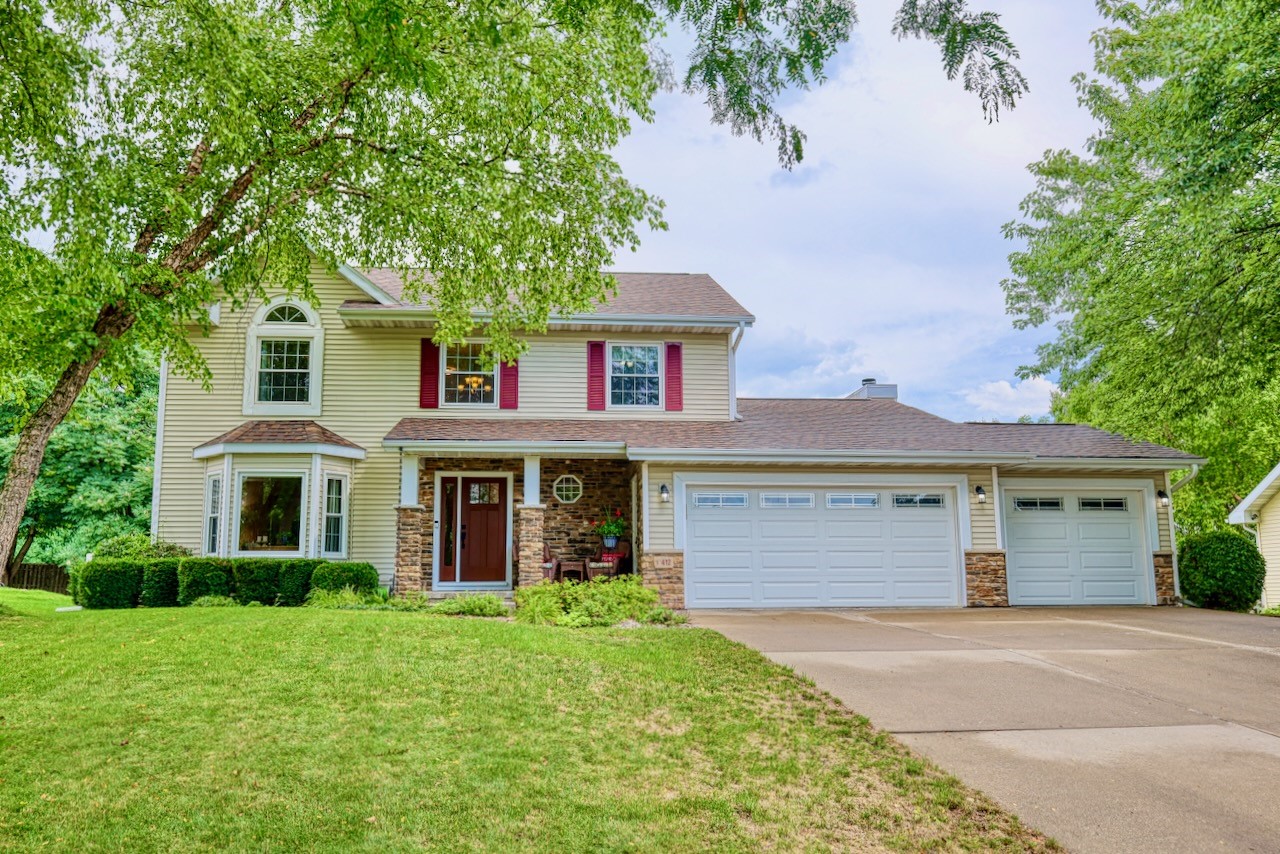
| Style: | Colonial |
| Year Built: | 1994 |
| Lot: | 0.27* |
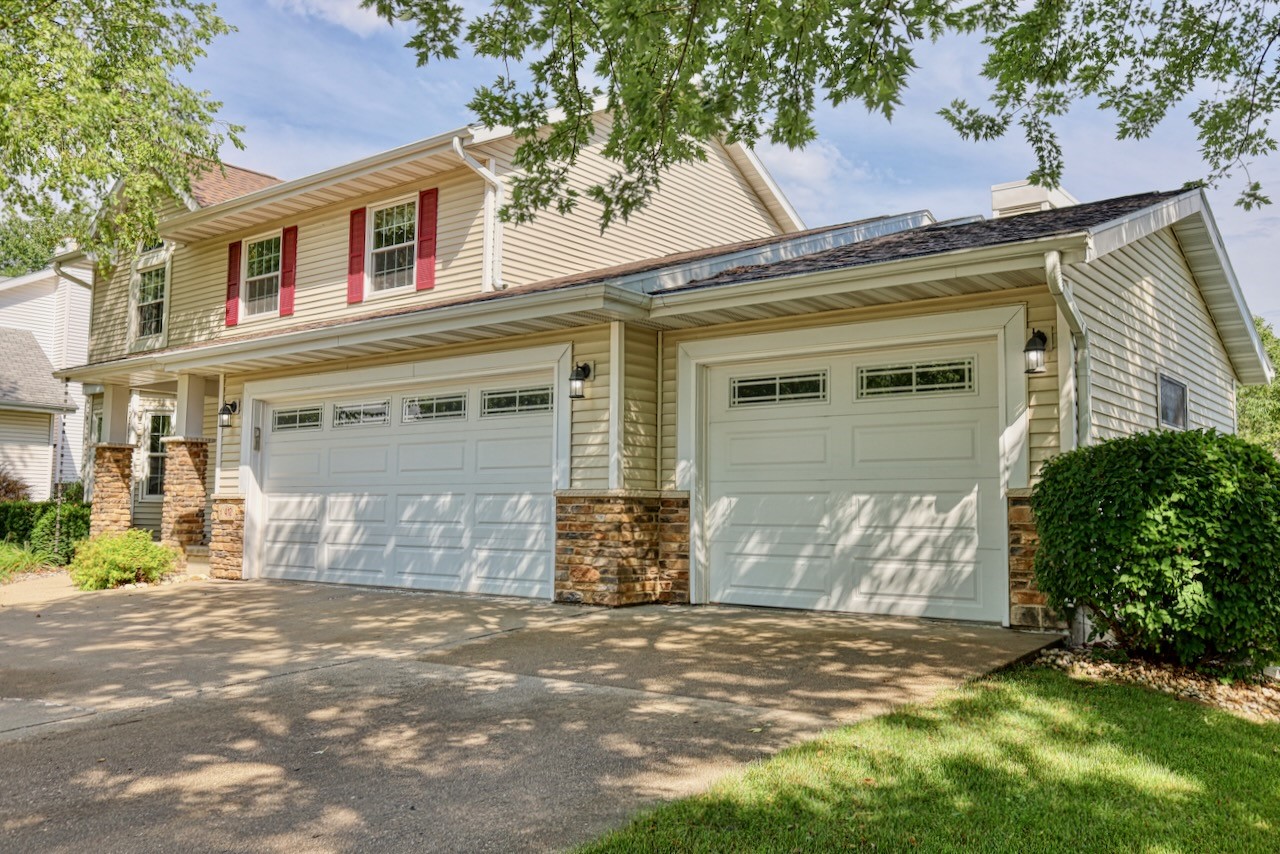
| Garage: | 3 |
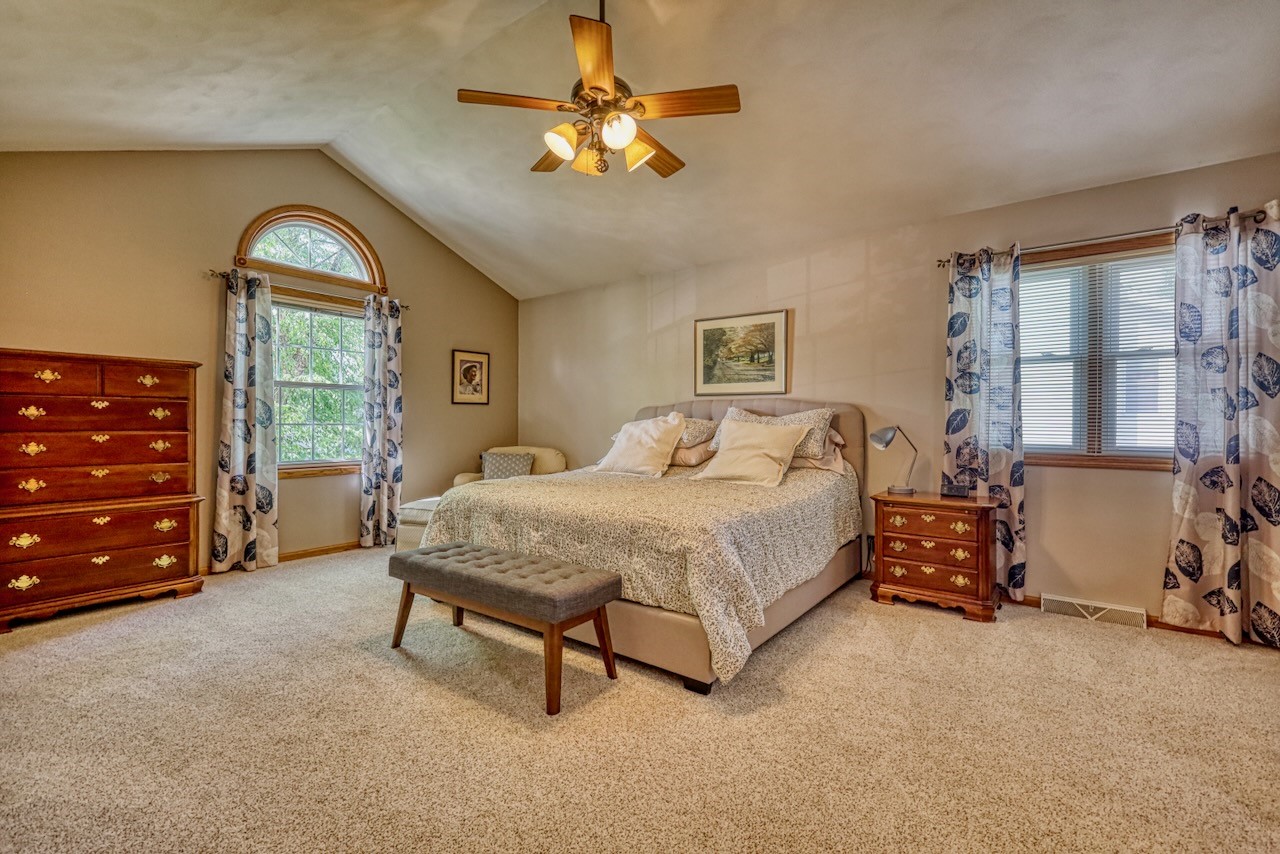
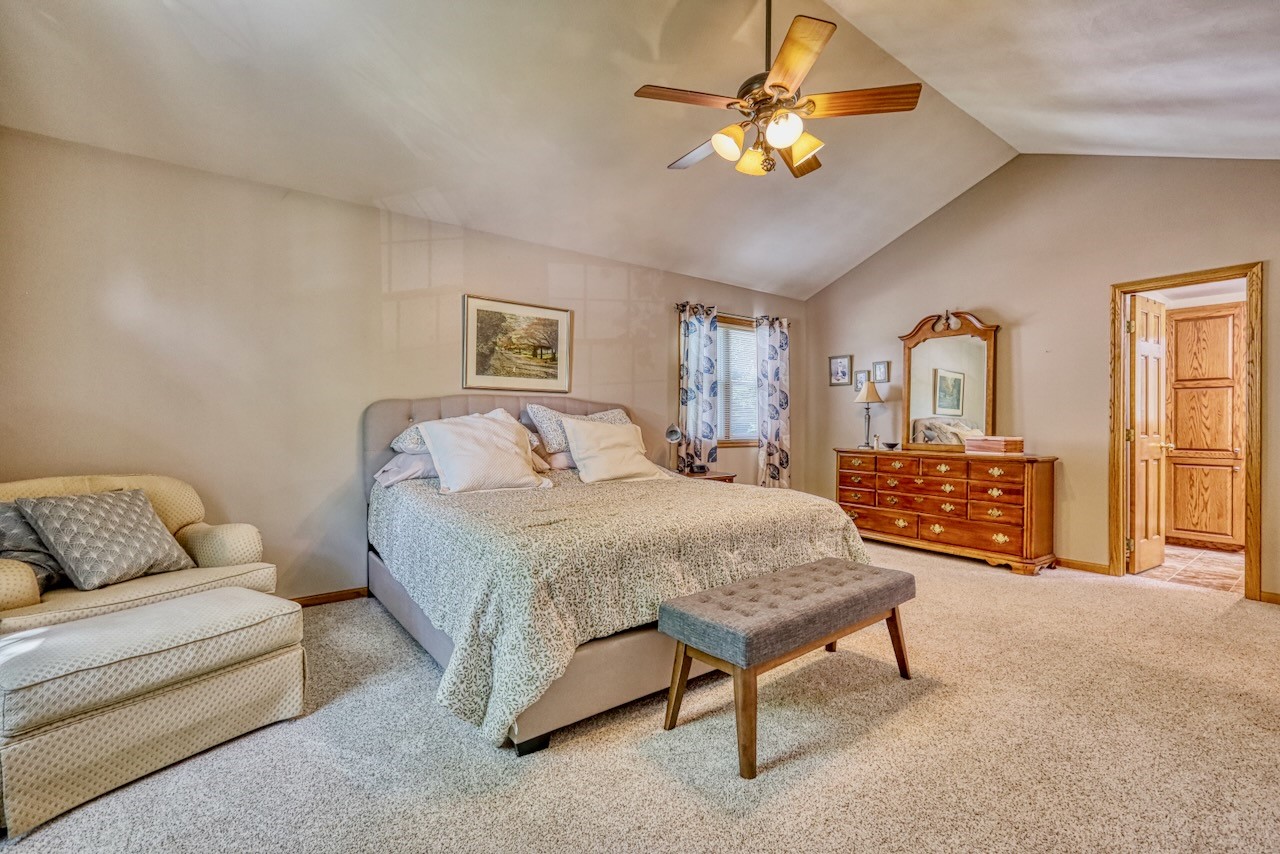
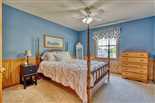
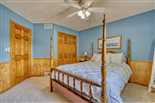
| Primary BR: | 19x13* |
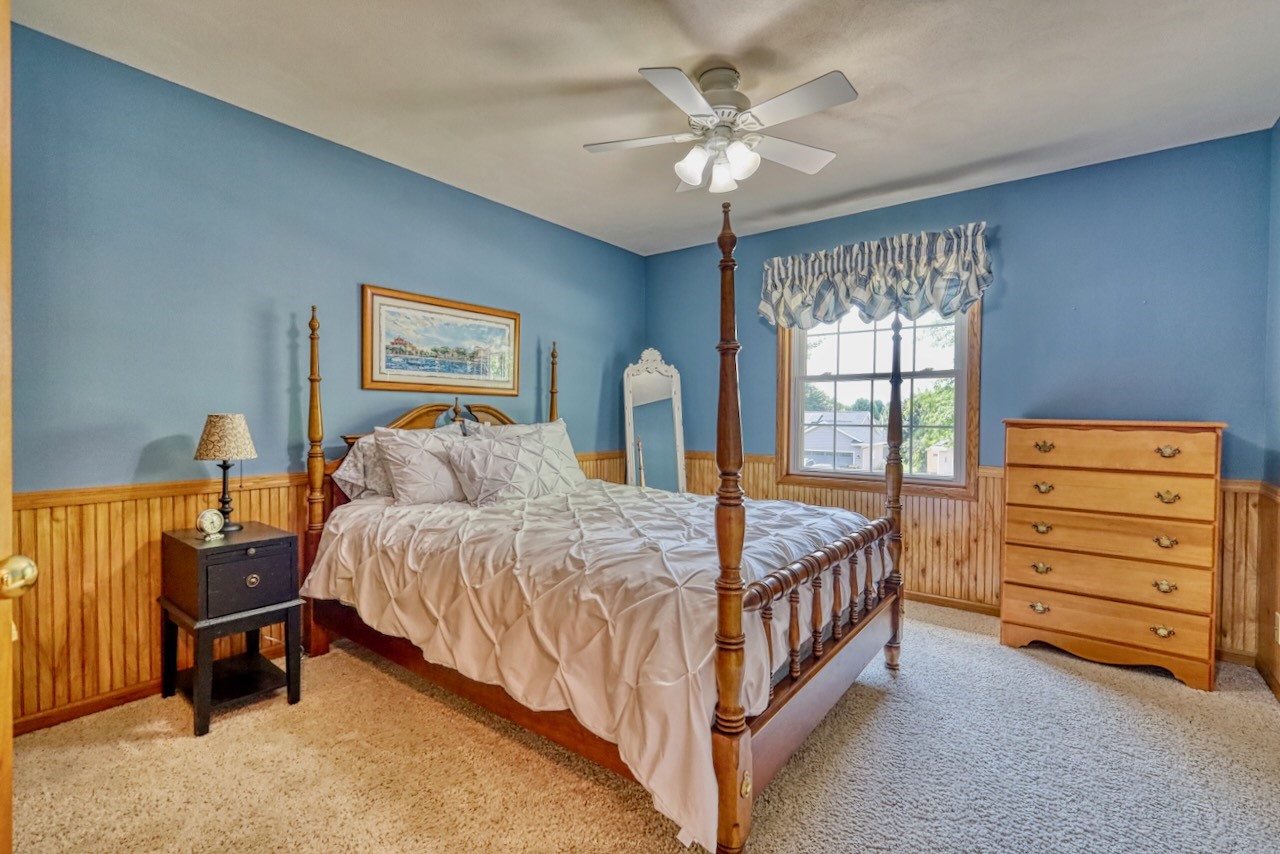
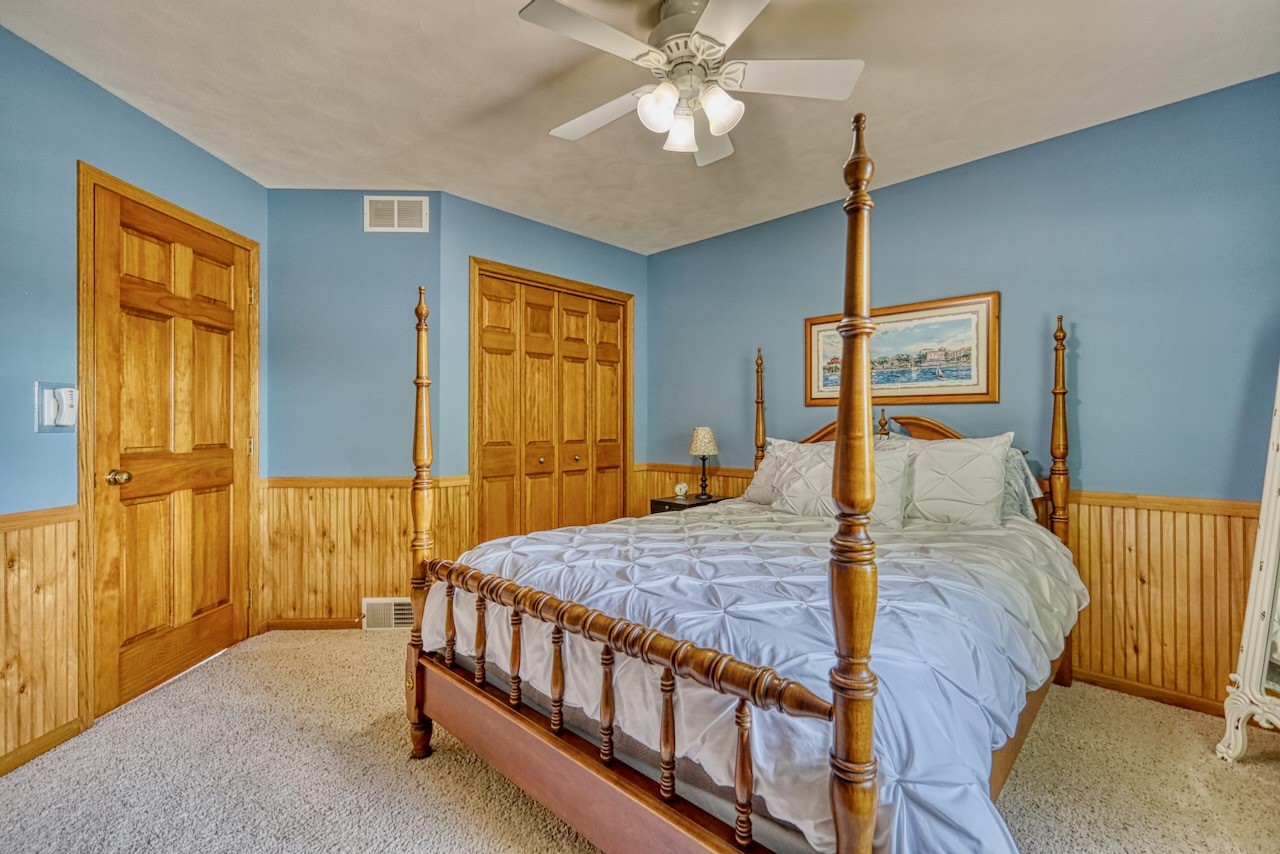
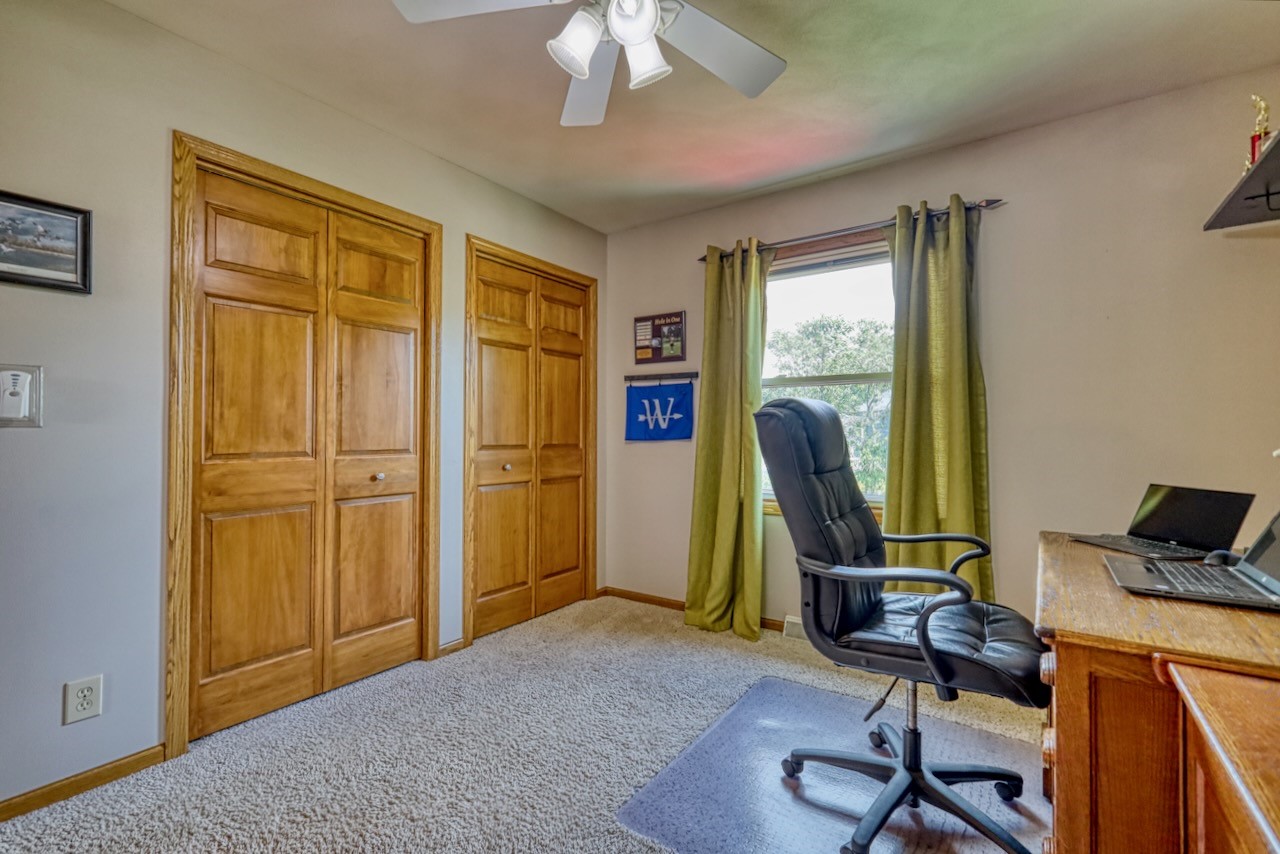
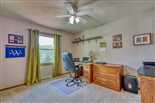
| Bedroom 2: | 14x11* |
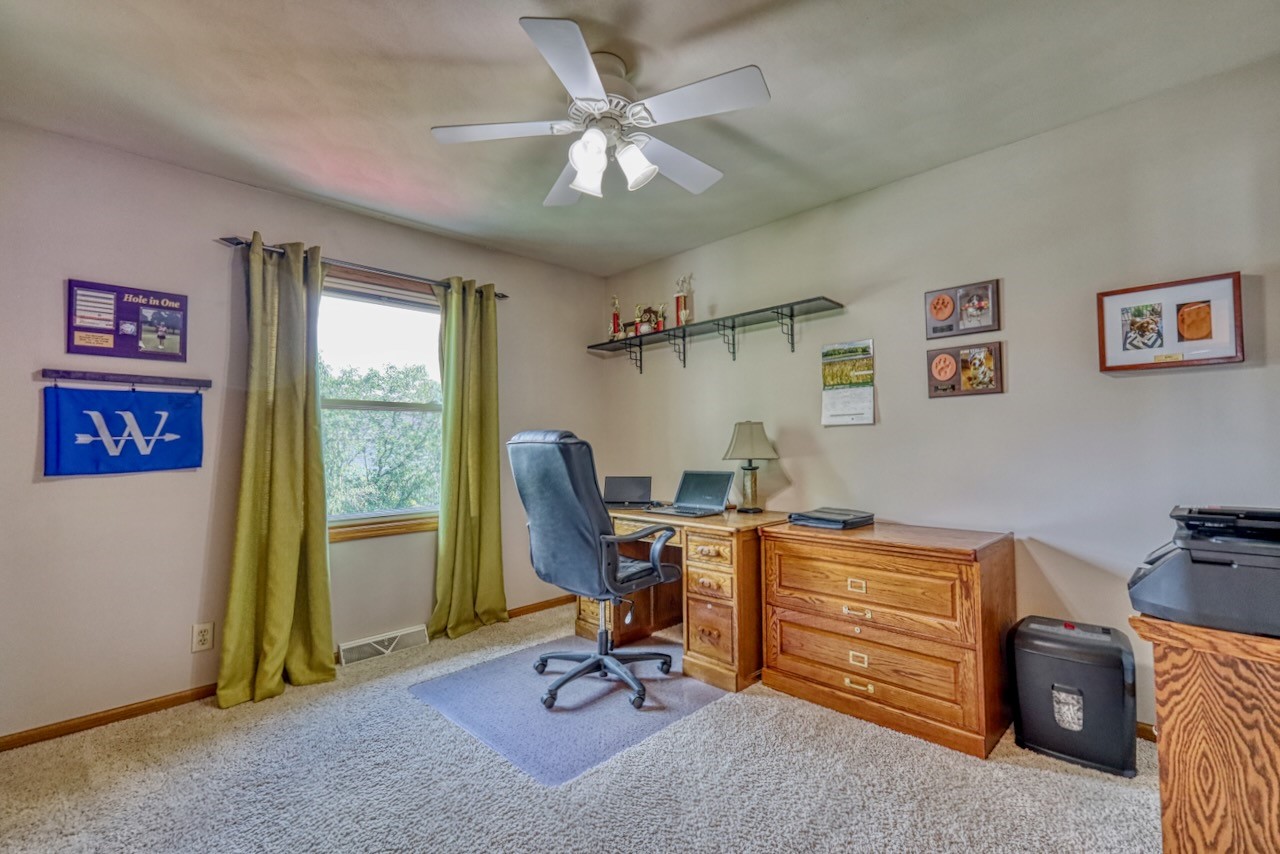
| Bedroom 3: | 12x10* |
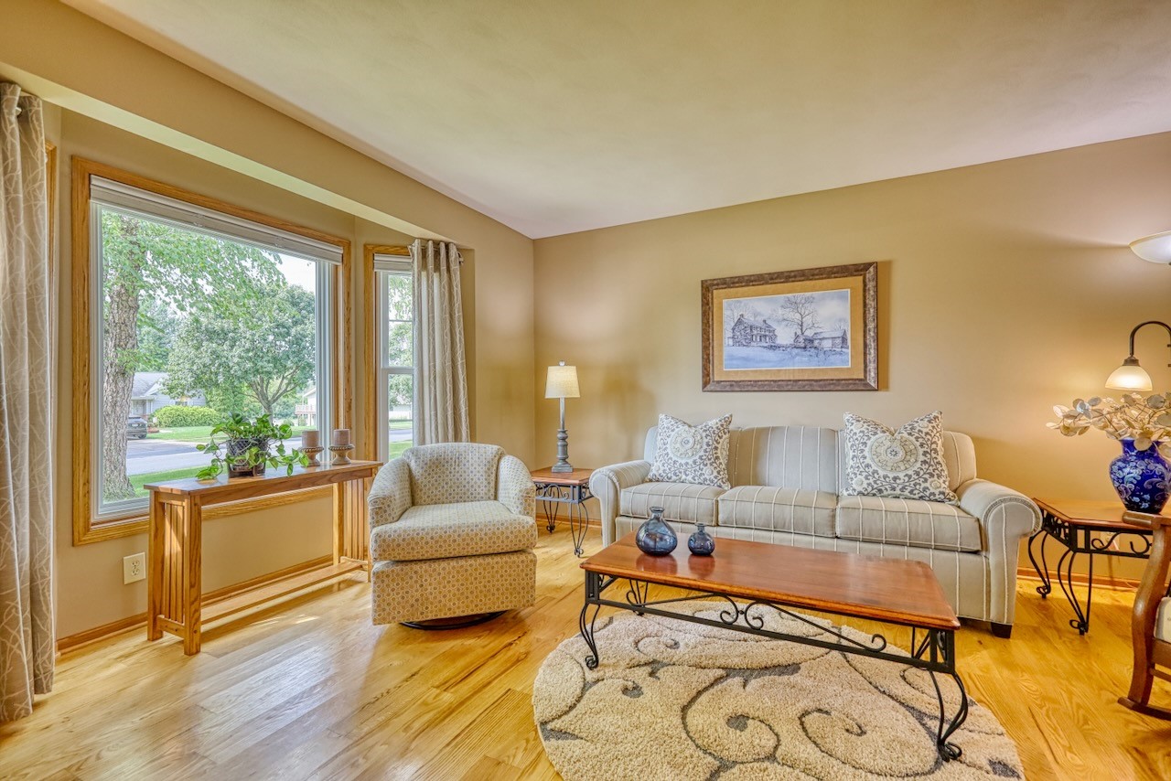
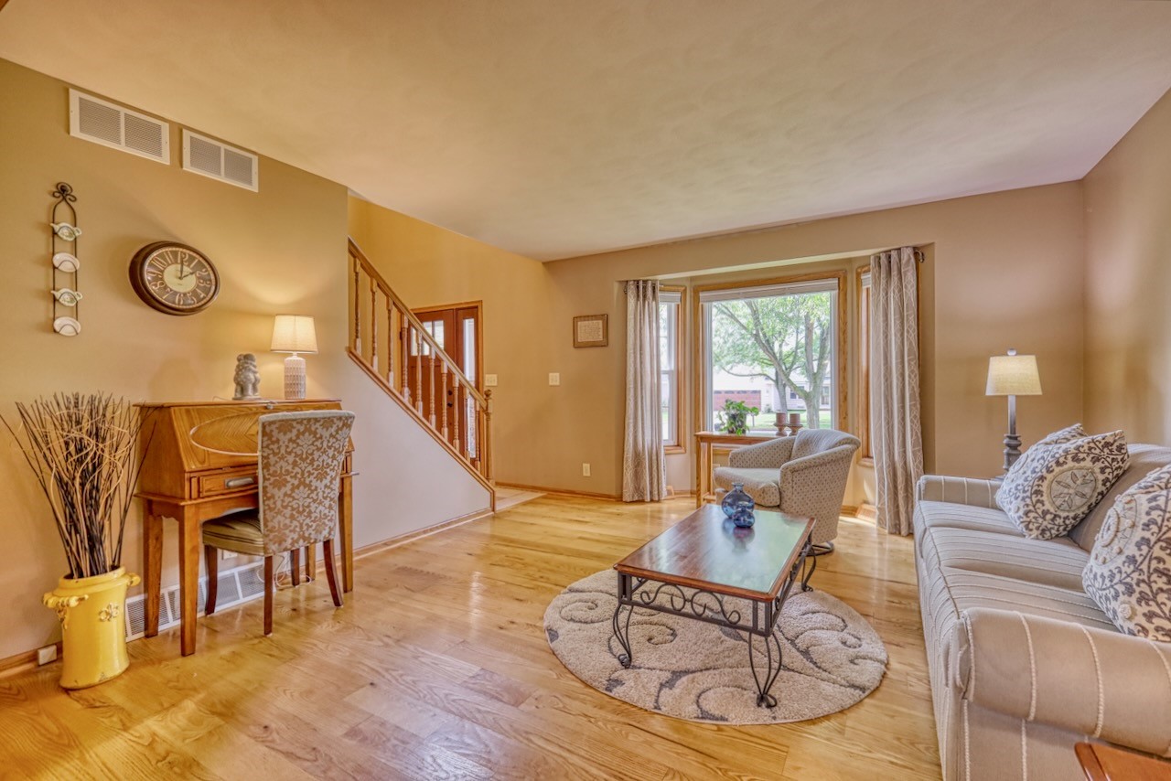
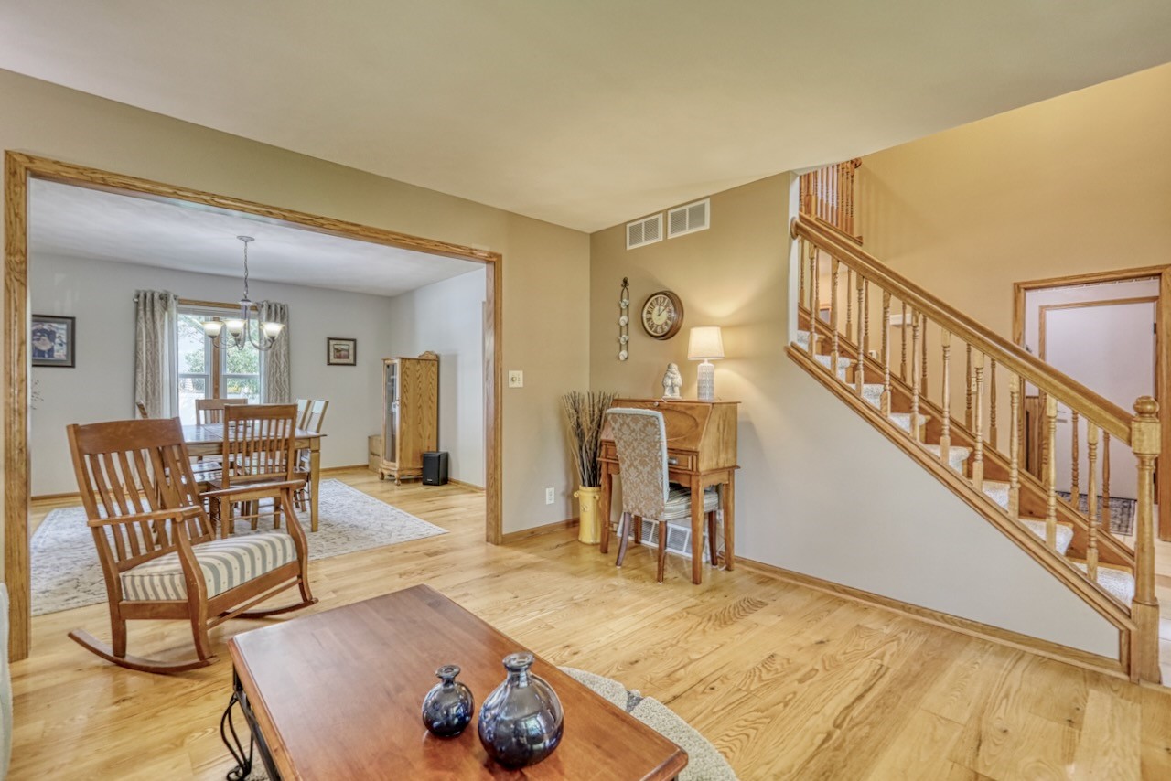
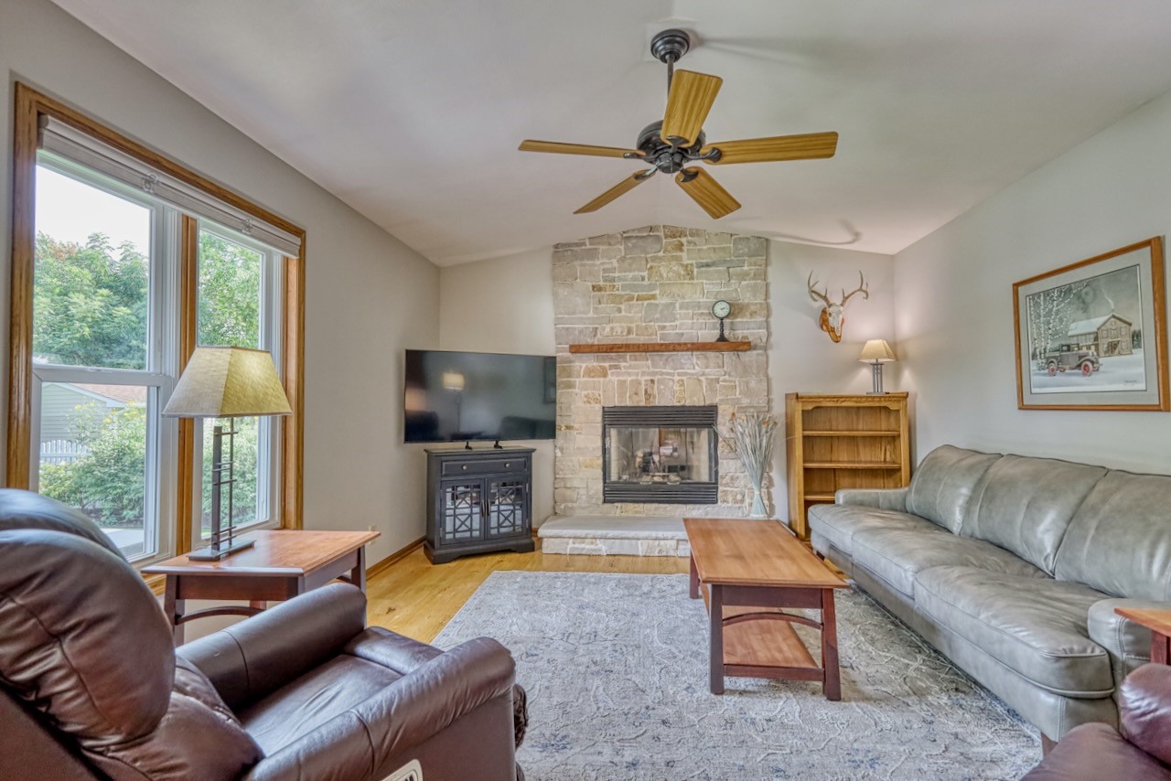
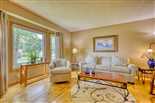
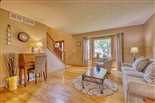
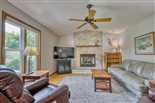
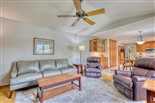
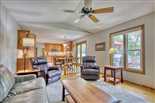
| Living Room: | 15x13* |
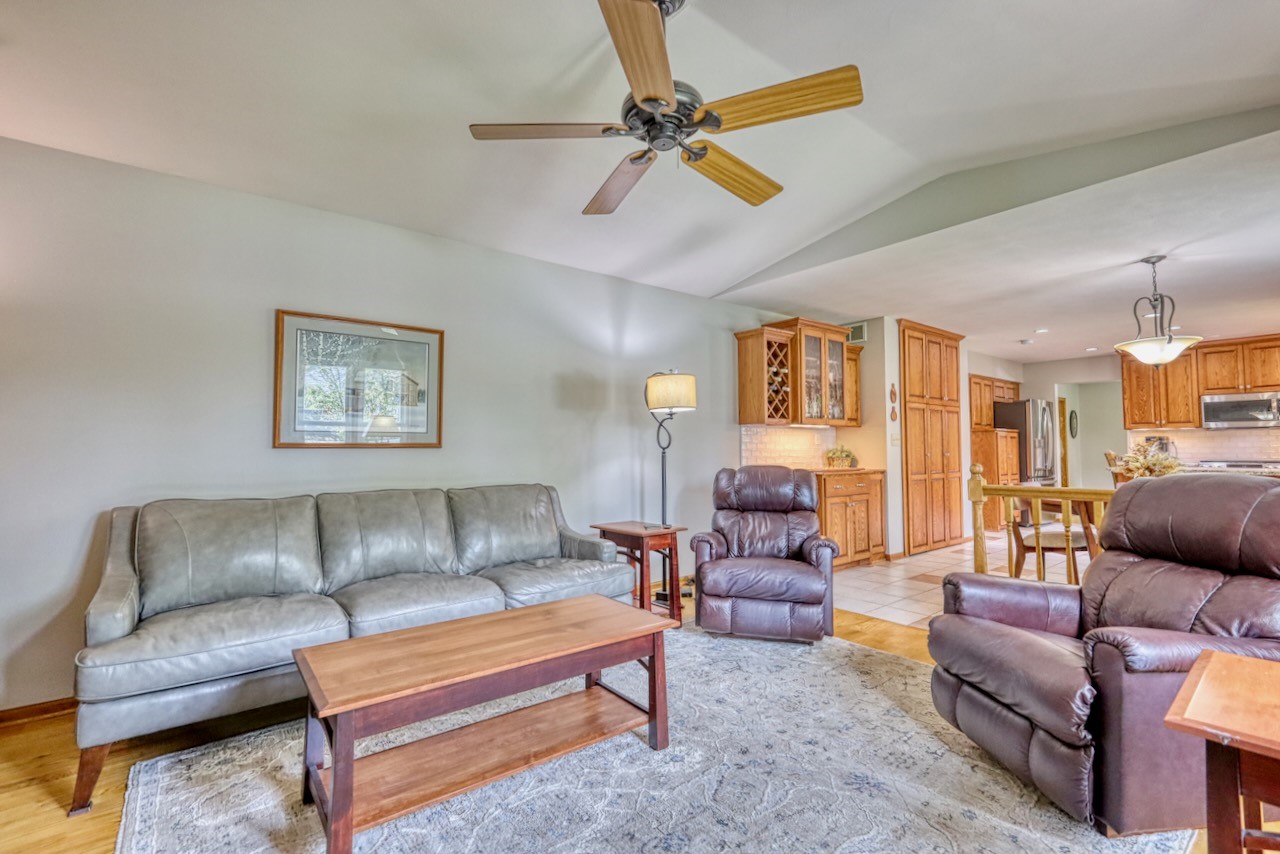
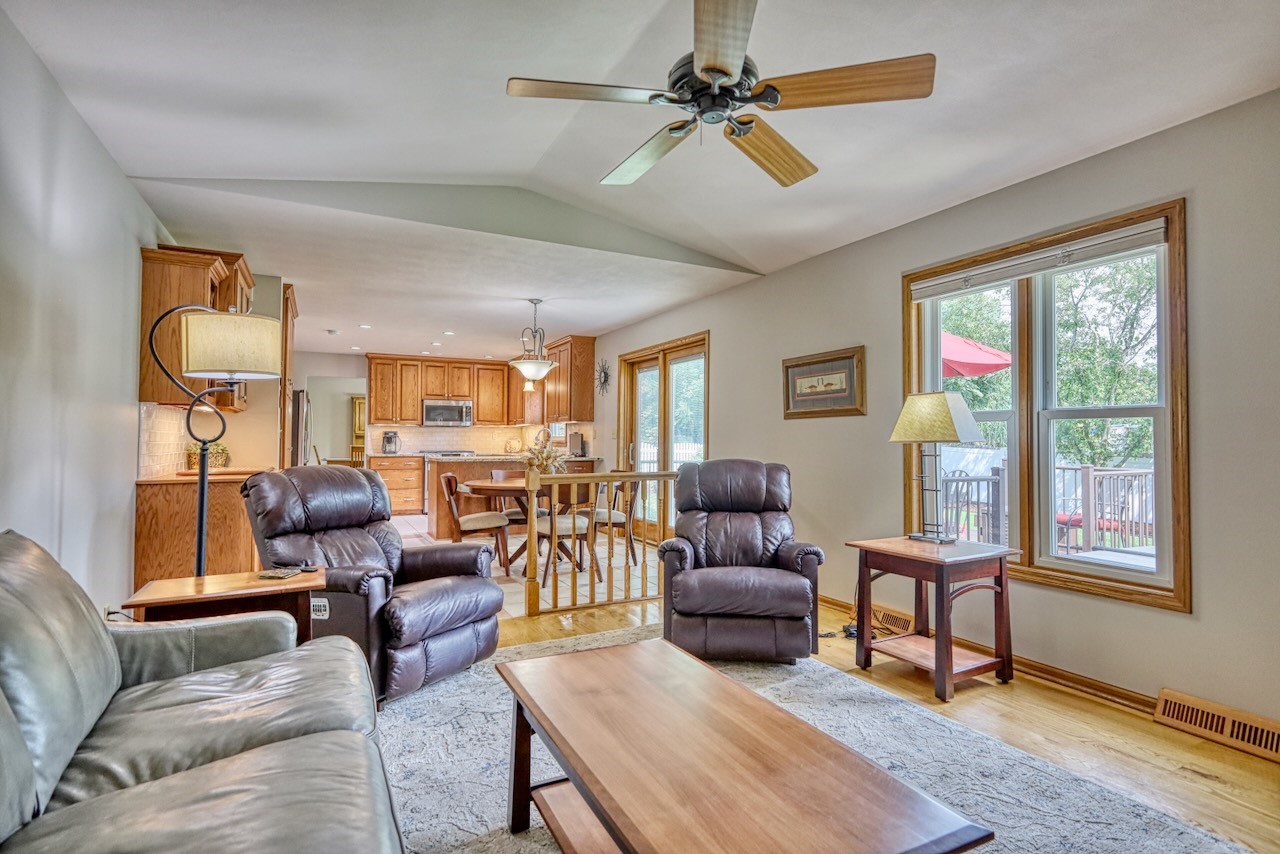
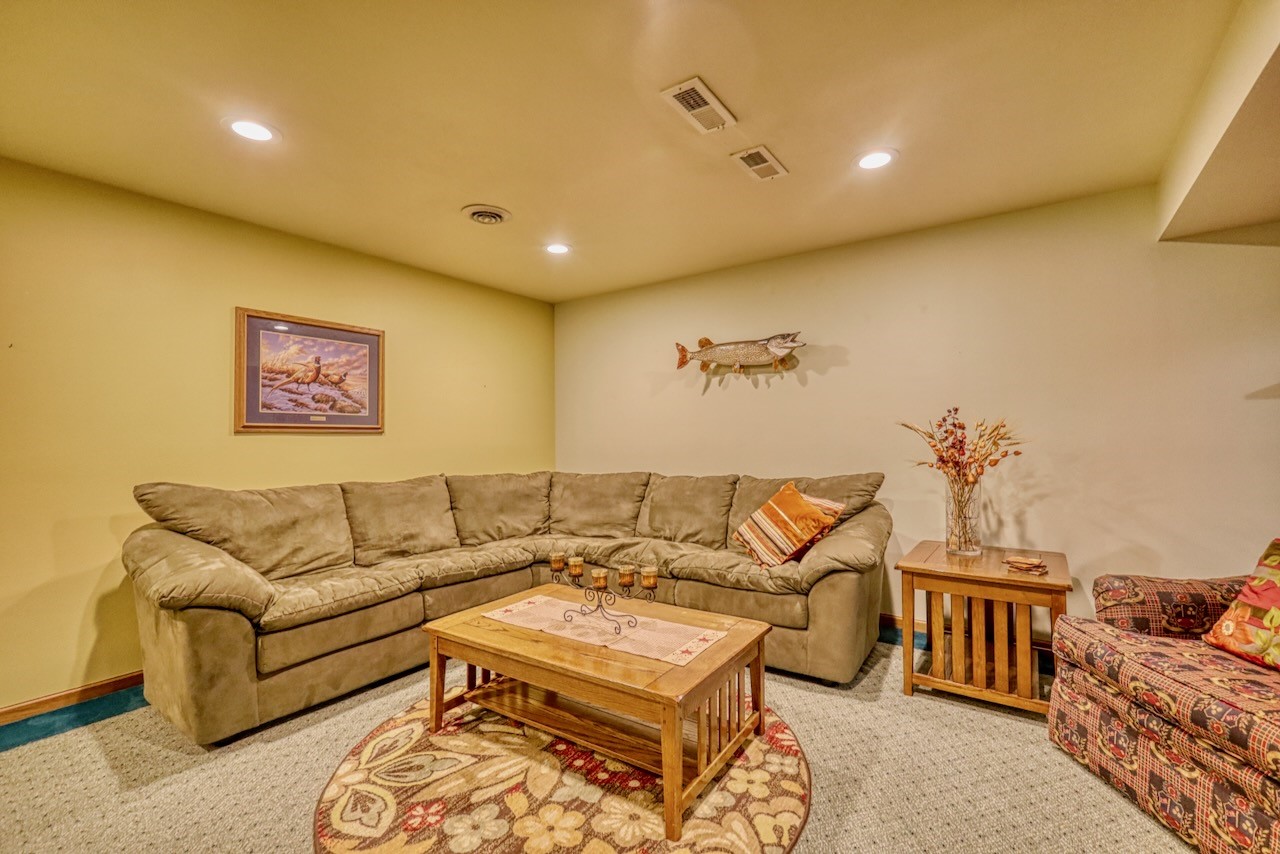
| Family Room: | 15x12* |
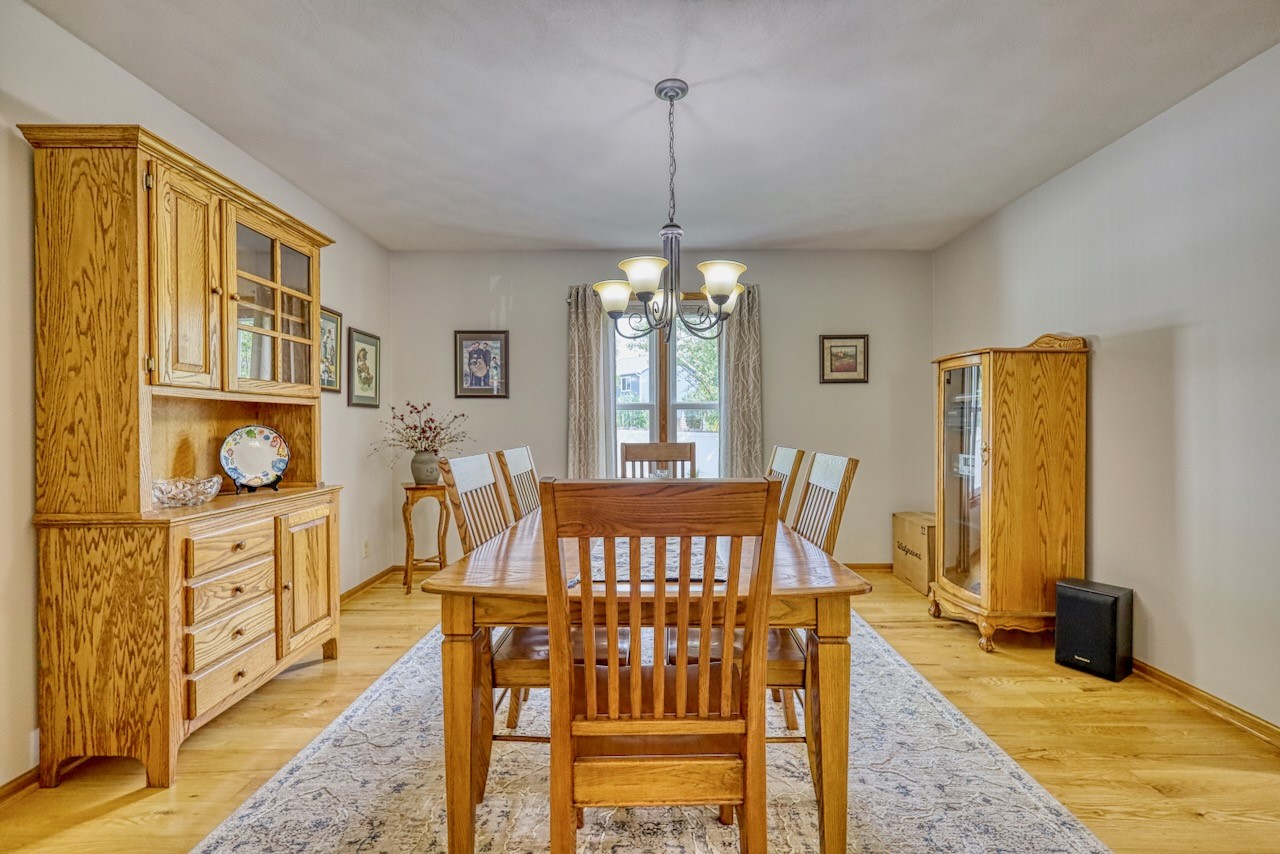
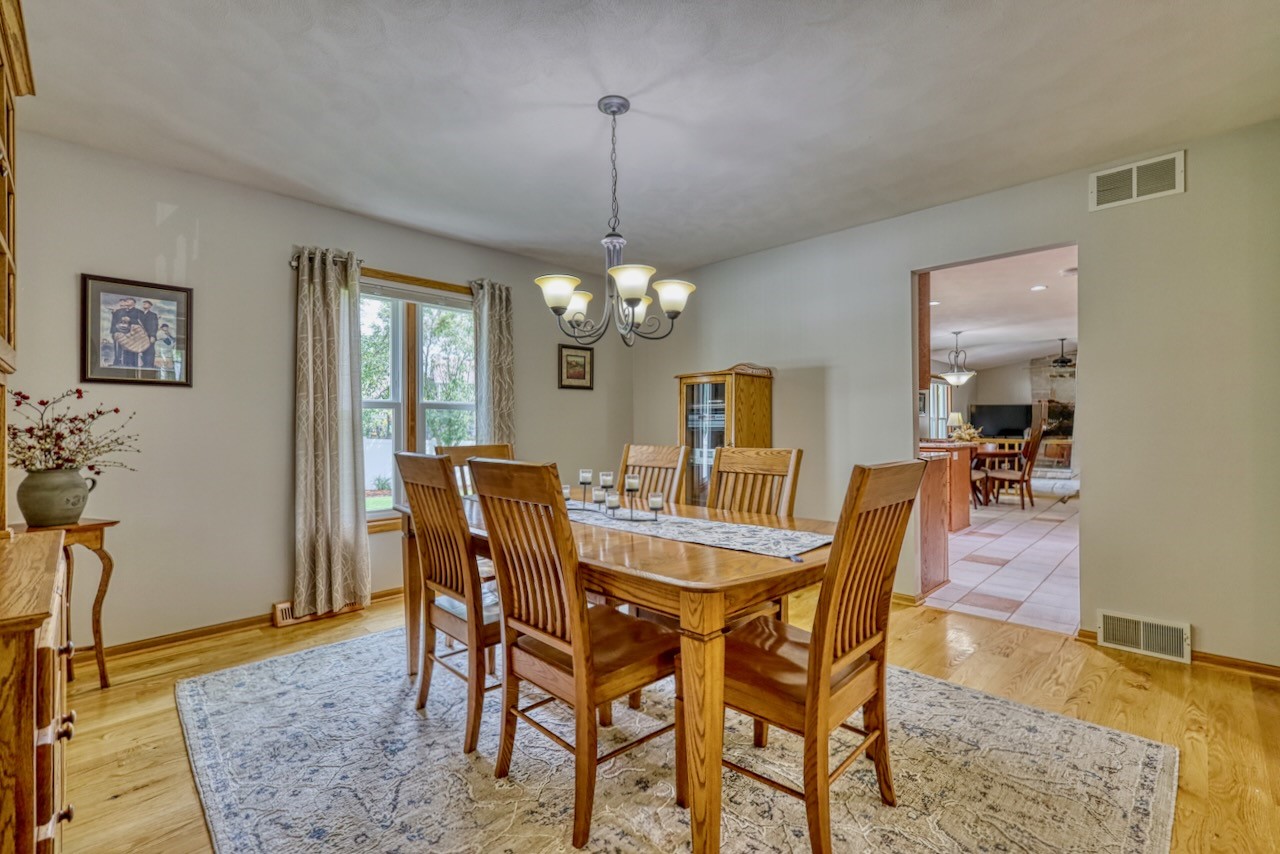
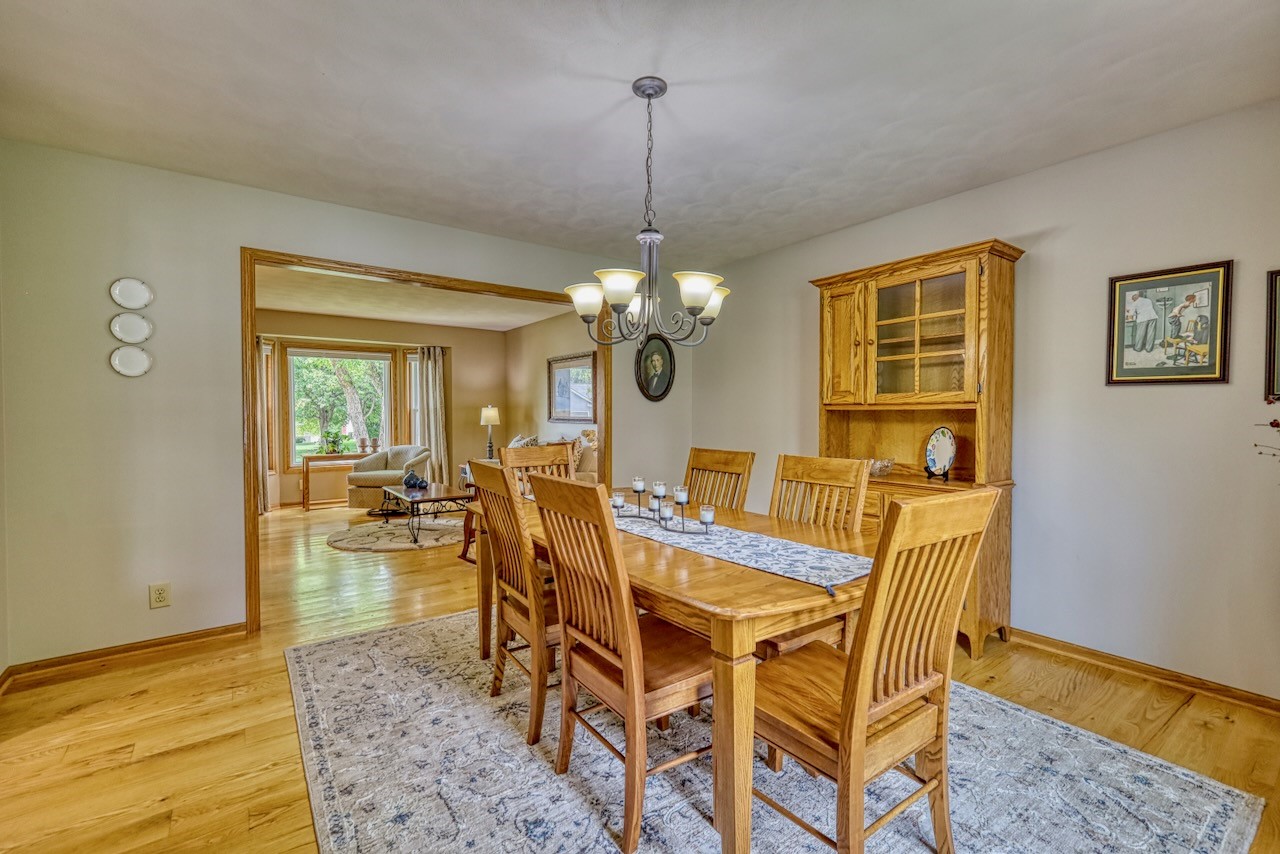
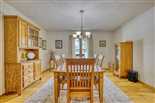
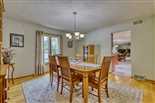
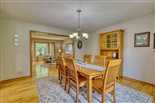
| Dining Room: | 15x13* |
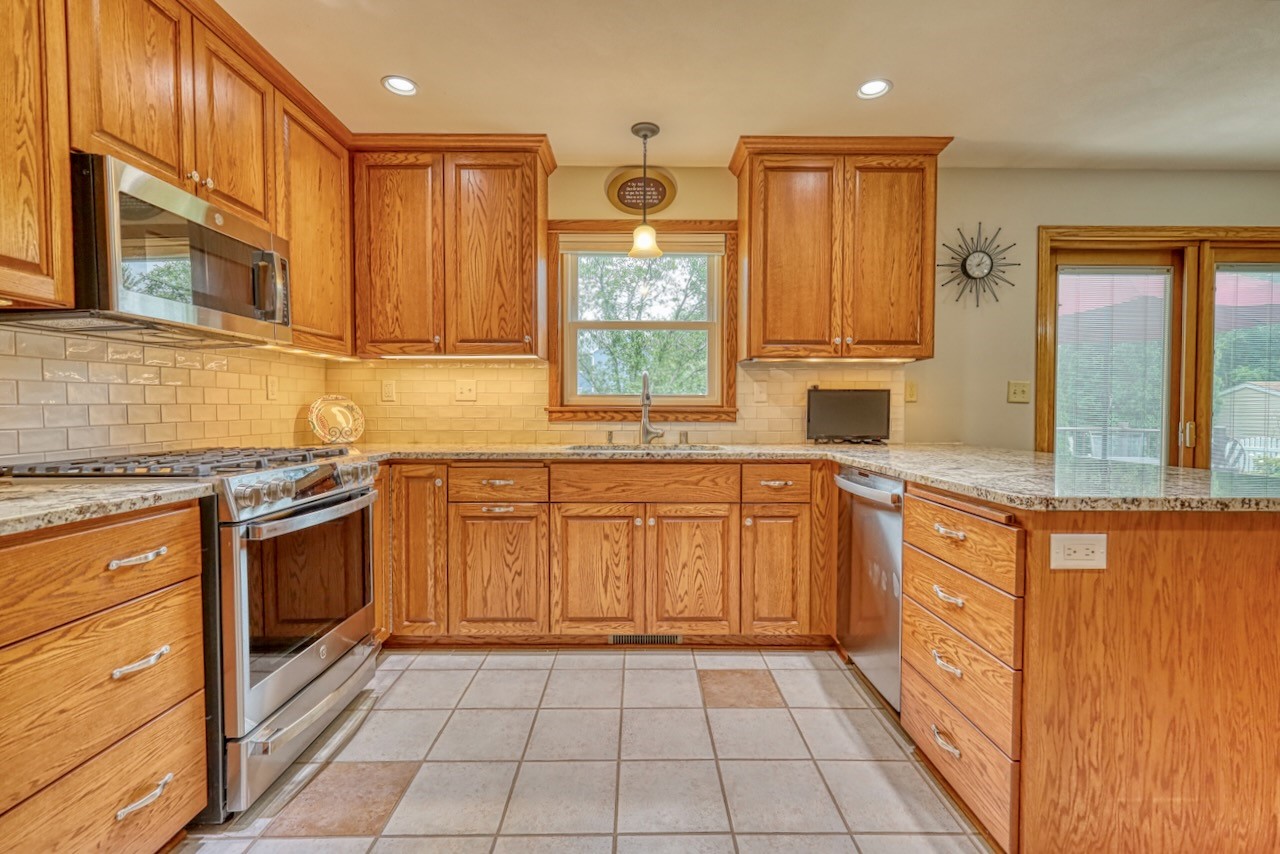
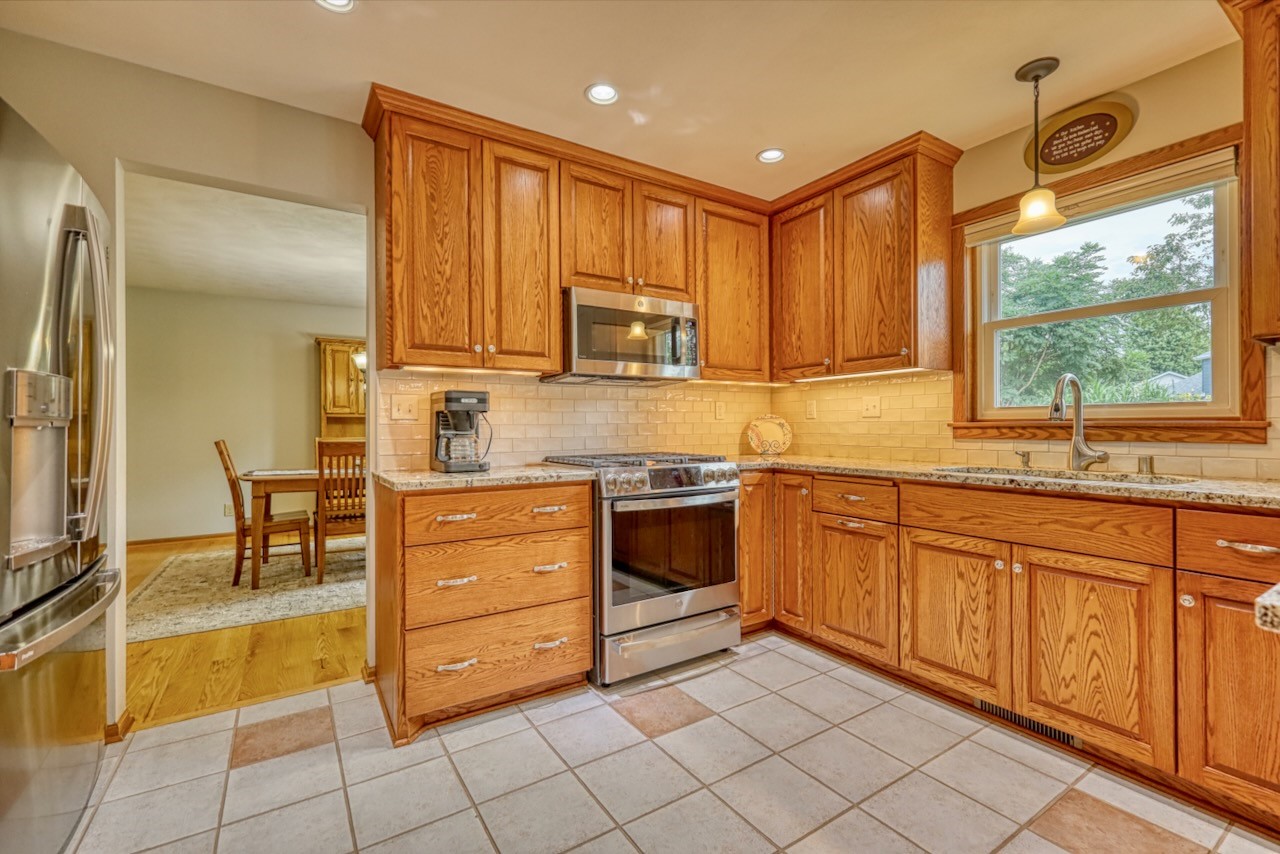
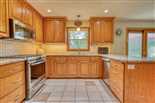
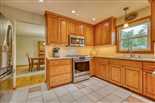
| Kitchen: | 13x12* |
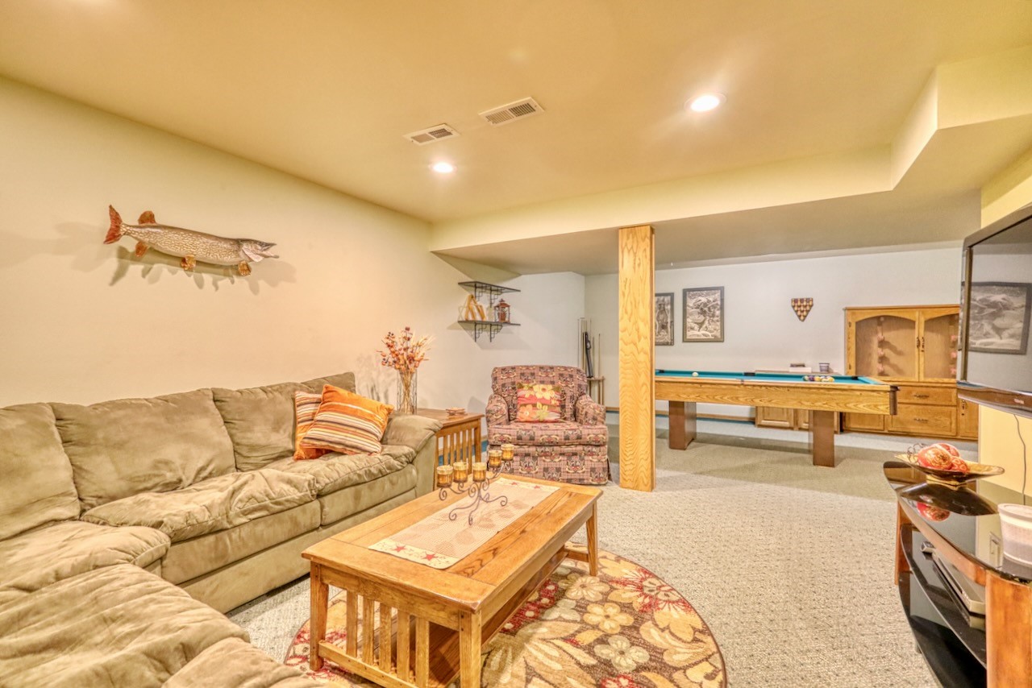
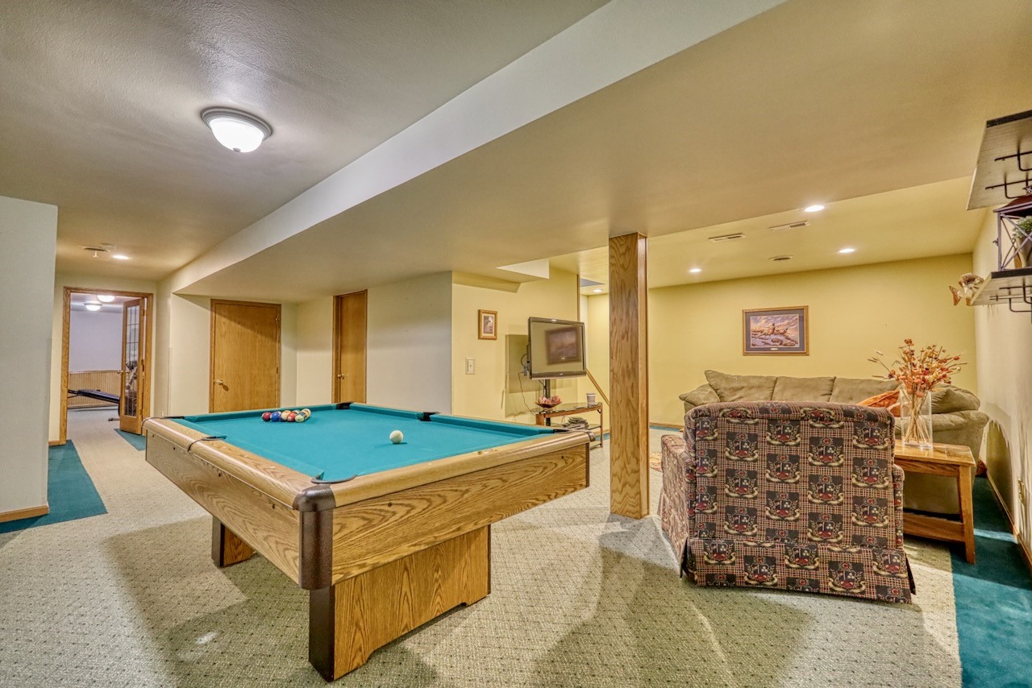
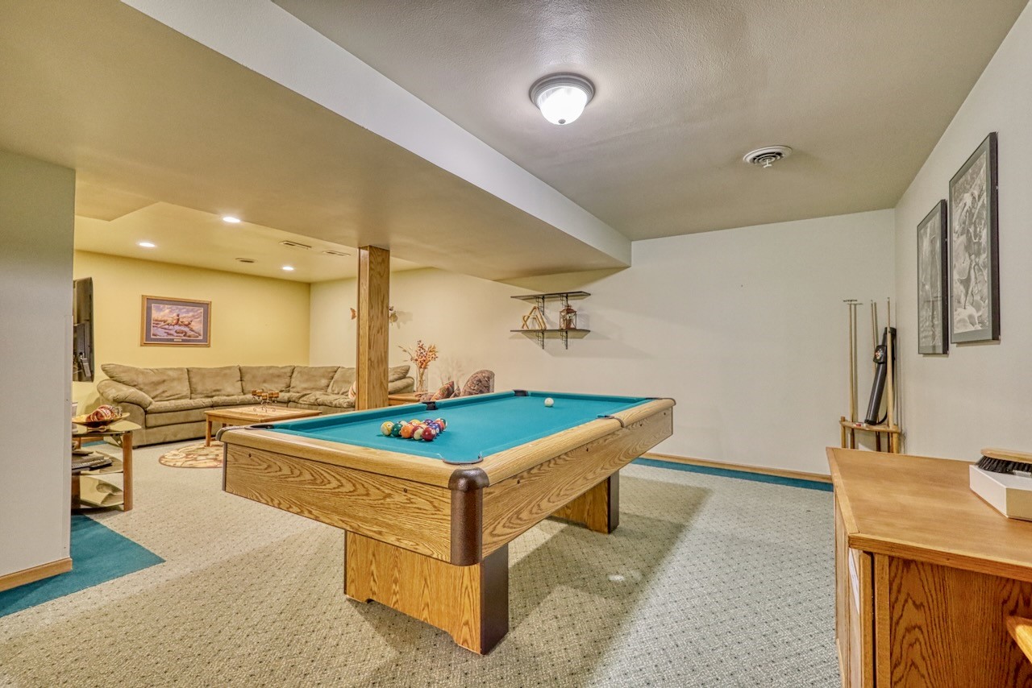
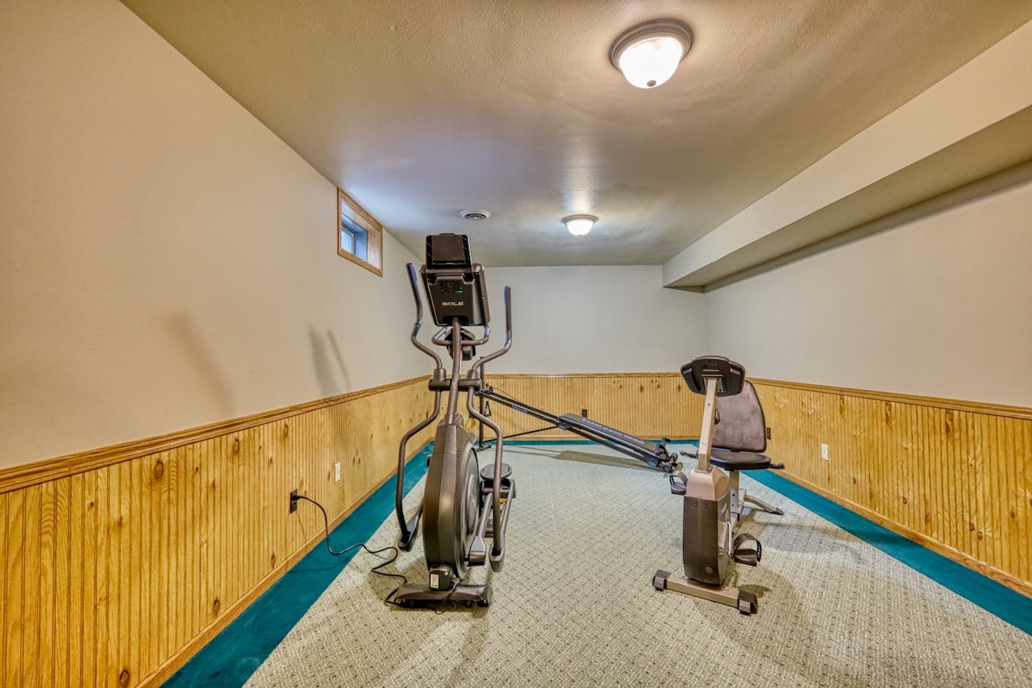
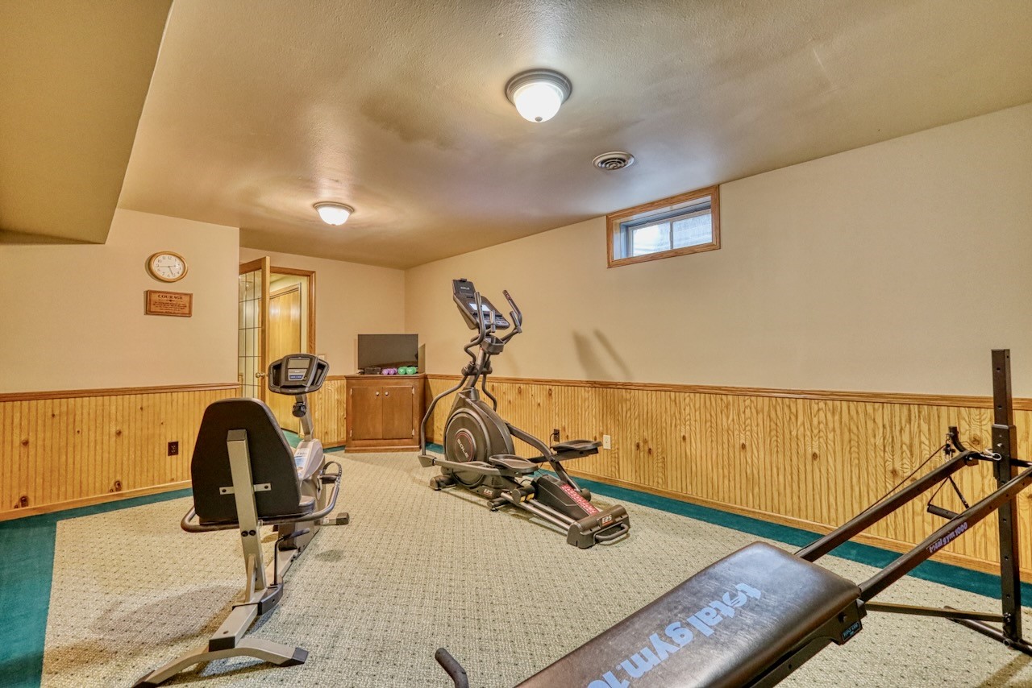
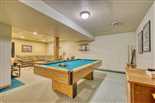
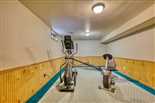
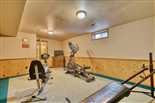
| Add. Rooms: | Rec room 13x12. Exercise 19x11, Game 25x12* |
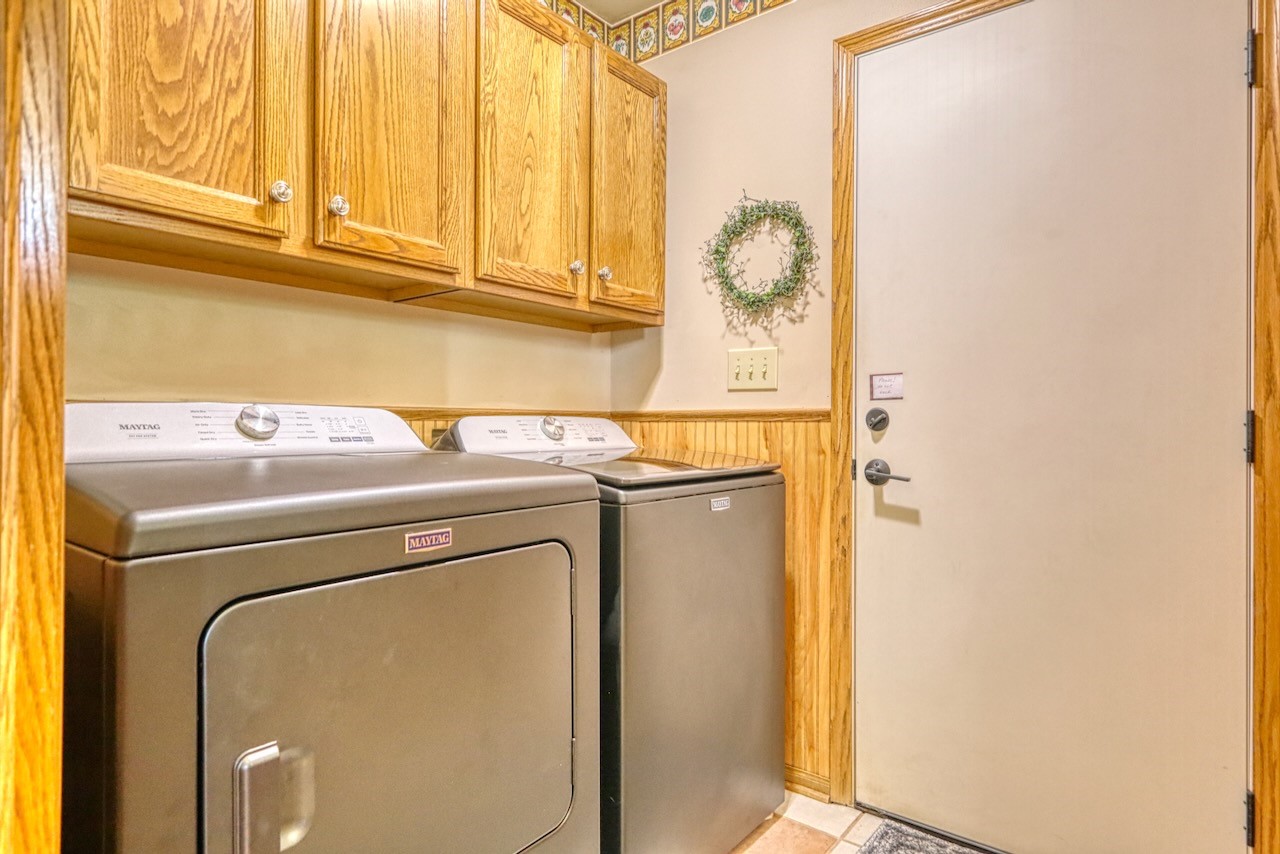
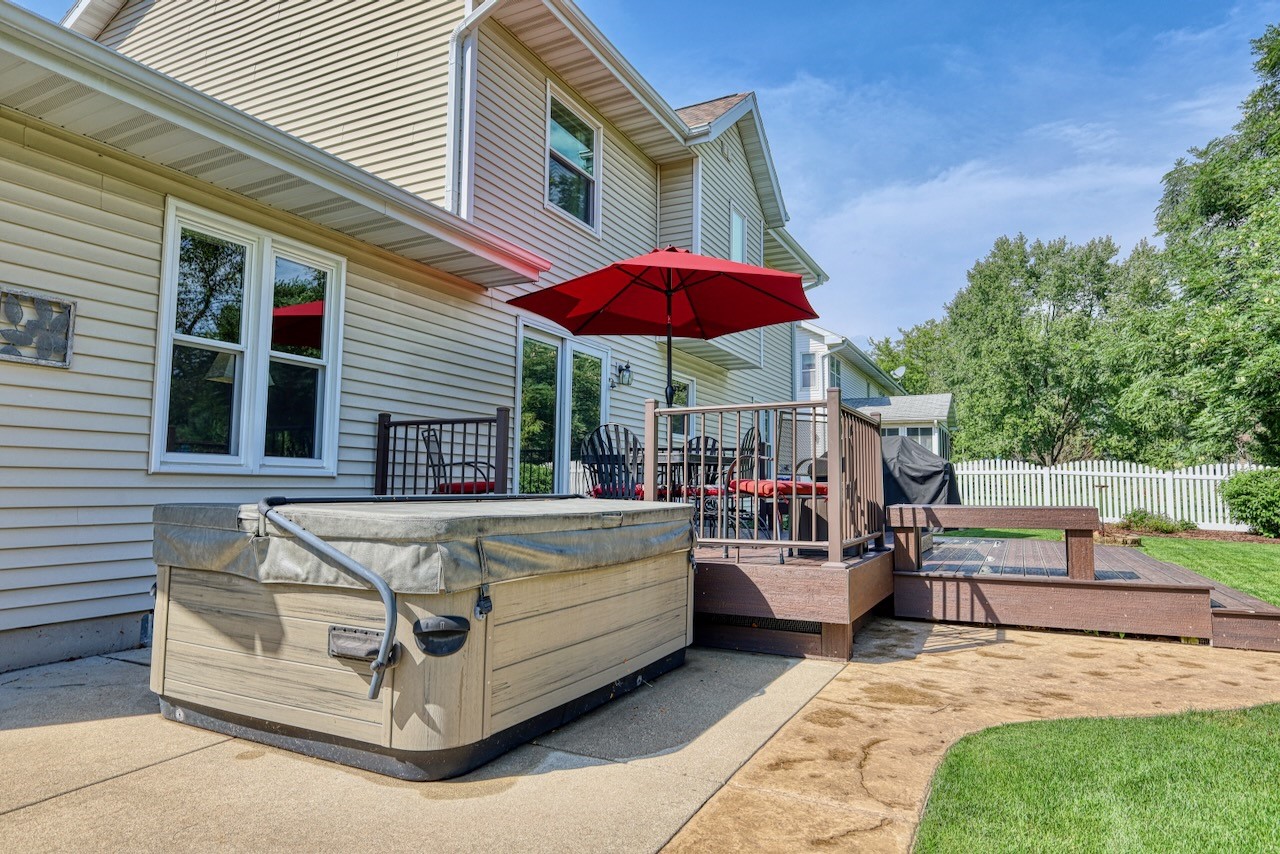
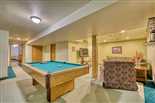
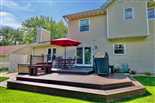
| Appliances: | refrigerator, range, microwave, dishwasher, washer, dryer, water softener, window blinds, pool table, hot tub |
| Email: | Contact Seller |
| Contact: | Pat & John Sternad |
| Call: | (608) 216-5749 |
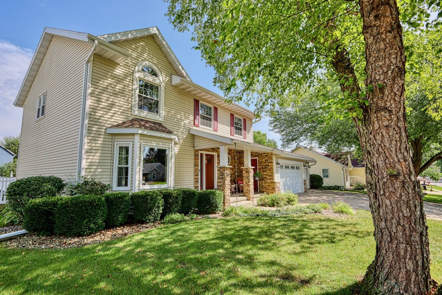
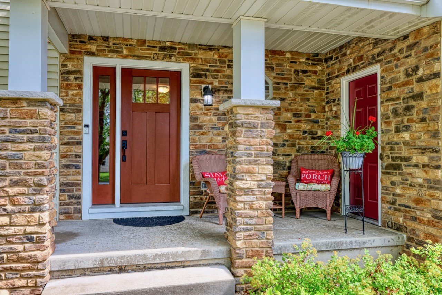
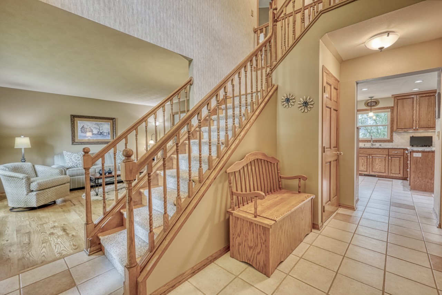
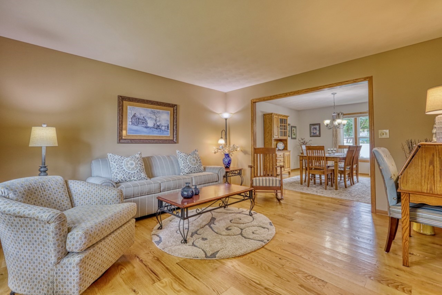
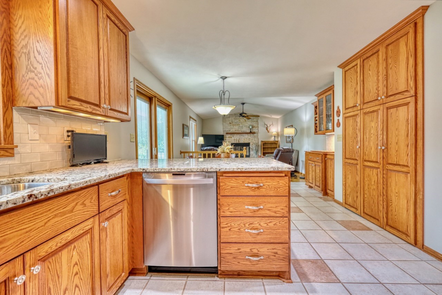
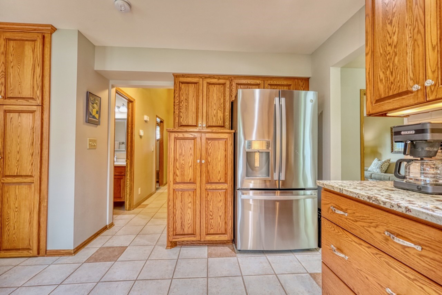
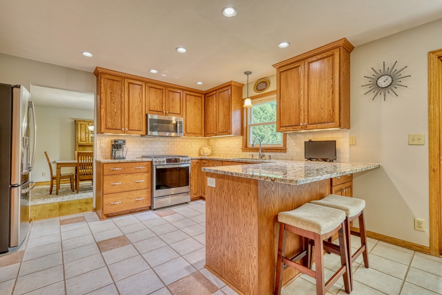
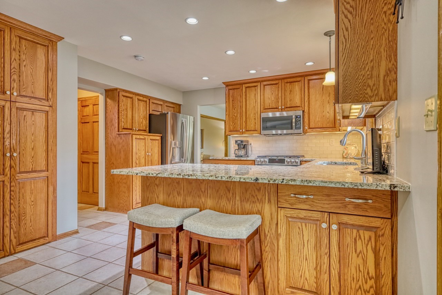
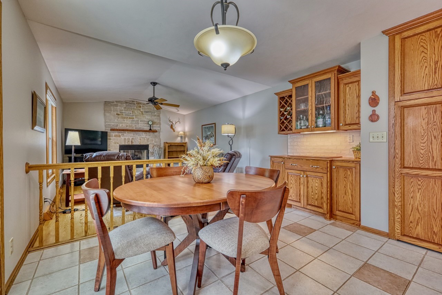
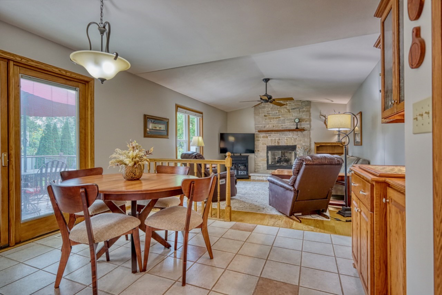
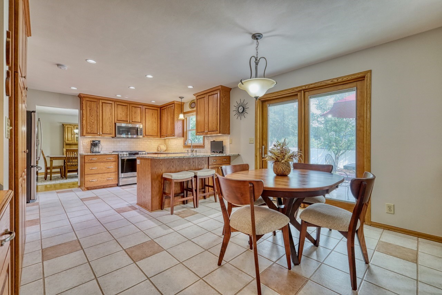
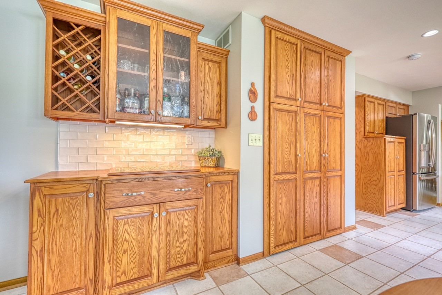
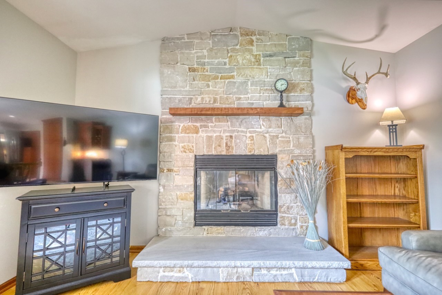
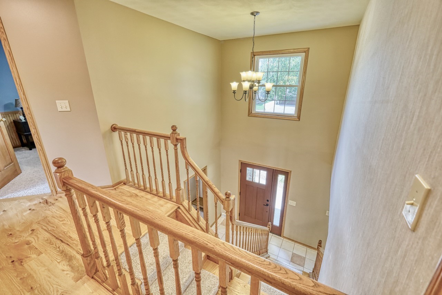
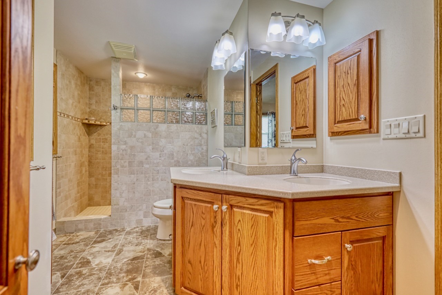
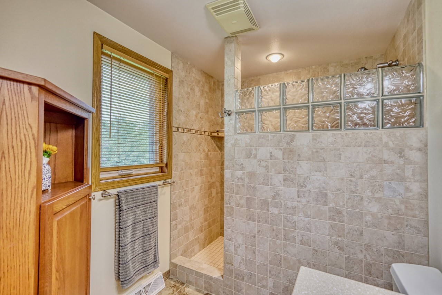
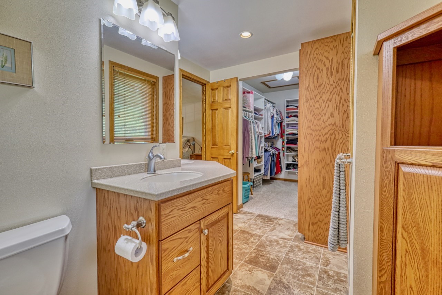
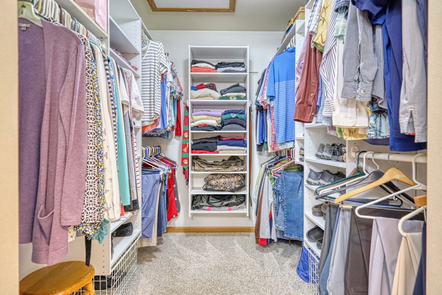
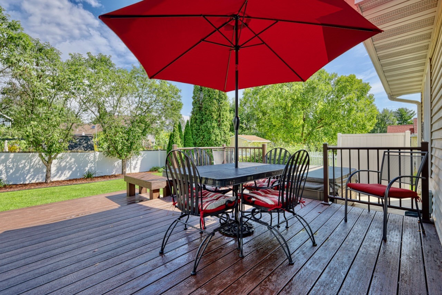
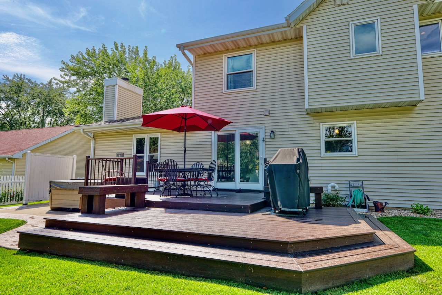
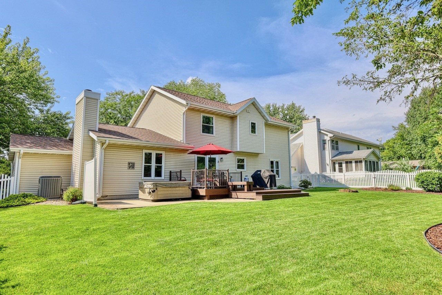
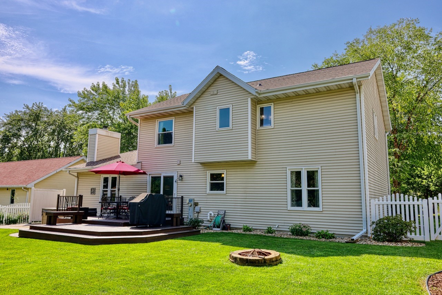
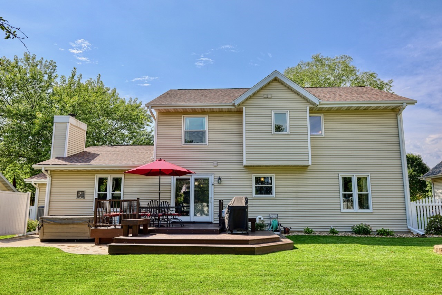
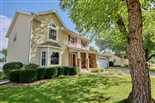
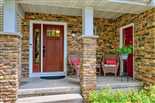
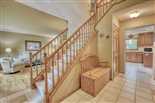
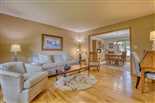
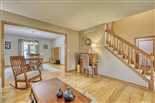
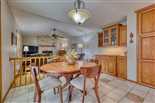
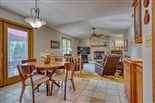
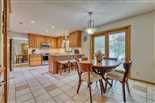
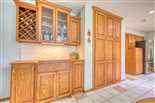
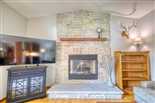
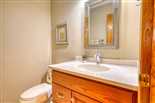
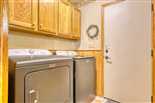
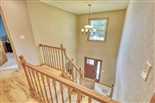
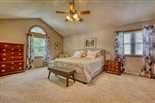
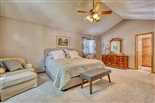
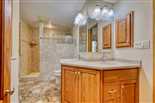
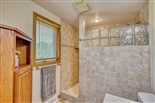
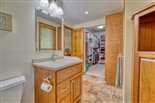
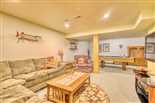
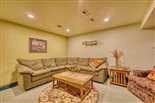
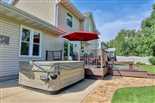
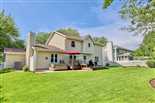
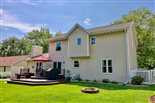
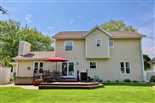
Priced under assessment! Meticulously maintained and loaded with updates: Roof ('21), Maintenance Free Fence ('24), GE Appliances ('24), Stone Fireplace Surround ('23), Composite Deck ('20) and much more. Contemporary touches with fresh paint and blinds on the main level, hardwood floors, granite countertops, subway tile, custom cabinetry and main floor laundry. Upstairs features an expansive primary suite with large walk-in closet, double vanity and tiled walk-in shower. Enjoy relaxing in the large lower level family room and exercise/office space. AMF pool table and newer Bullfrog hot tub included! Close to Community Park w/ playground and pickleball courts.
*Total square feet per assessor; buyer to verify if material to transaction.
Note: this map is an approximation only! It may not show the correct property due to inaccuracies in the latitude and longitude data or other mapping errors. The Bird's Eye photos (when available) may be old and may not accurately represent the condition of the property at the time it was listed. Bird's Eye photos should not replace a physical examination of the property. Please use at your own risk.
This listing has been viewed 709 times
 Equal Housing Opportunity
* all figures are estimations and may differ from the actual amount. Buyer verify if important.
All information provided by the seller is deemed reliable but is not guaranteed and should be independently verified.
Solicitations outside of an interest to purchase this property are expressly forbidden.
Deleted successful unmark as your favorite!