








| Price: | $749,900 |
| MLS: | 2031817 |
| Address: | 308 Southing Grange |
| Finished: | 4717 (2488/2229LL) ft.²* |
| Bed: | 5 |
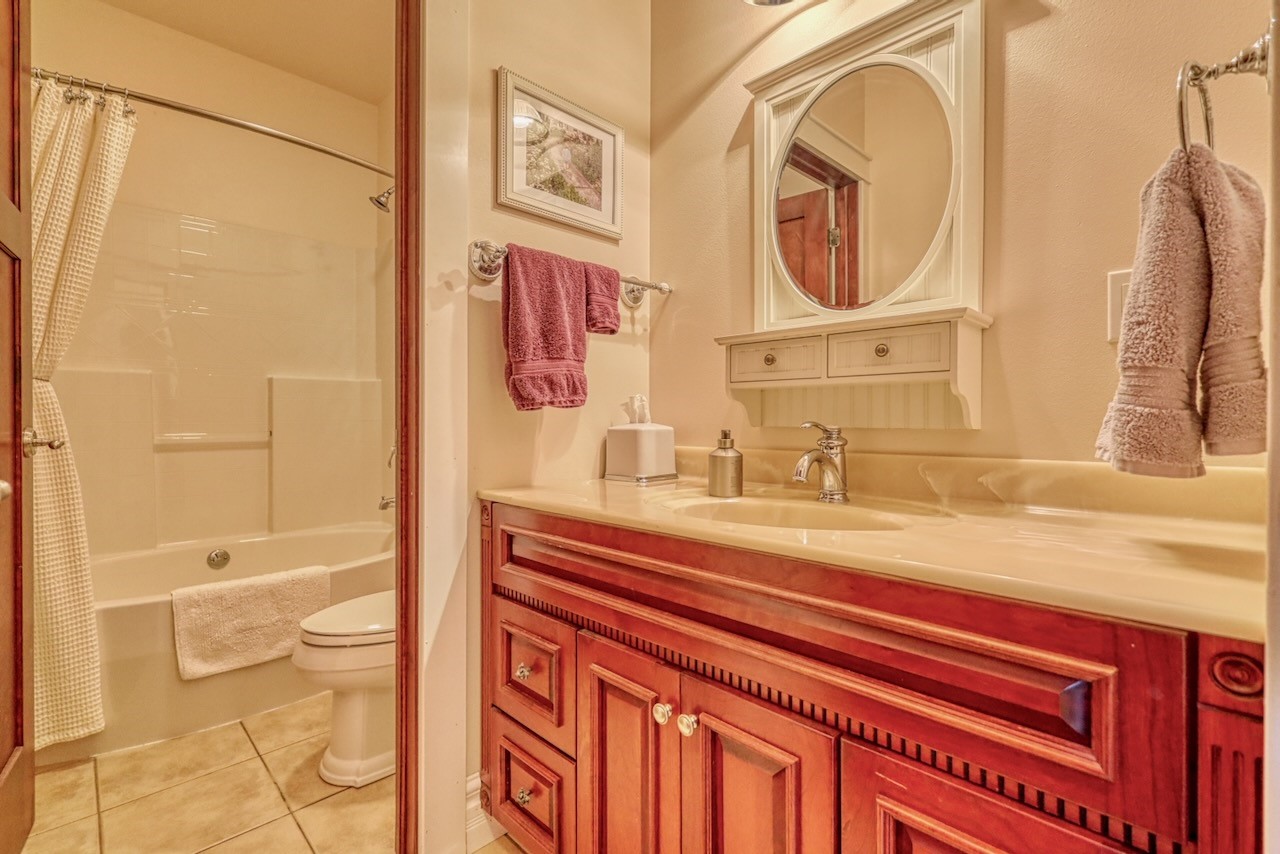
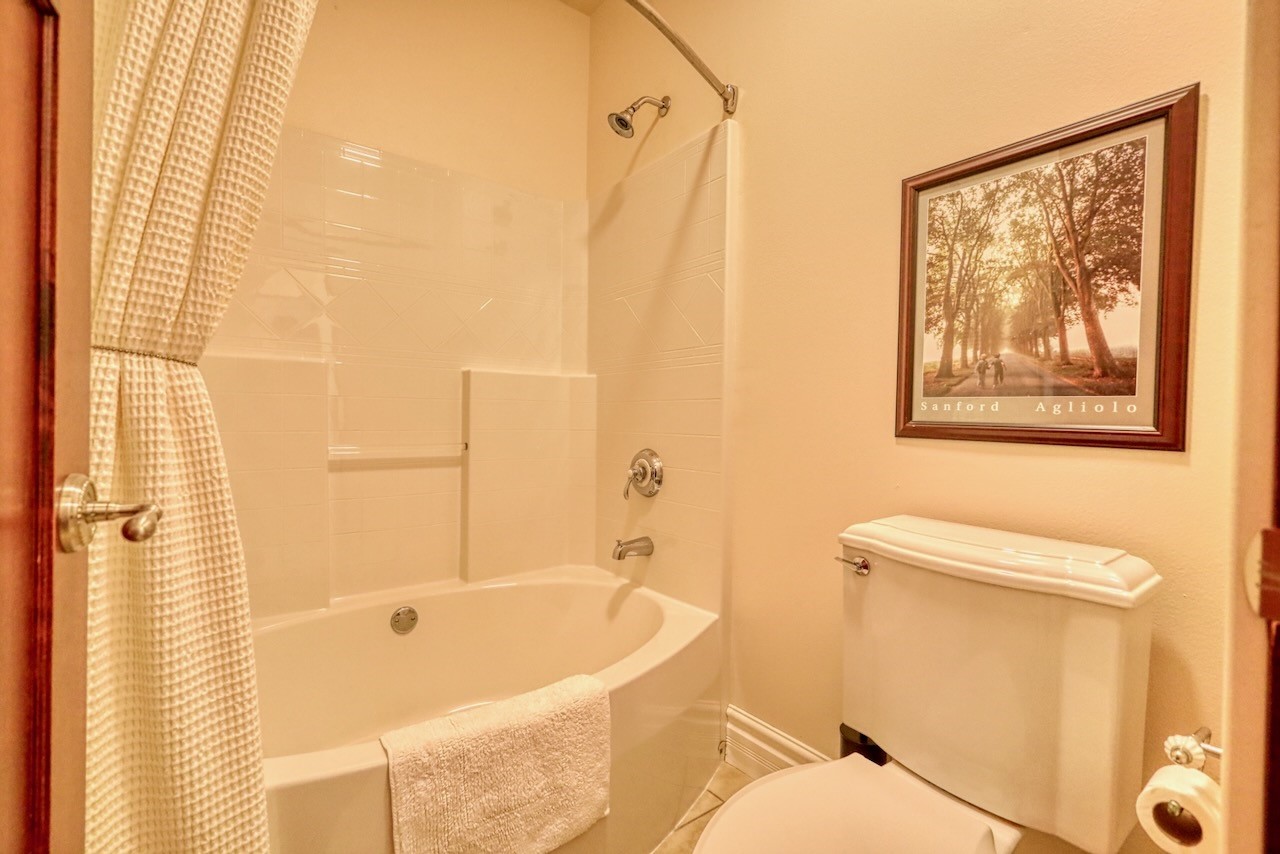
| Bath: | 3.0 |
| County: | Dane |
| Schools: | Monona Grove |
| Type: | Single family |
| Year Built: | 2003 |
| Lot: | 0.80* |
| Garage: | 3 |
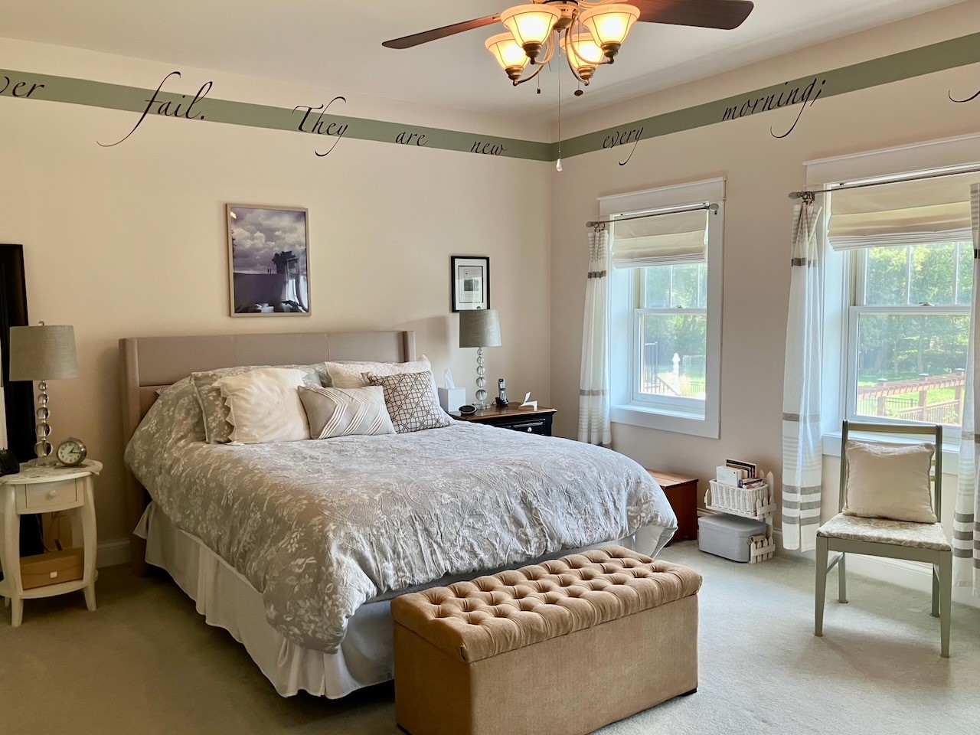
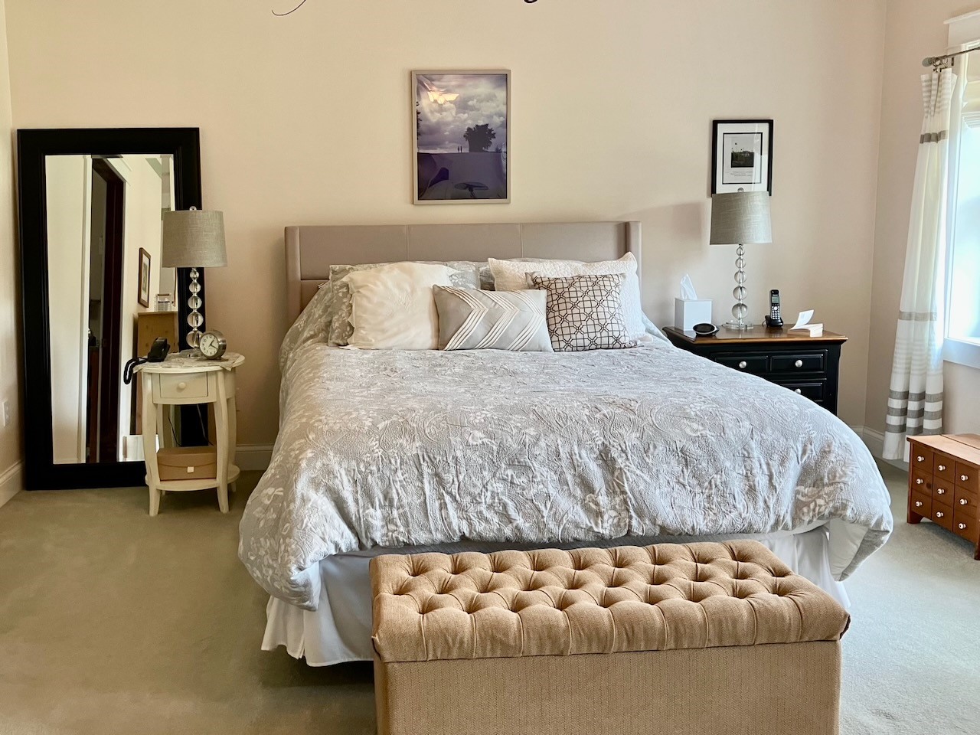
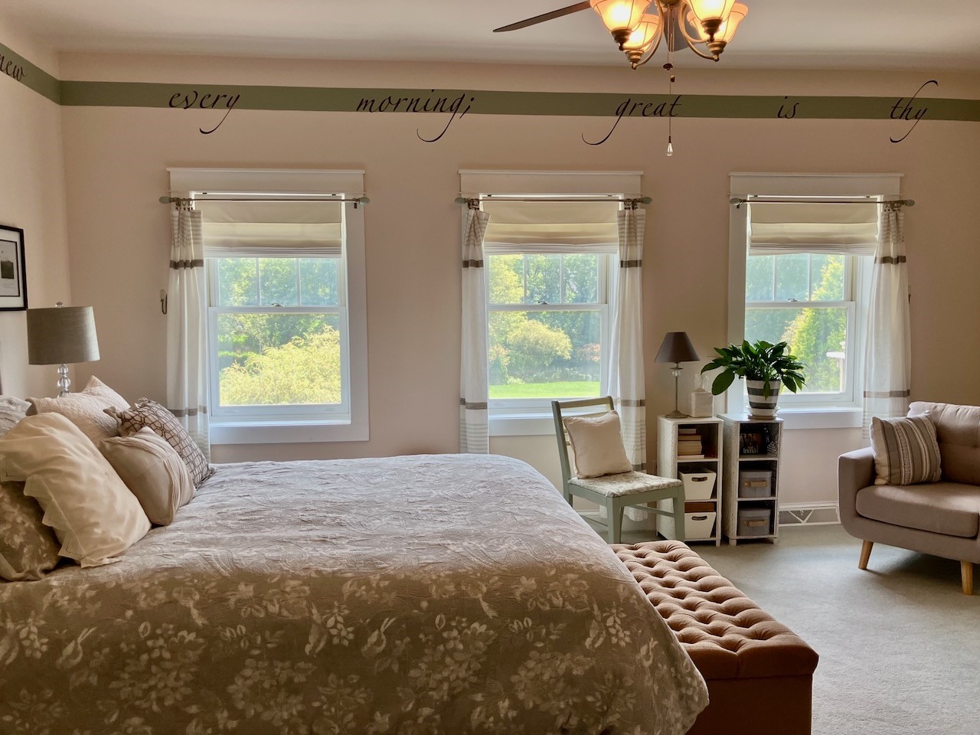
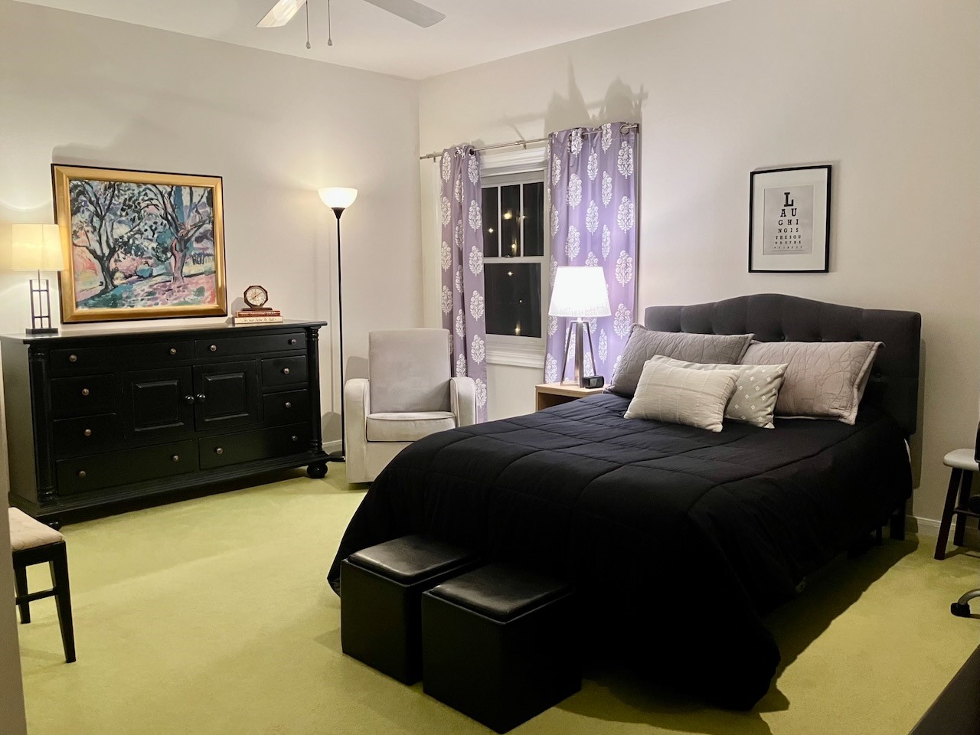
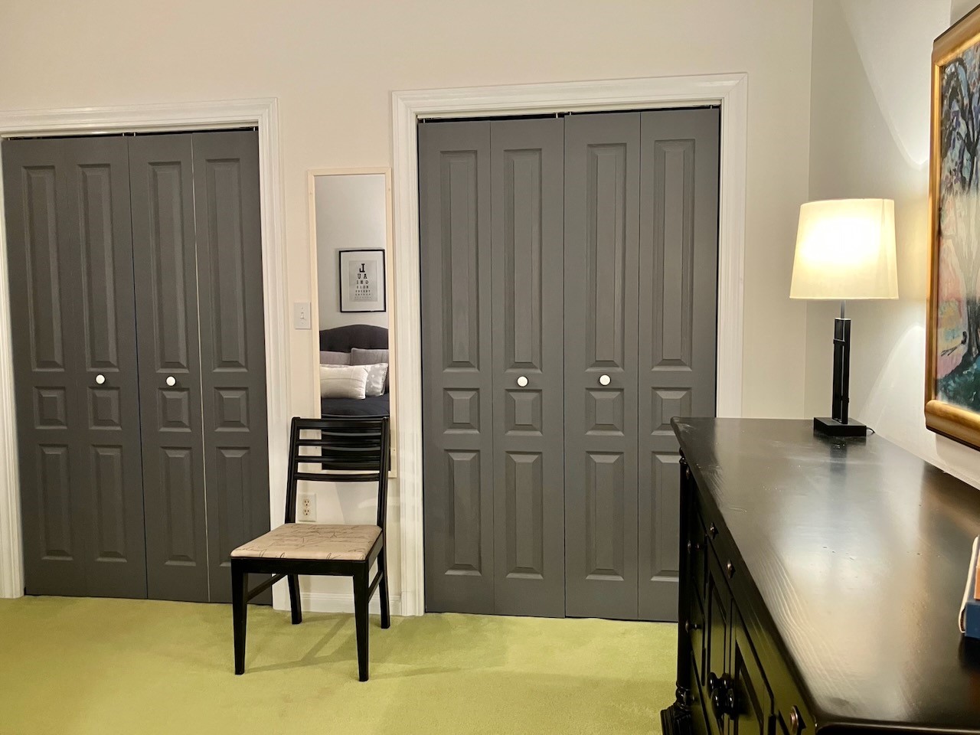
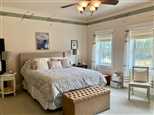
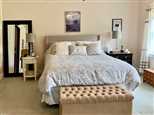
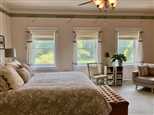
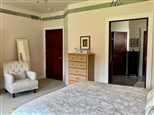
| Primary BR: | 17x14* |
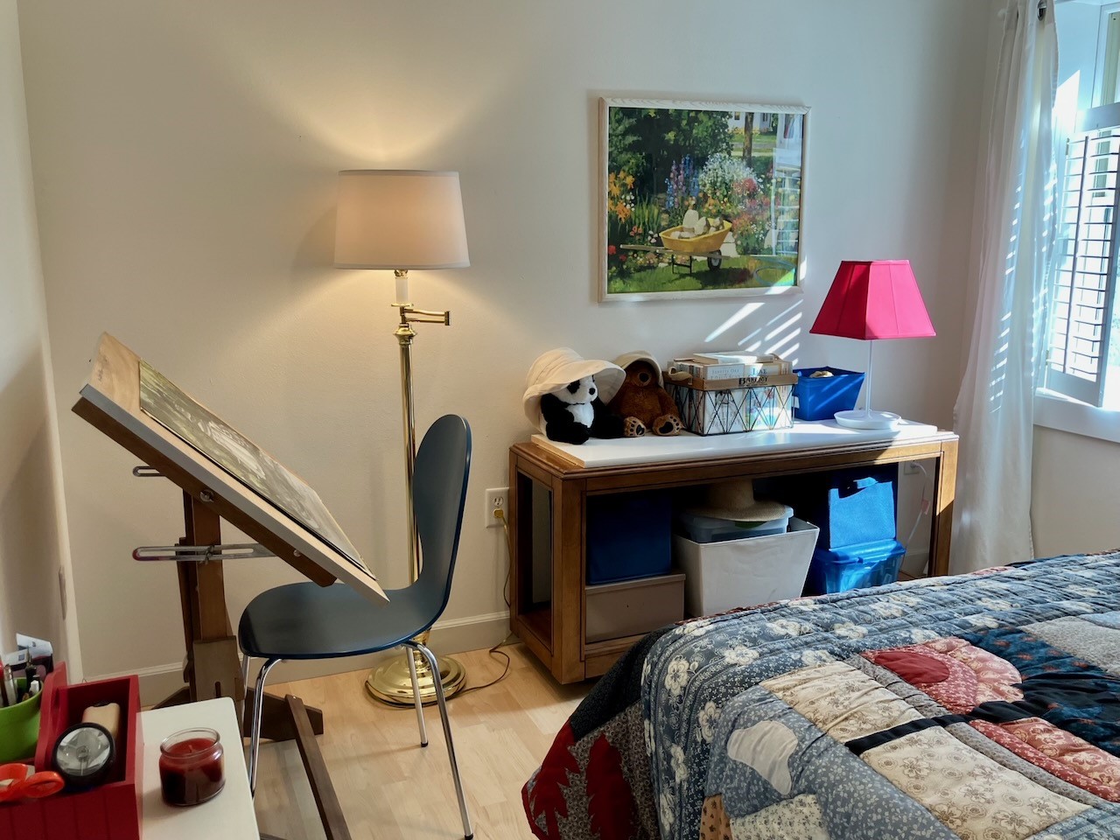
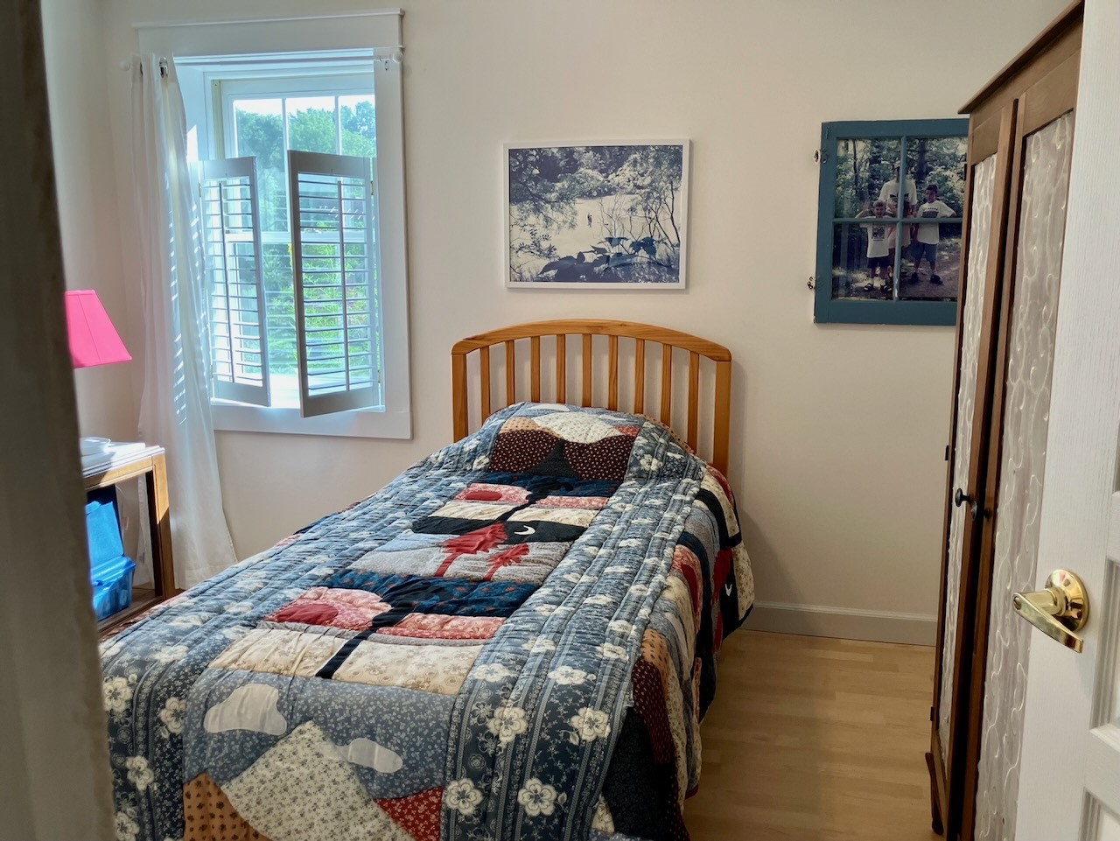
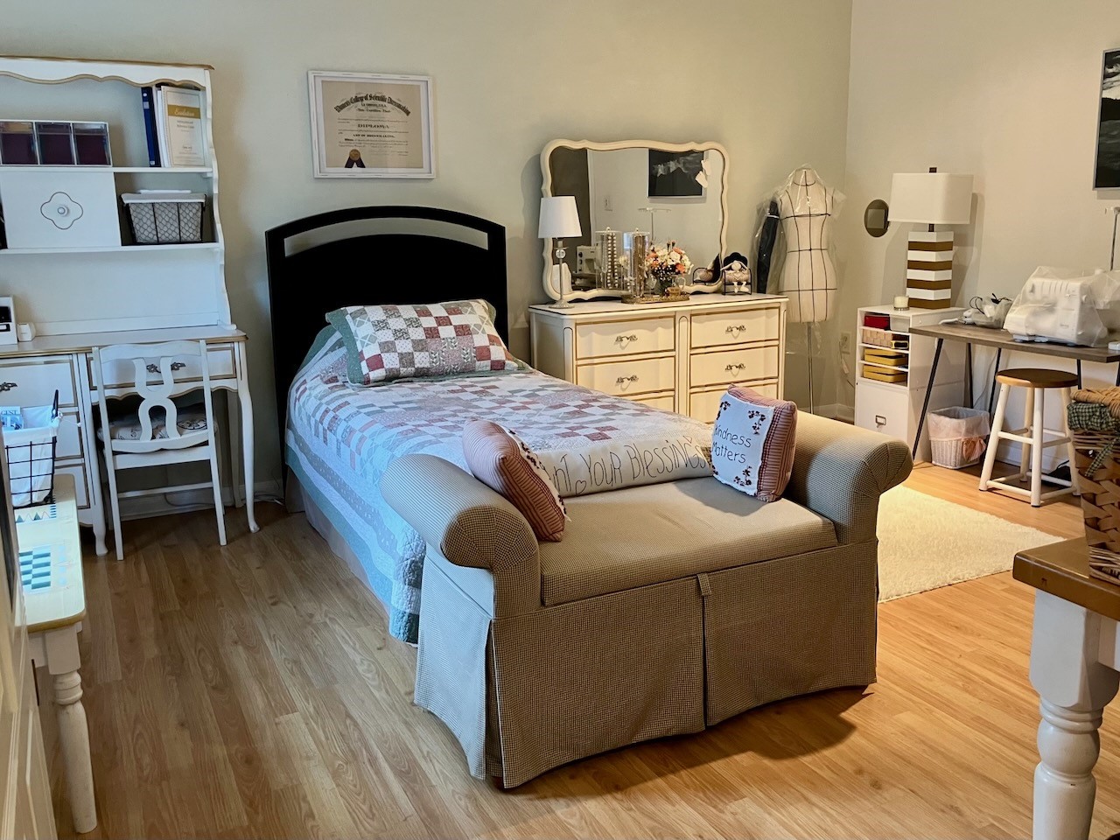
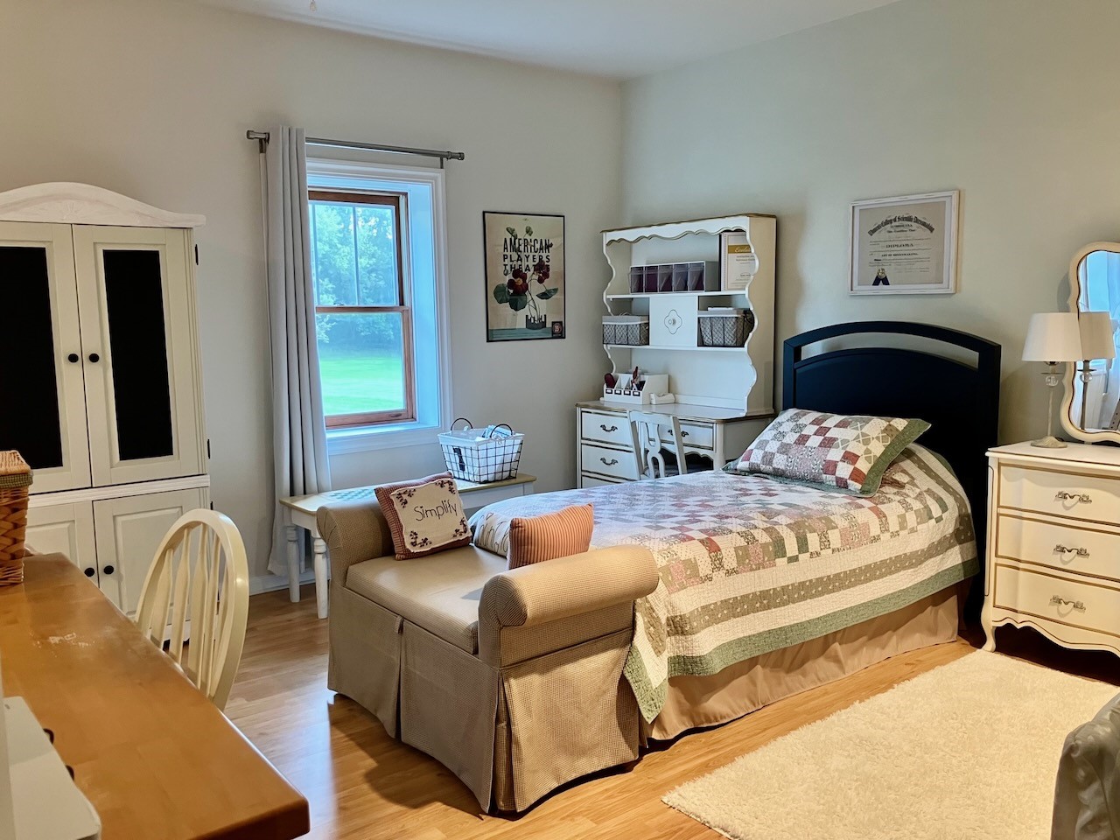
| Bedroom 2: | 13x11* |
| Bedroom 3: | 11x11* |
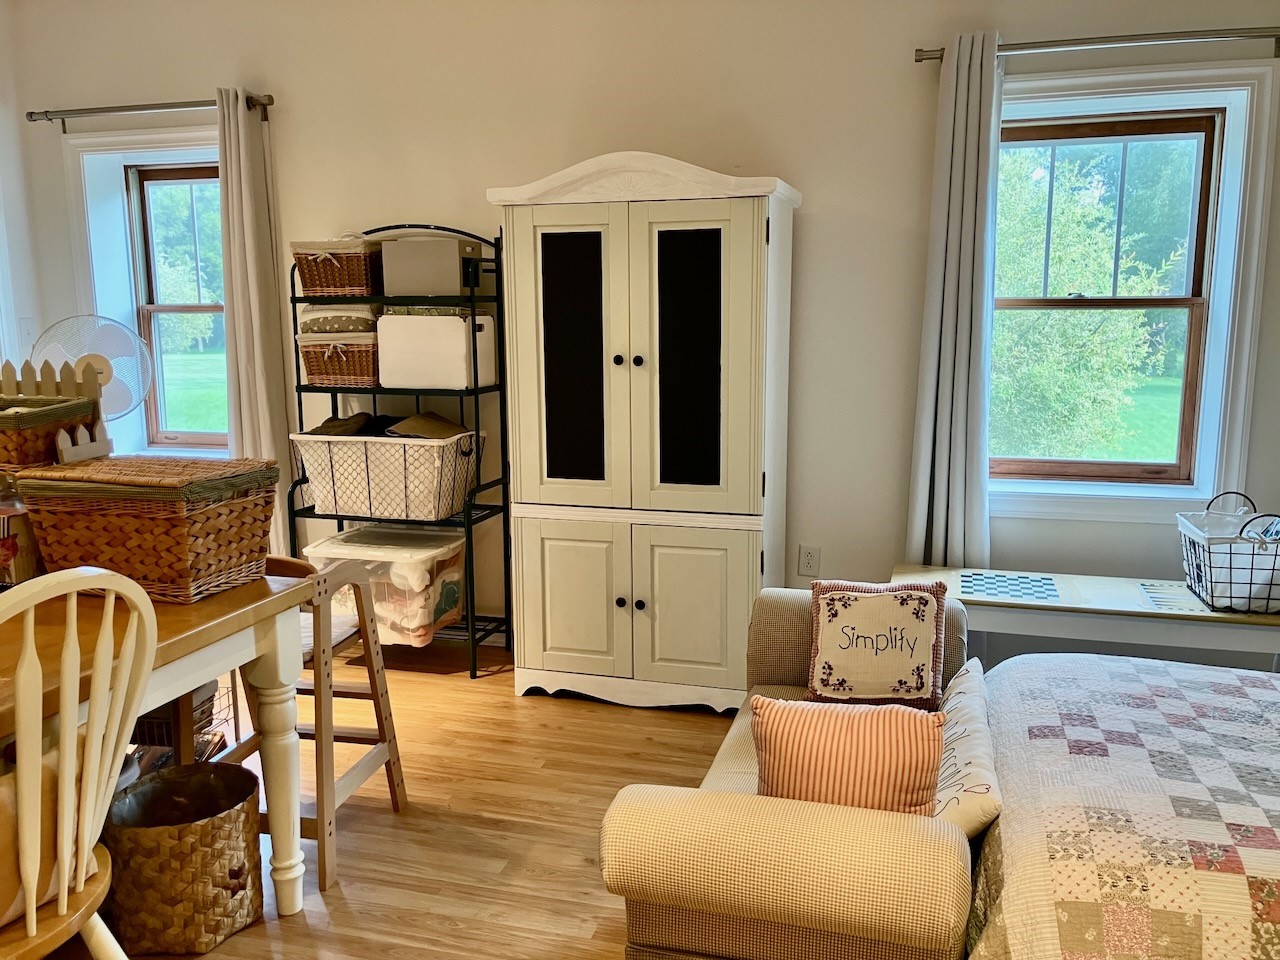
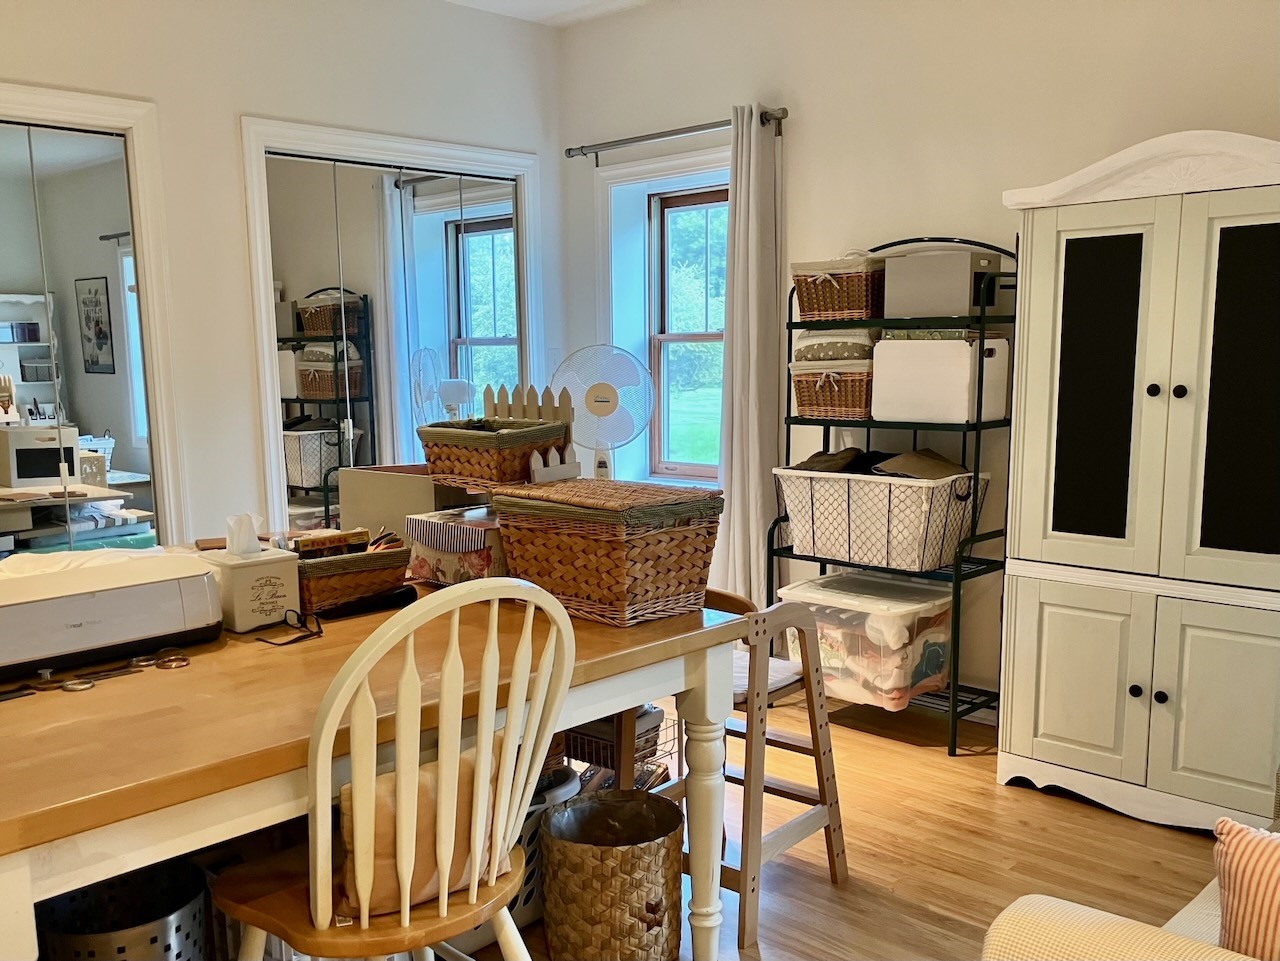
| Bedroom 4: | 19x15* |
| Bedroom 5: | 18x15* |
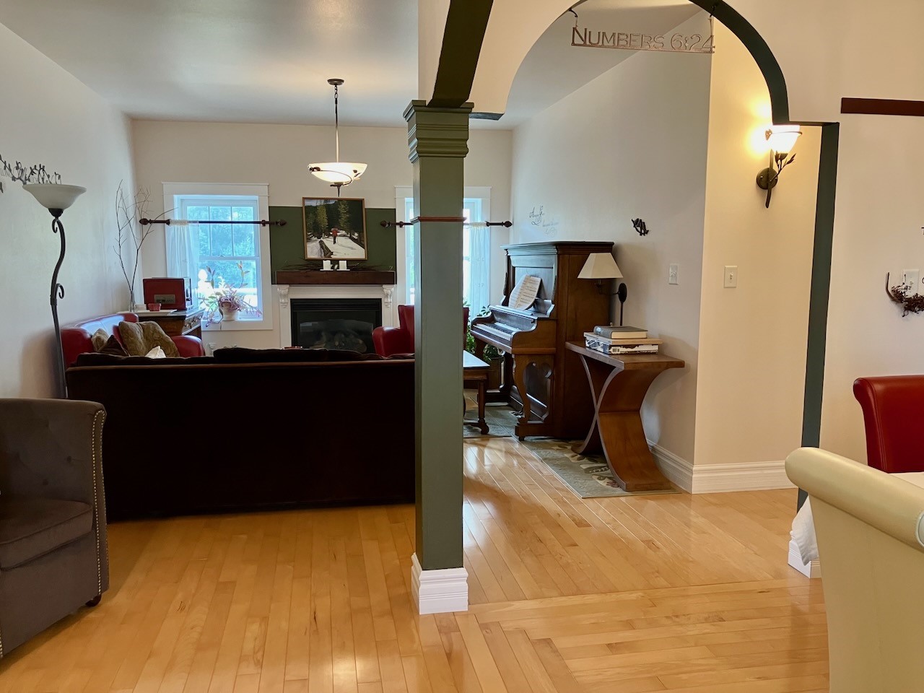
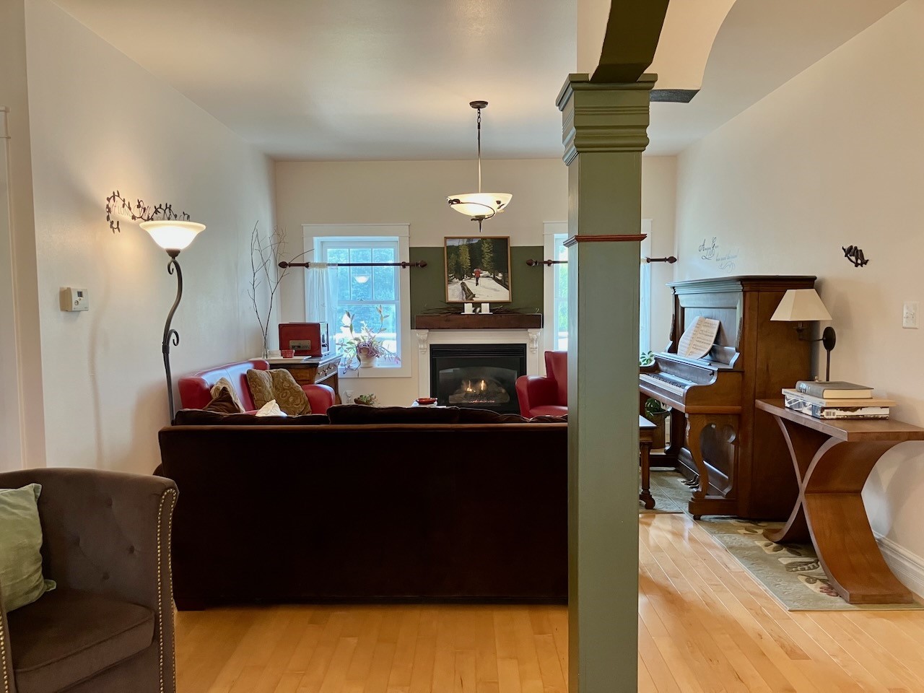
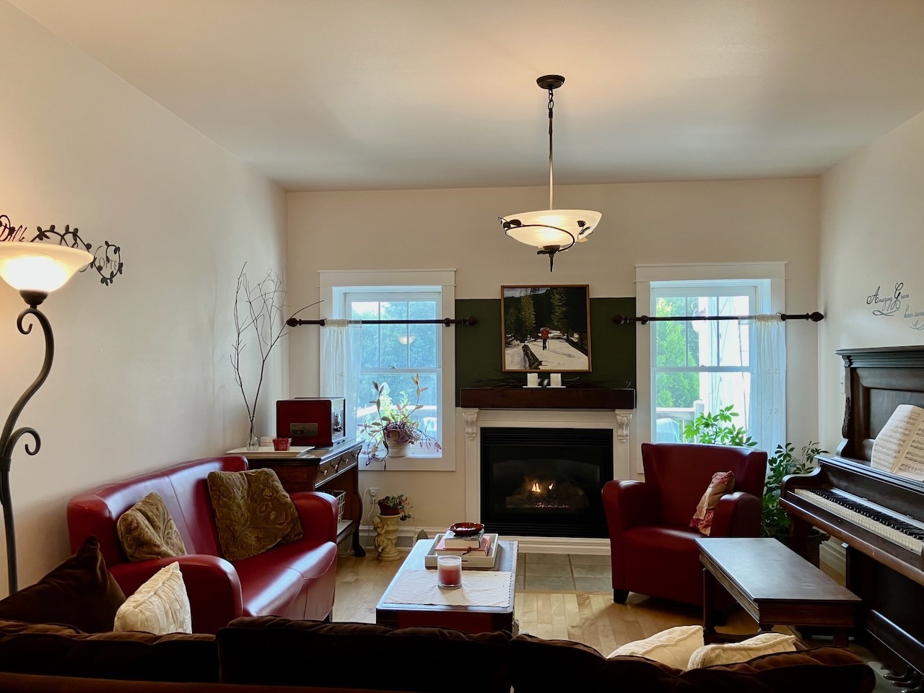
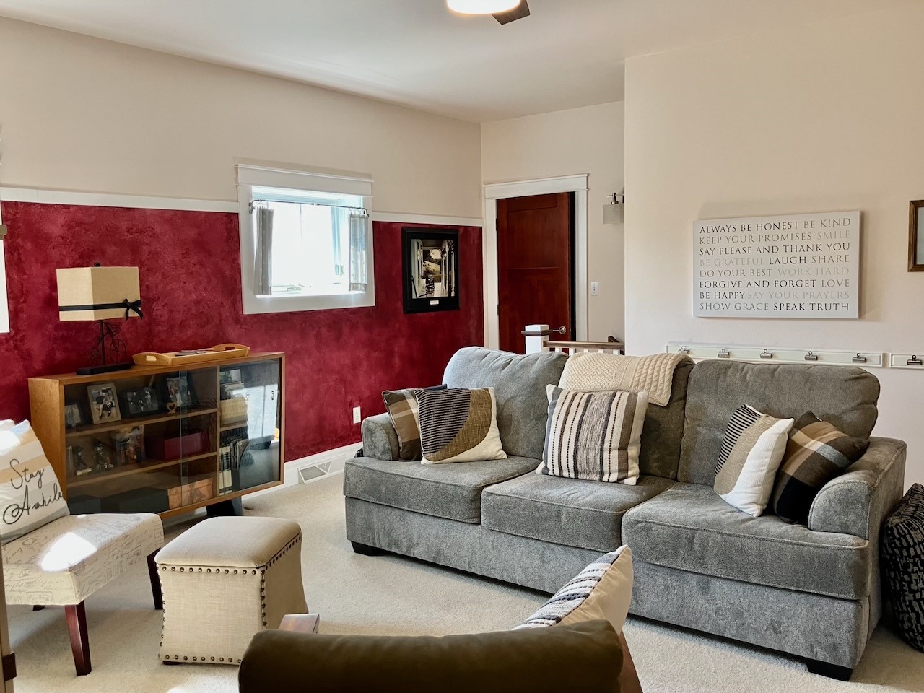
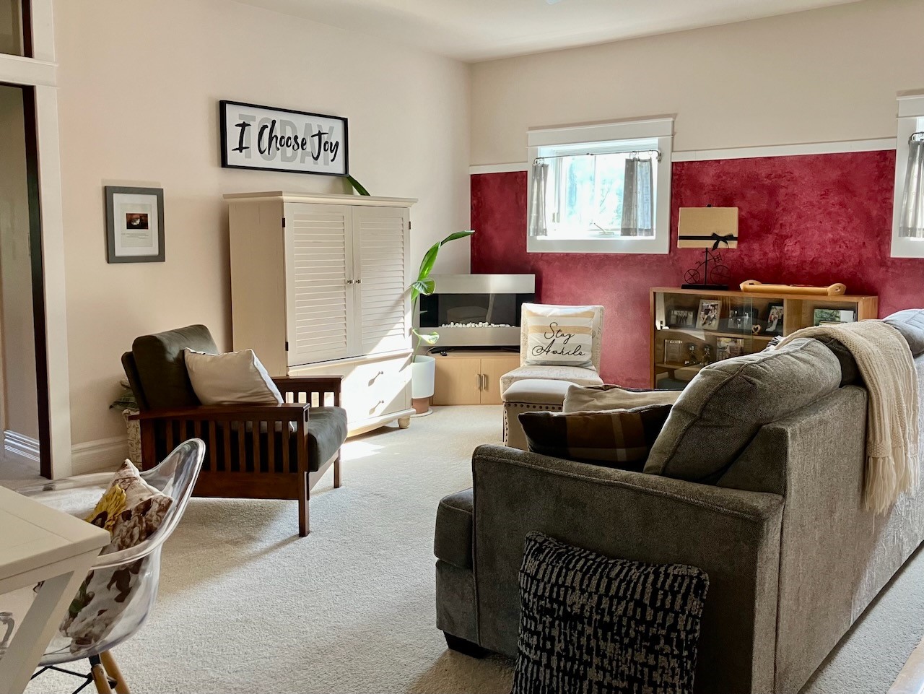
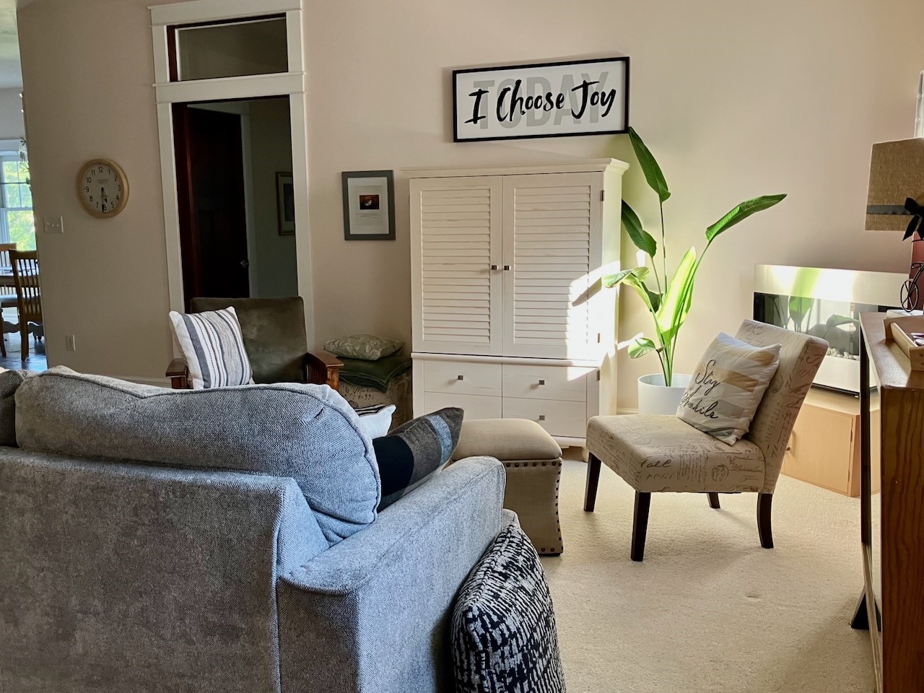
| Living Room: | 18x13* |
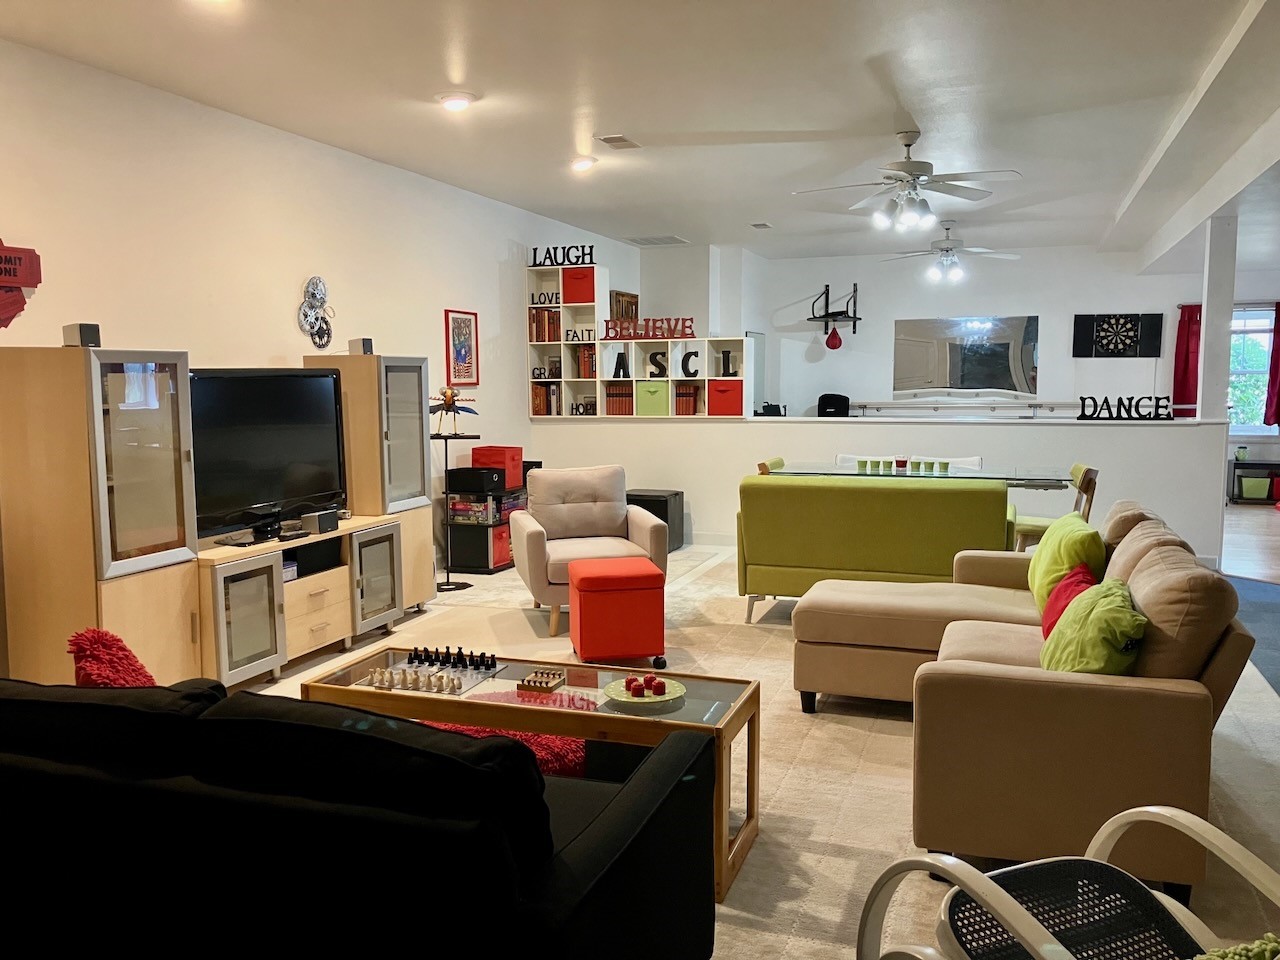
| Family Room: | 17x15* |
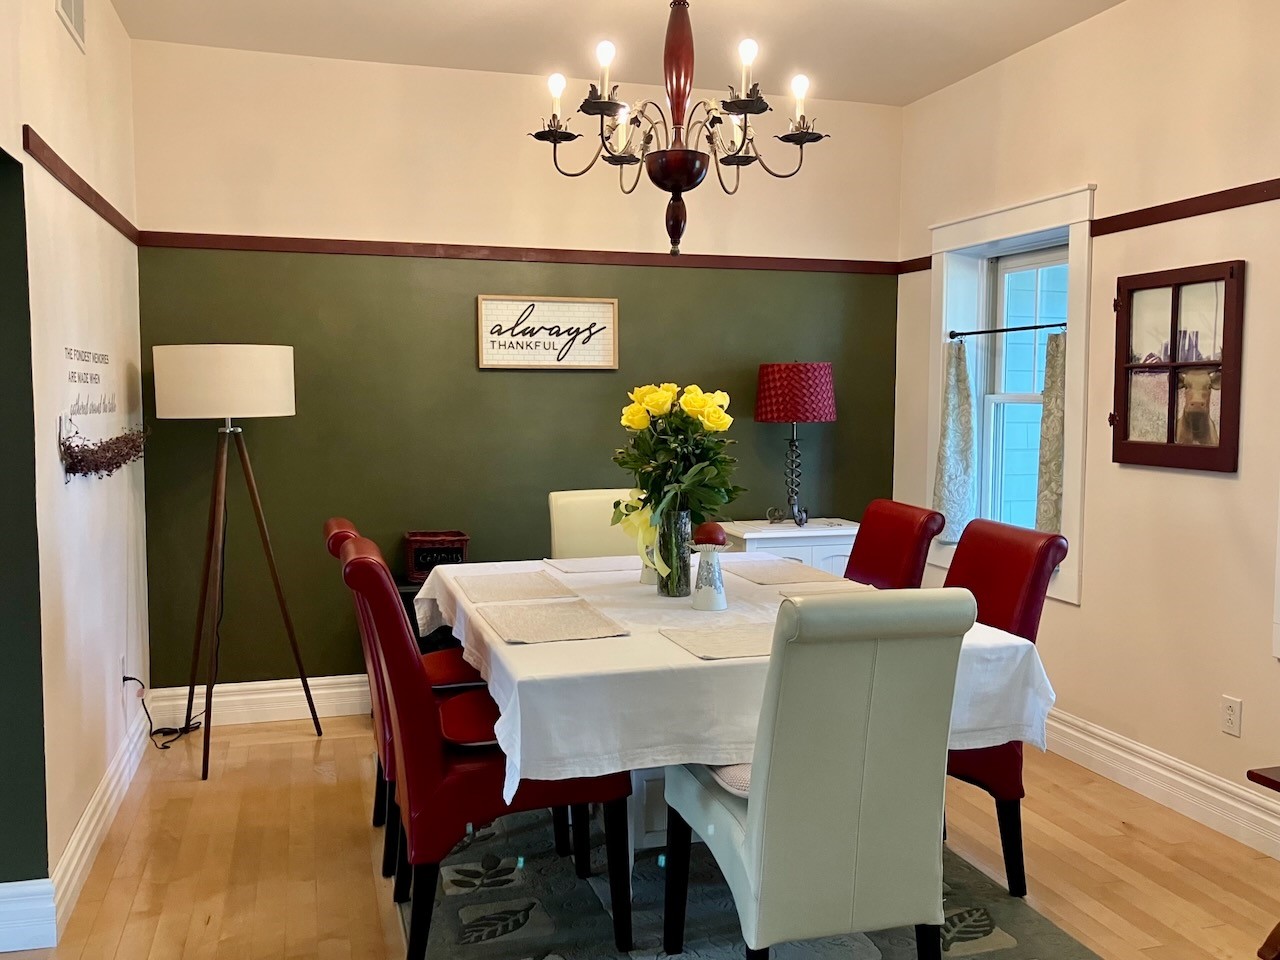
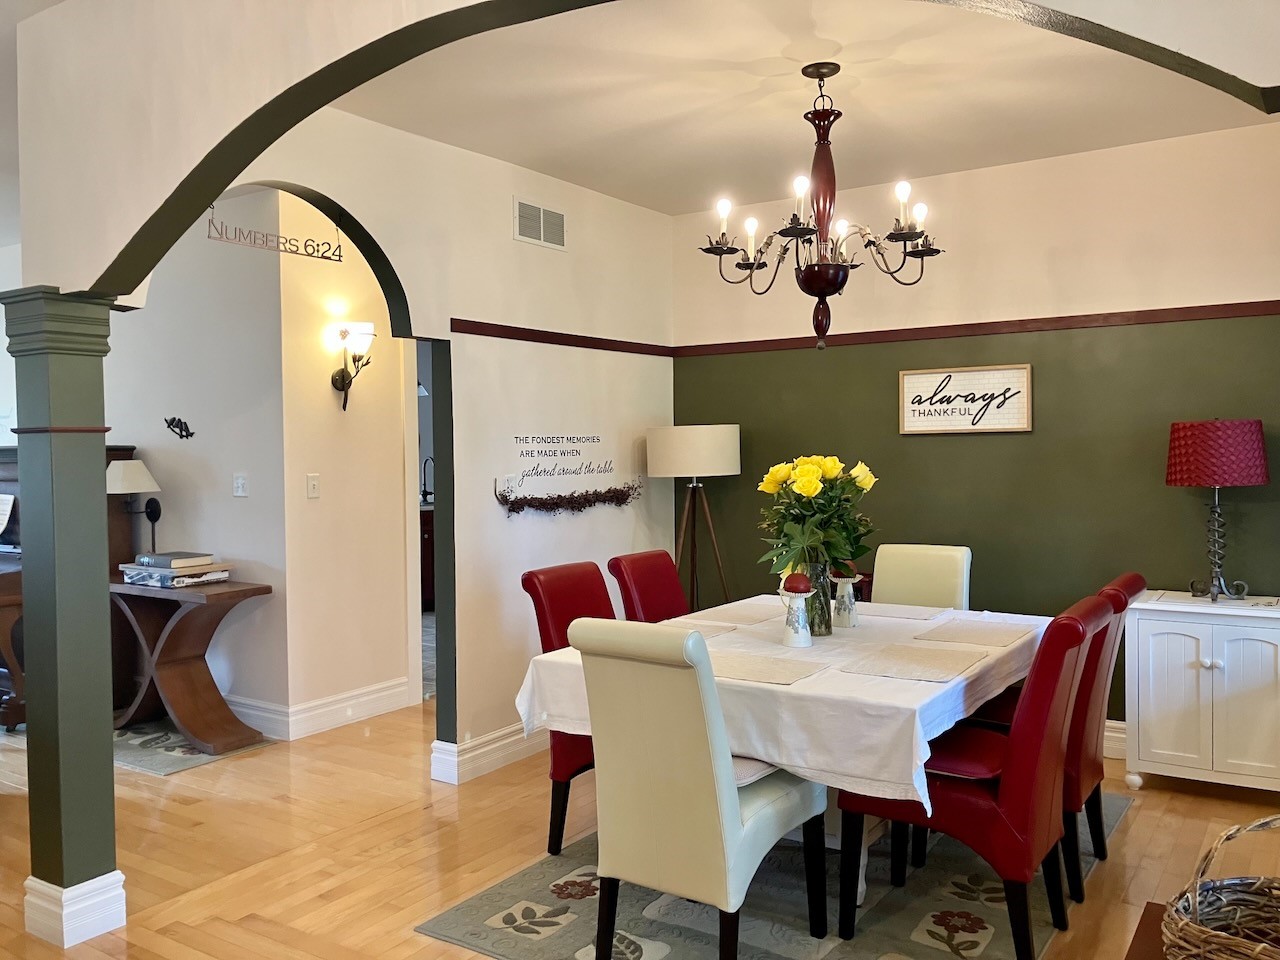
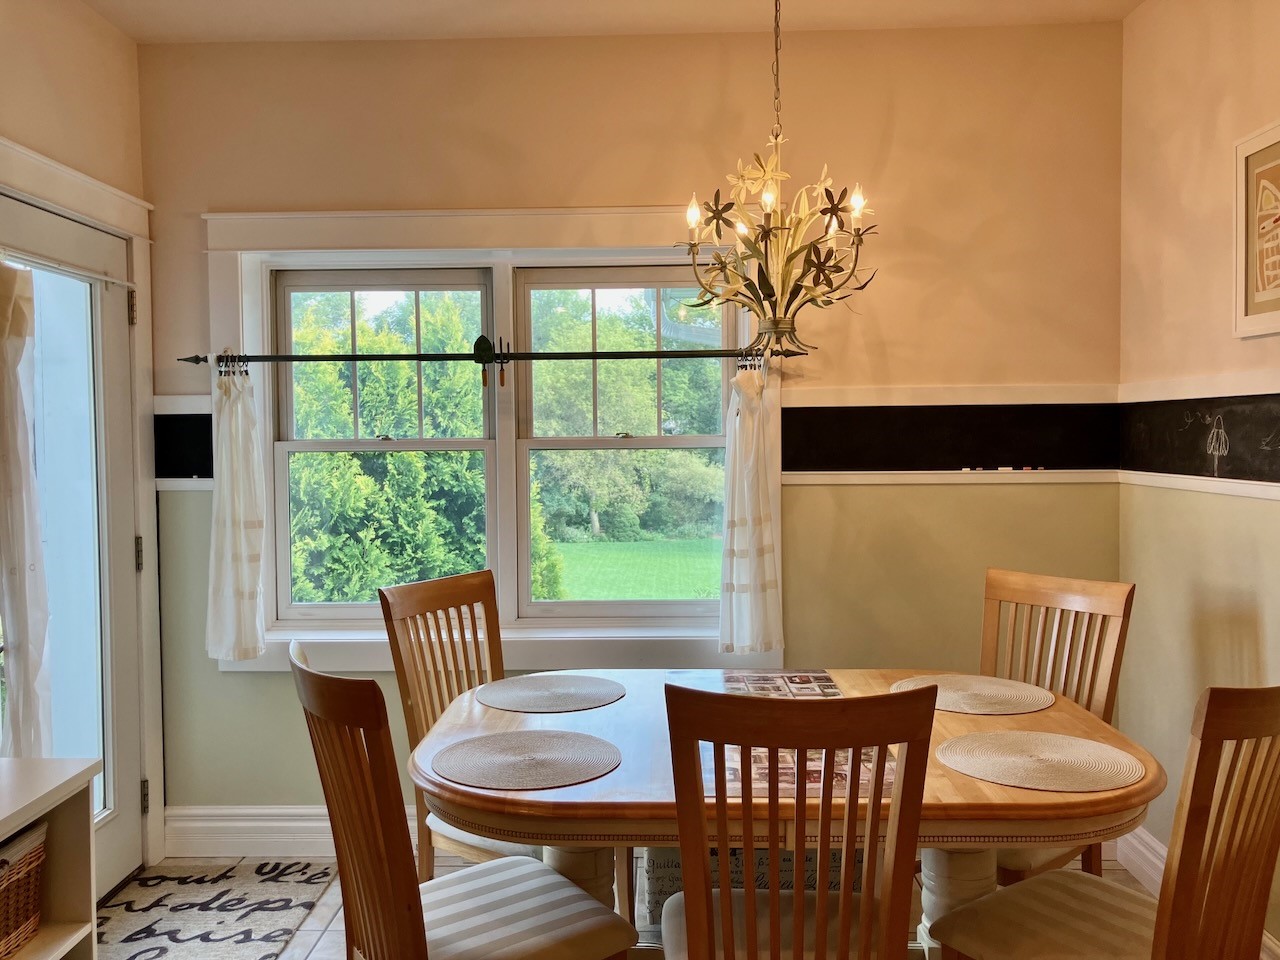
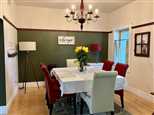
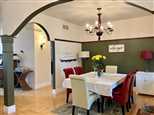
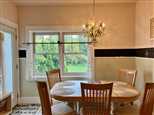
| Dining Room: | 12x11* |
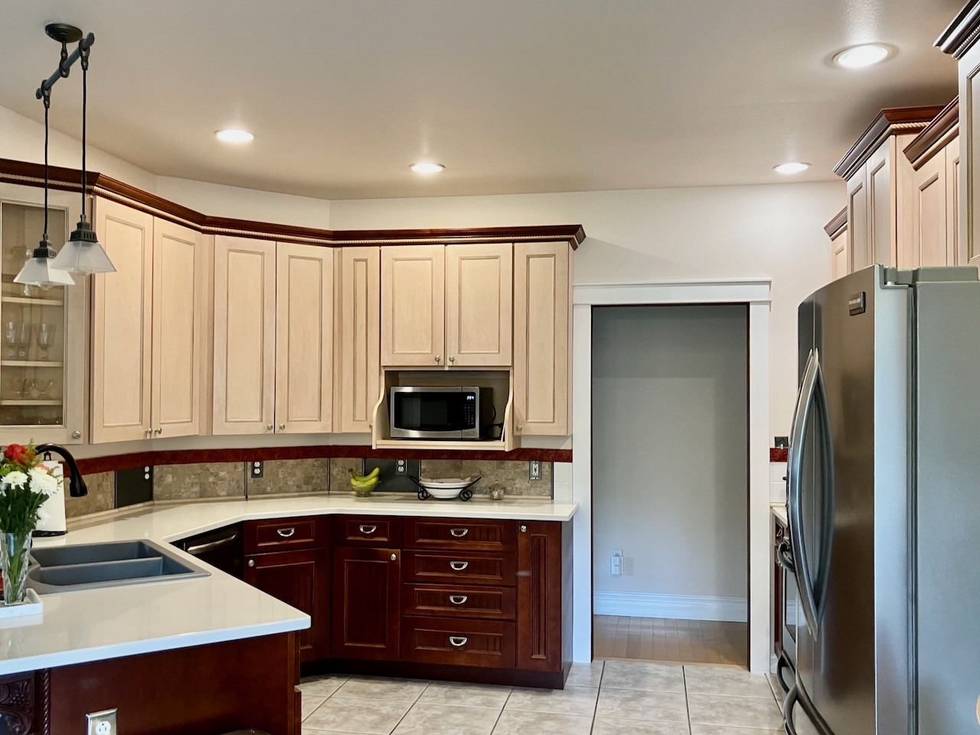
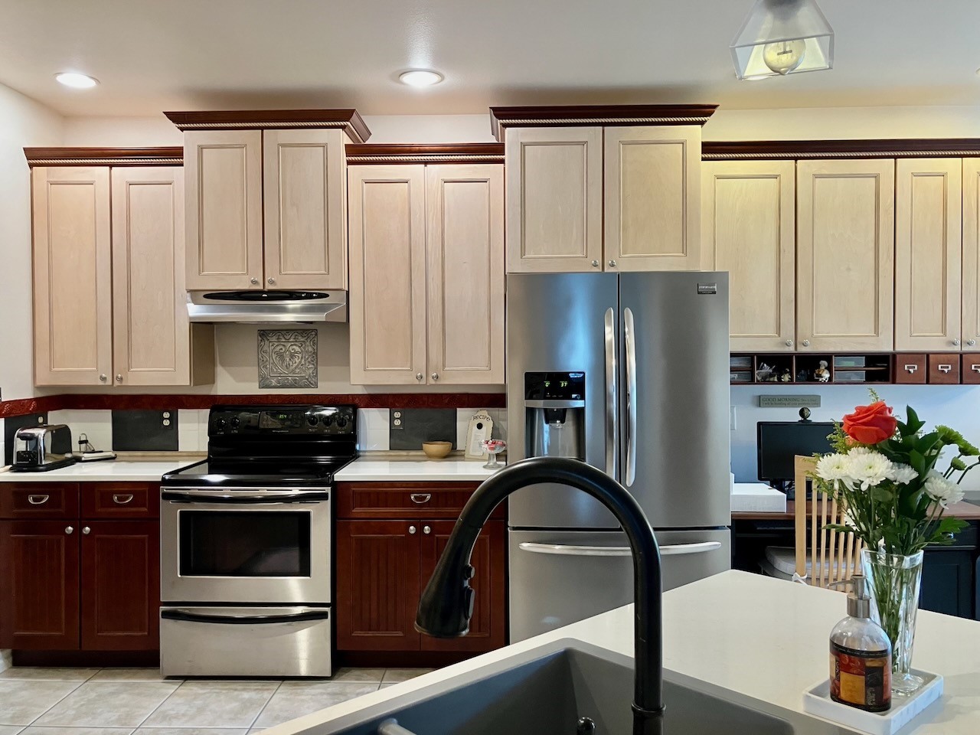
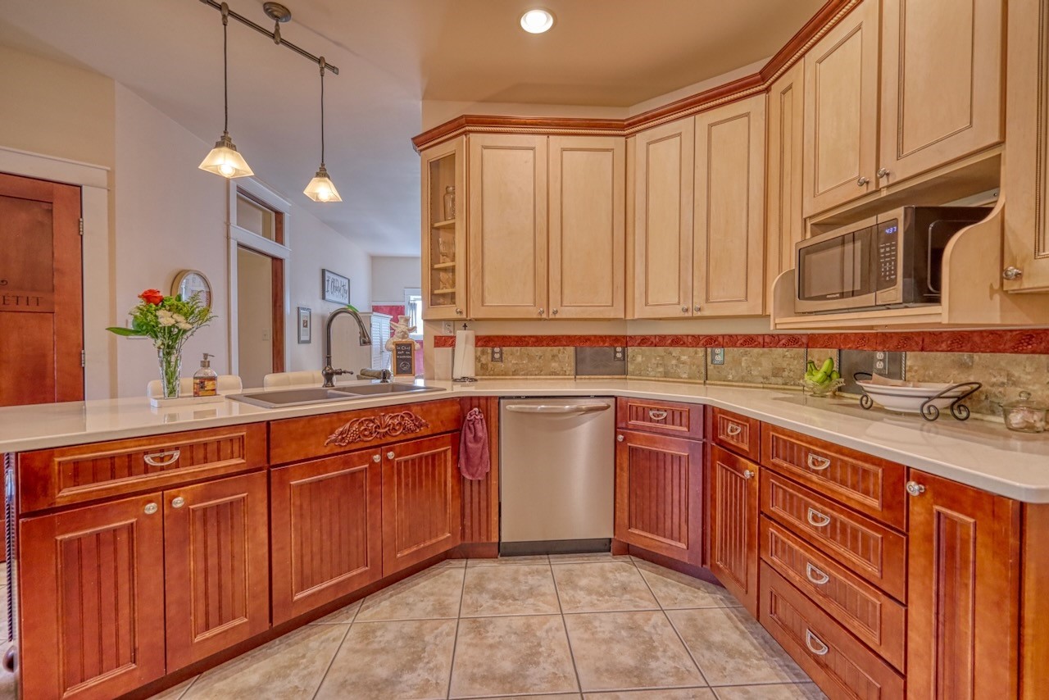
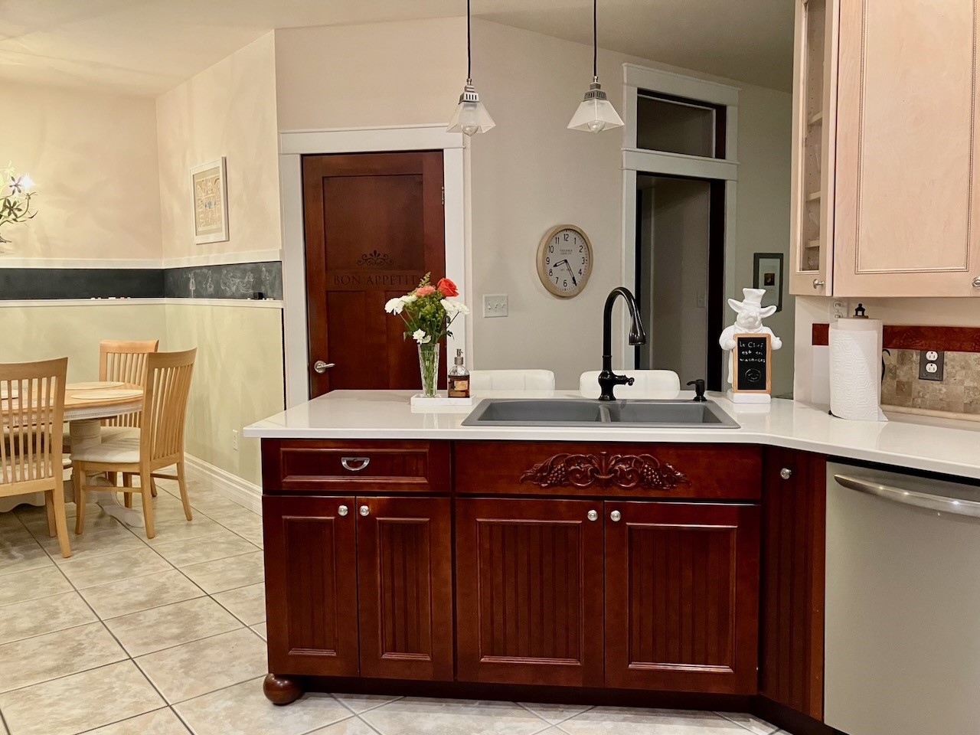
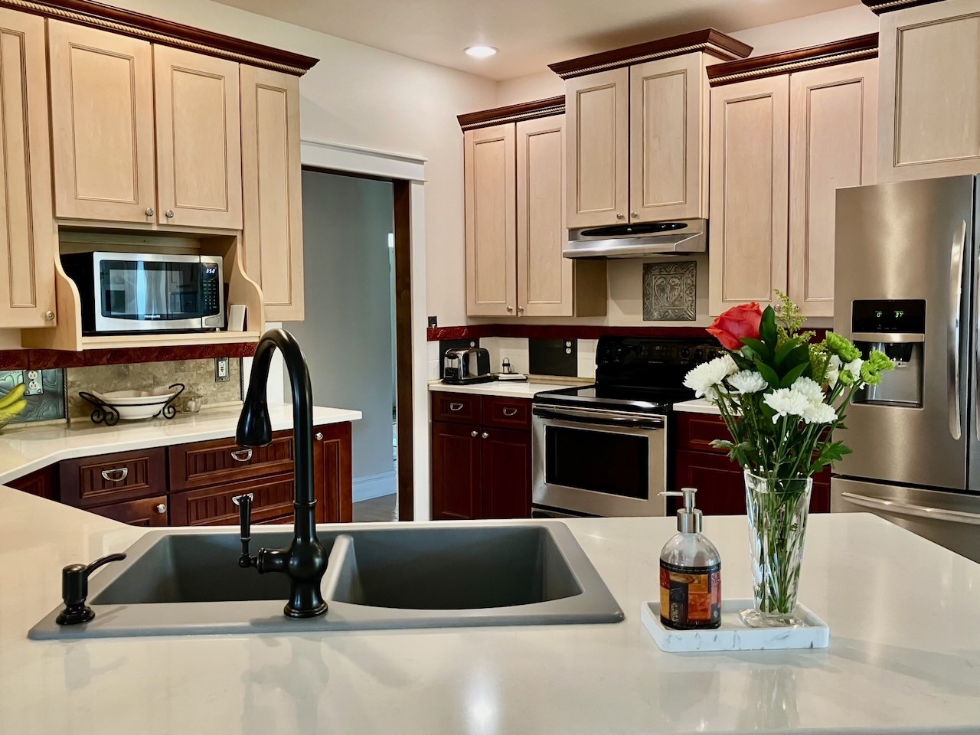
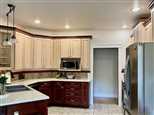
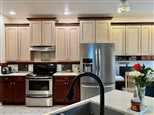
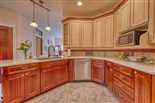
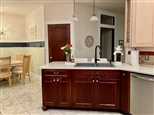
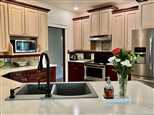
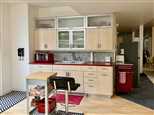
| Kitchen: | 15x12* |
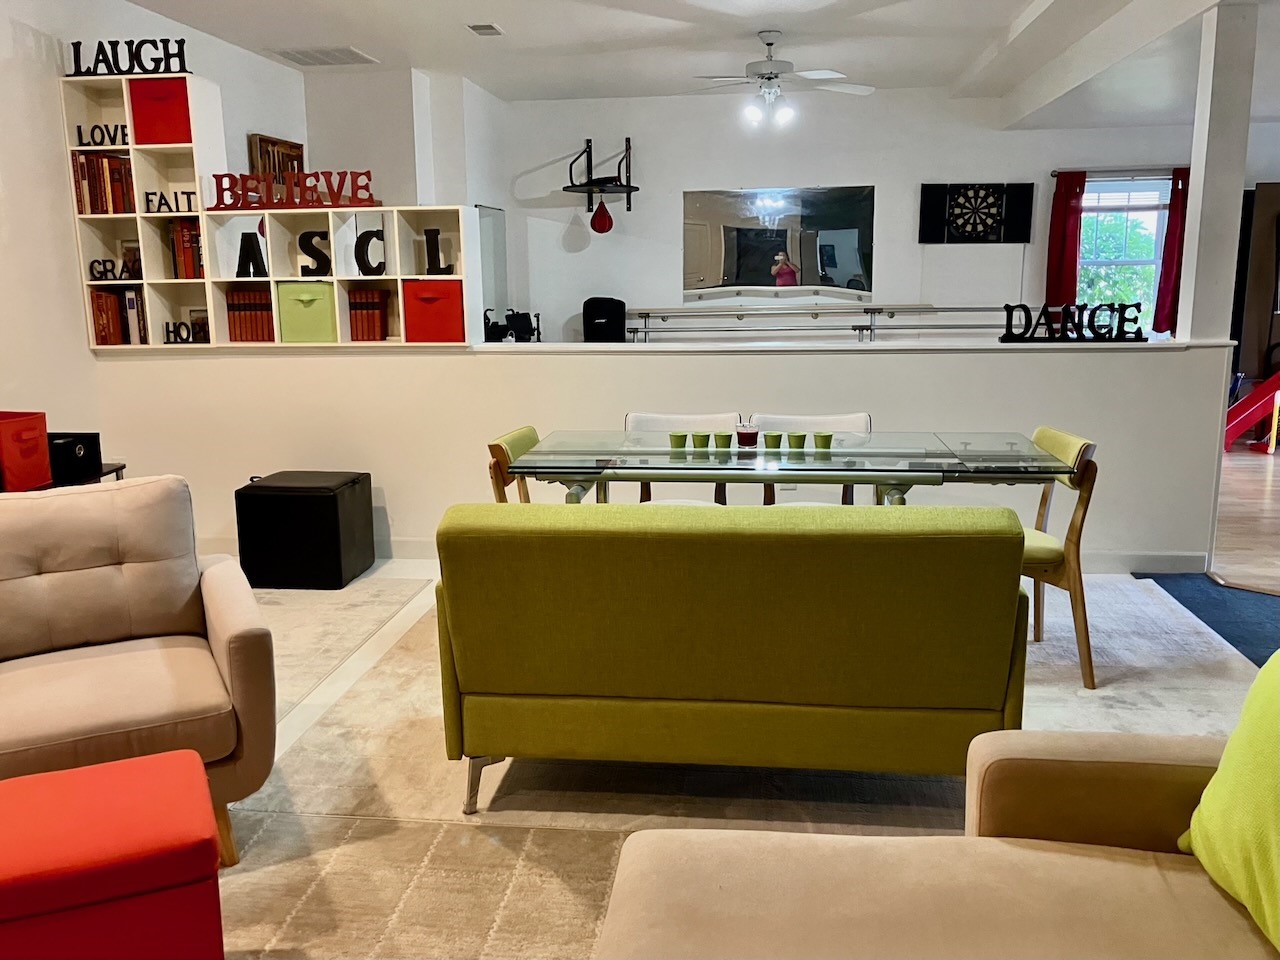
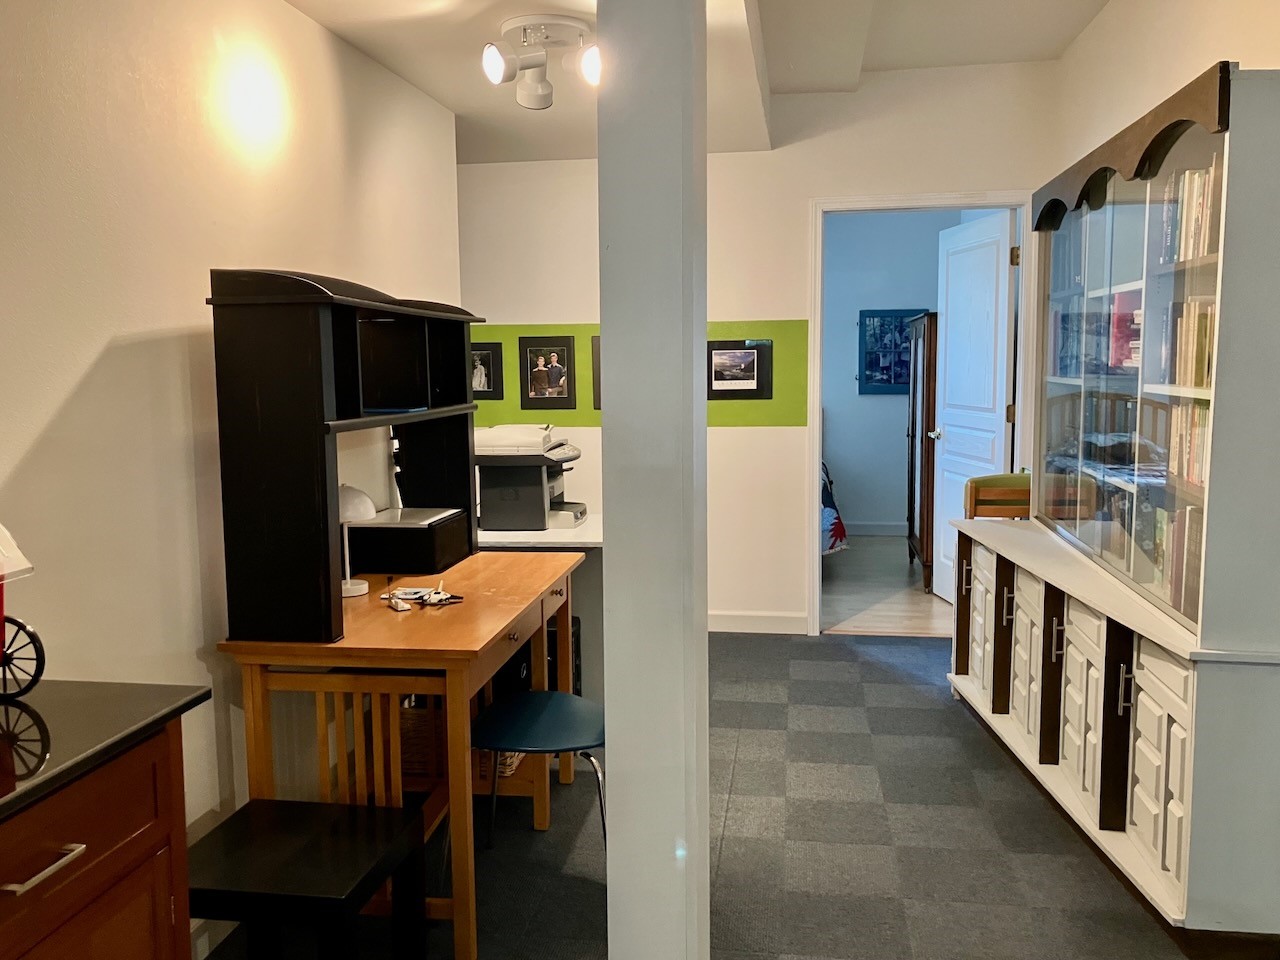
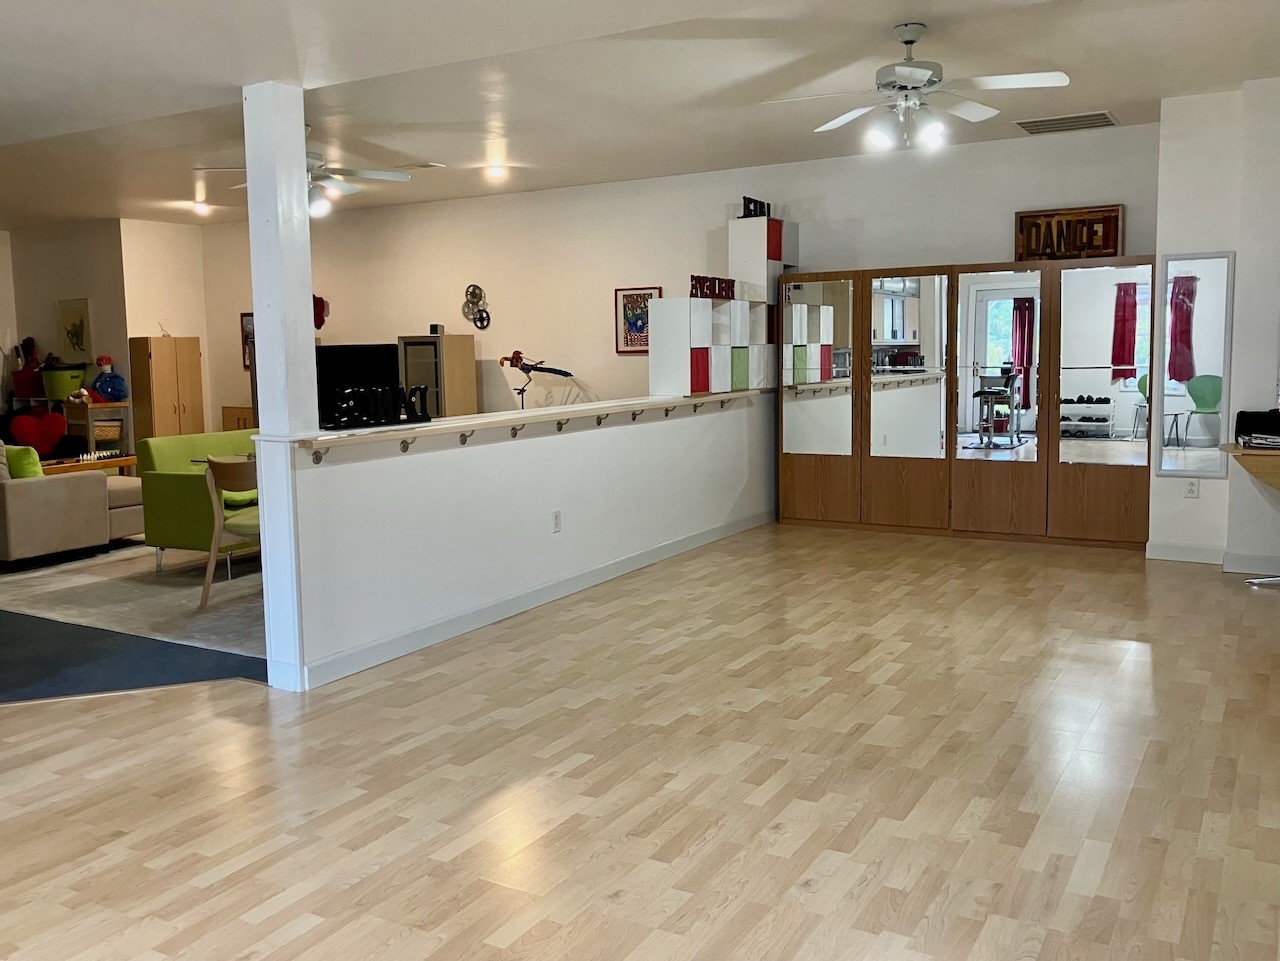
| Add. Rooms: | Office 11x10, Rec room 27x20, Exercise 30x14, breakfast nook 10x7, bar area 8 ft long* |
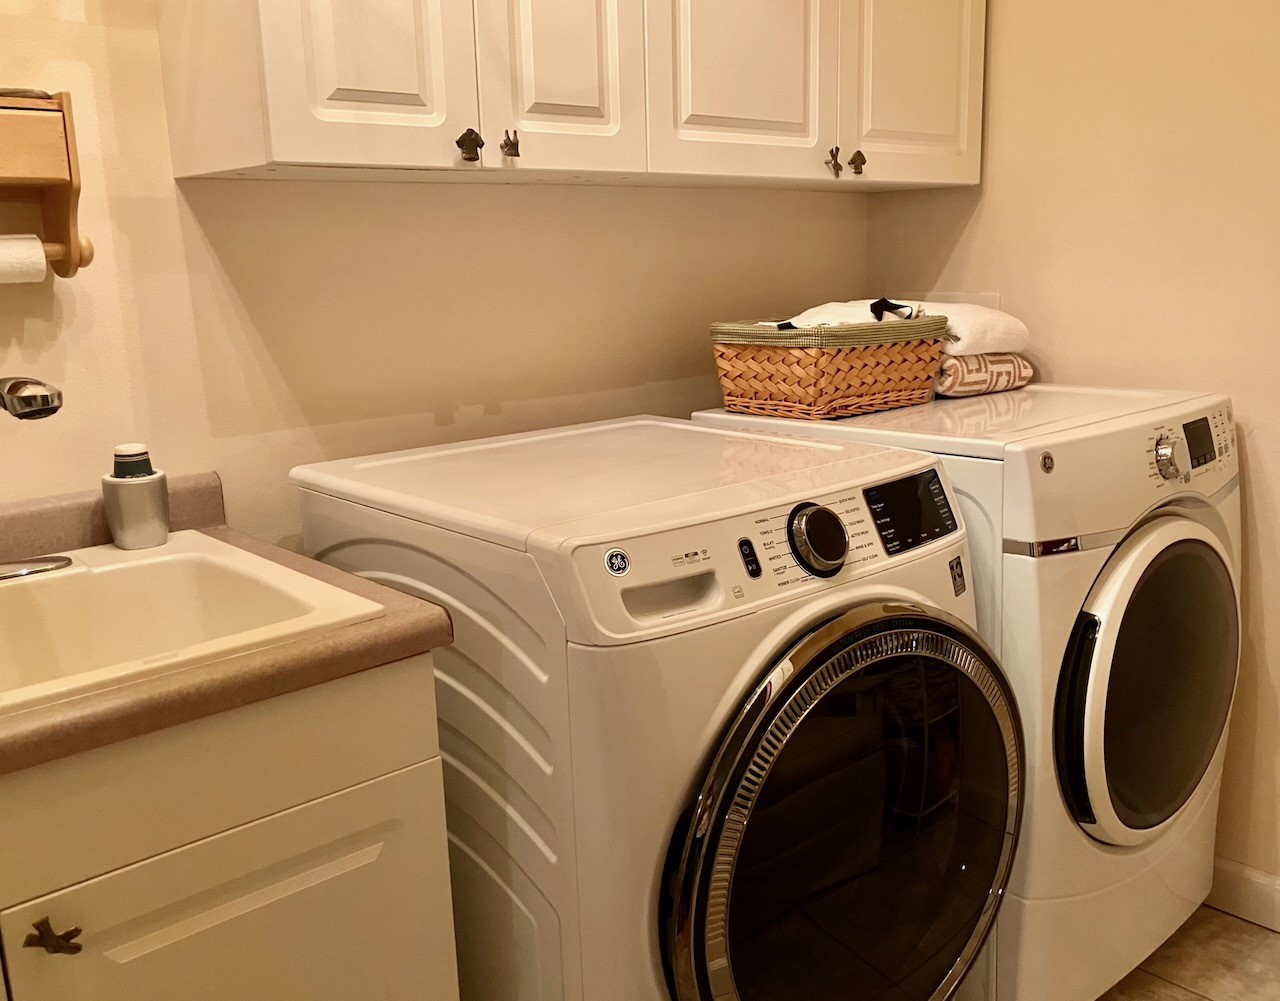
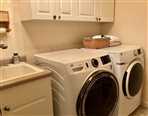
| Appliances: | refrigerator, range, microwave, dishwasher, washer, dryer, water, softener, window coverings |
| Email: | Contact Seller |
| Contact: | Conrad |
| Call: | (608) 886-9340 |
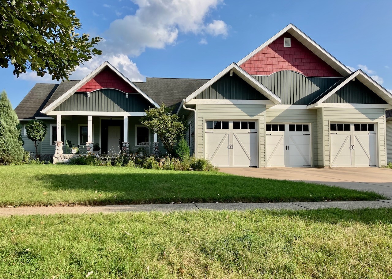
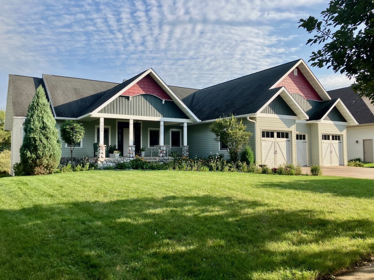
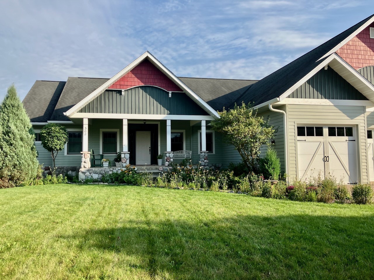
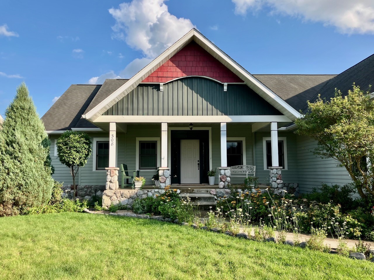
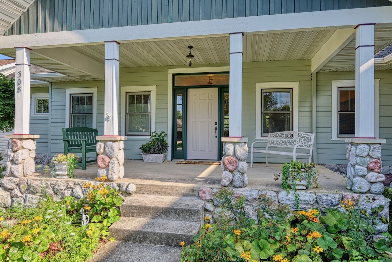
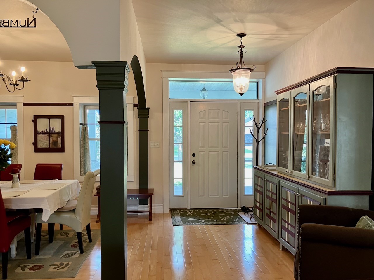
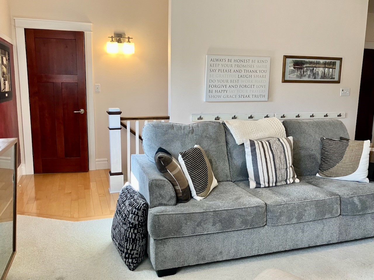
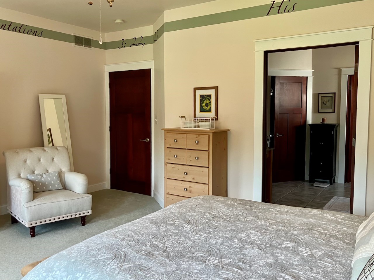
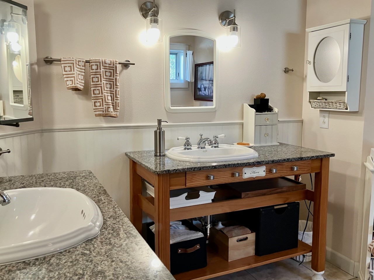
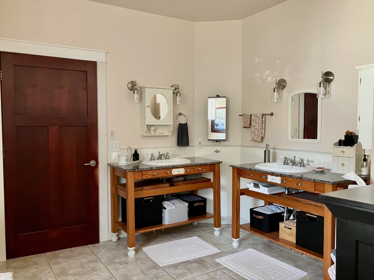
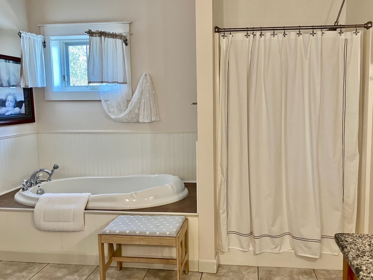
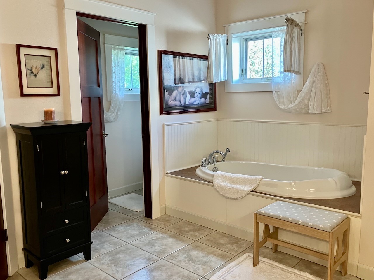
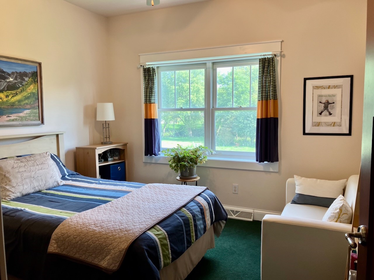
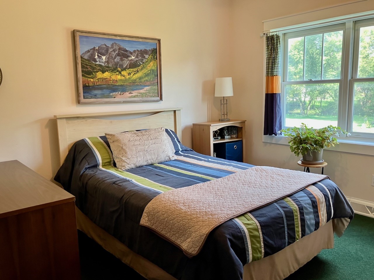
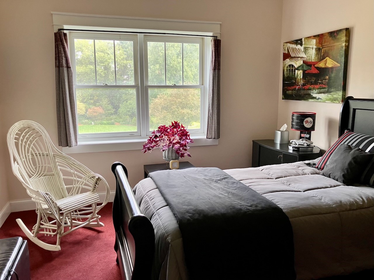
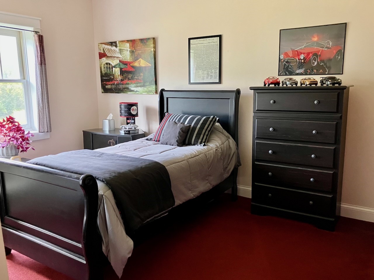
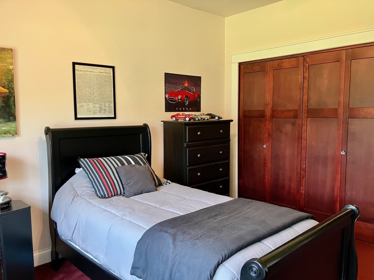
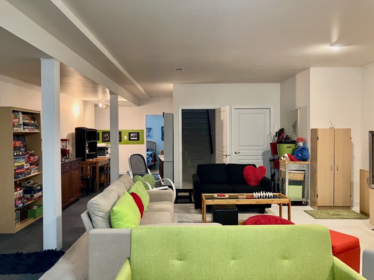
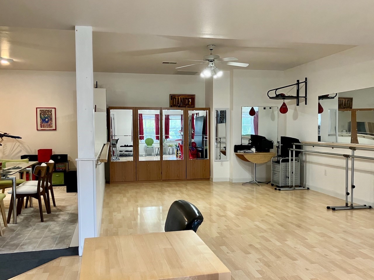
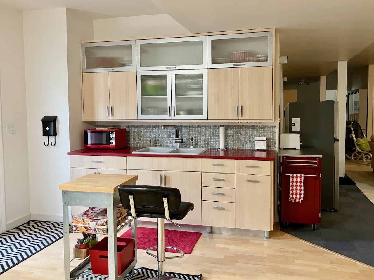
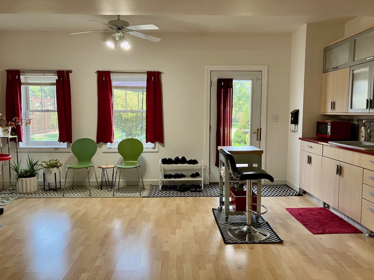
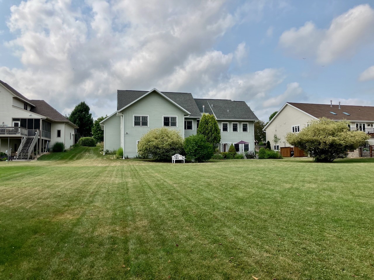
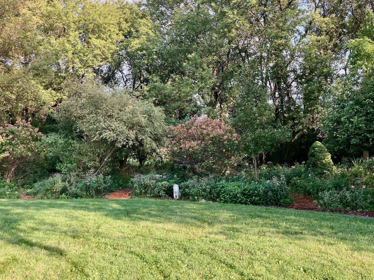
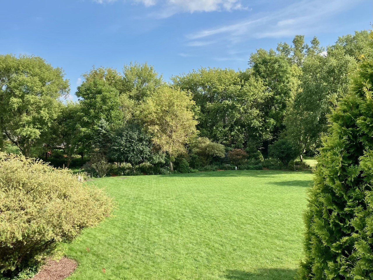
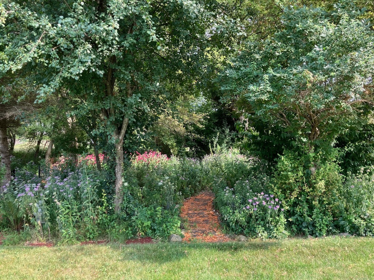
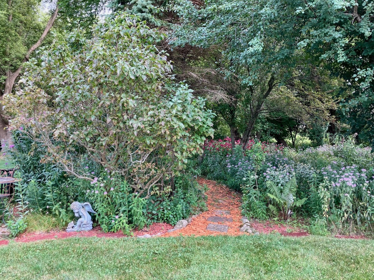
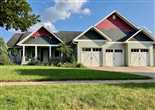
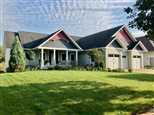
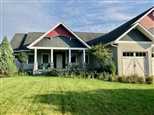
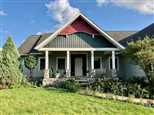
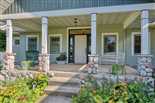
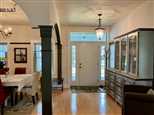
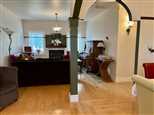
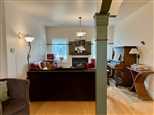
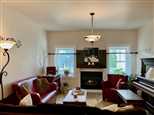
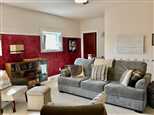
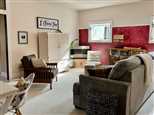
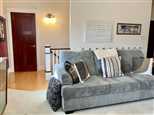
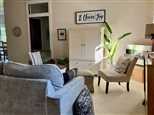
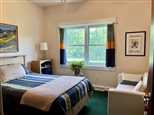
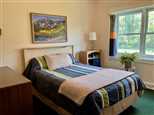
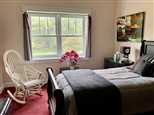
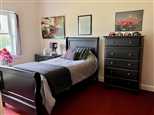
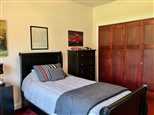
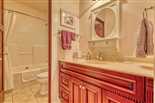
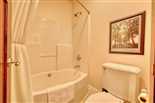
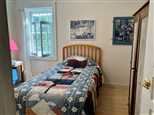
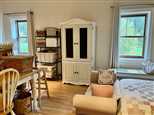
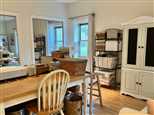
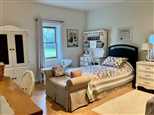
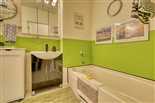
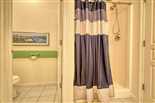
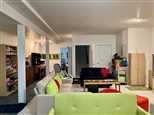
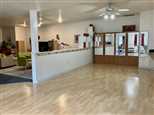
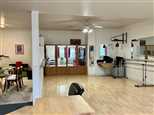
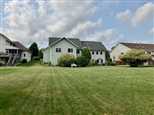
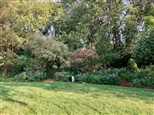
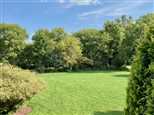
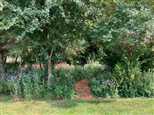
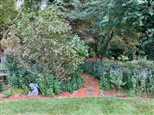
Exceptional 5 bedroom plus office, 3 bath custom ranch in Cottage Grove! Offering 4,717 sq. ft. of finished living space on a private .80 acre lot with large yard and perennial garden backing onto creek. The main level features a formal living room, a family room, primary bedroom and two additional bedrooms. The lower level boasts a 420 sq. ft. dance floor, rec room, two more bedrooms and plenty of space for entertainment, guests, hobbies, or multi-generational living. This custom home is built with ICF construction (insulated concrete forms), steel stud framing and fiber cement siding offering exceptional strength, energy efficiency and quiet comfort. The spacious floor plan includes multiple gathering areas, formal and casual dining spaces, a beautiful kitchen overlooking a lovely natural setting and a 3-car garage with an additional 300 sq. ft. of attic storage above!
*Square feet per seller; buyer to verify if material to transaction.
This listing has been viewed 537 times
 Equal Housing Opportunity
* all figures are estimations and may differ from the actual amount. Buyer verify if important.
All information provided by the seller is deemed reliable but is not guaranteed and should be independently verified.
Solicitations outside of an interest to purchase this property are expressly forbidden.