
| Price: | $579,900 |
| MLS: | 2028859 |
| Address: | 3412 Cricketeer Drive |
| Finished: | 2559 (1756/803LL) ft.²* |
| Bed: | 5 |
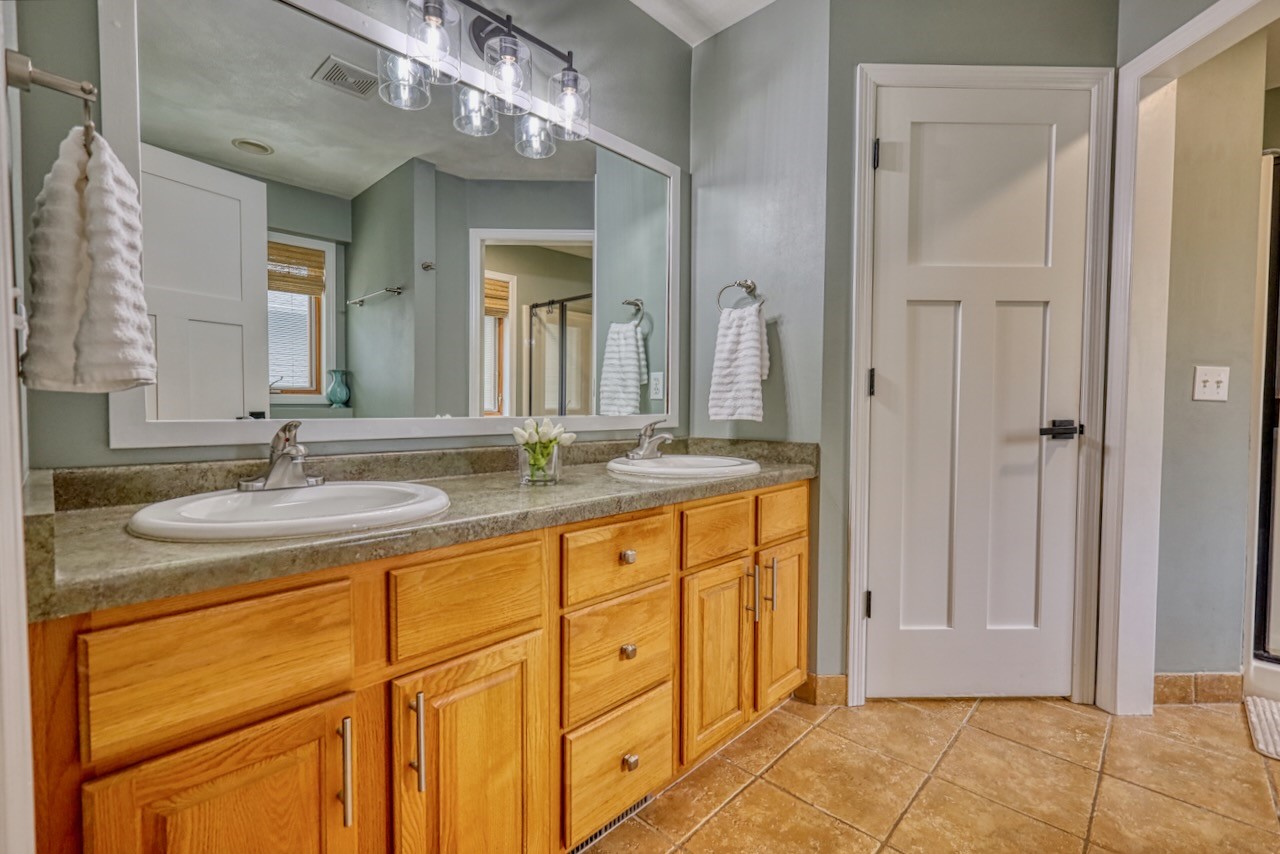
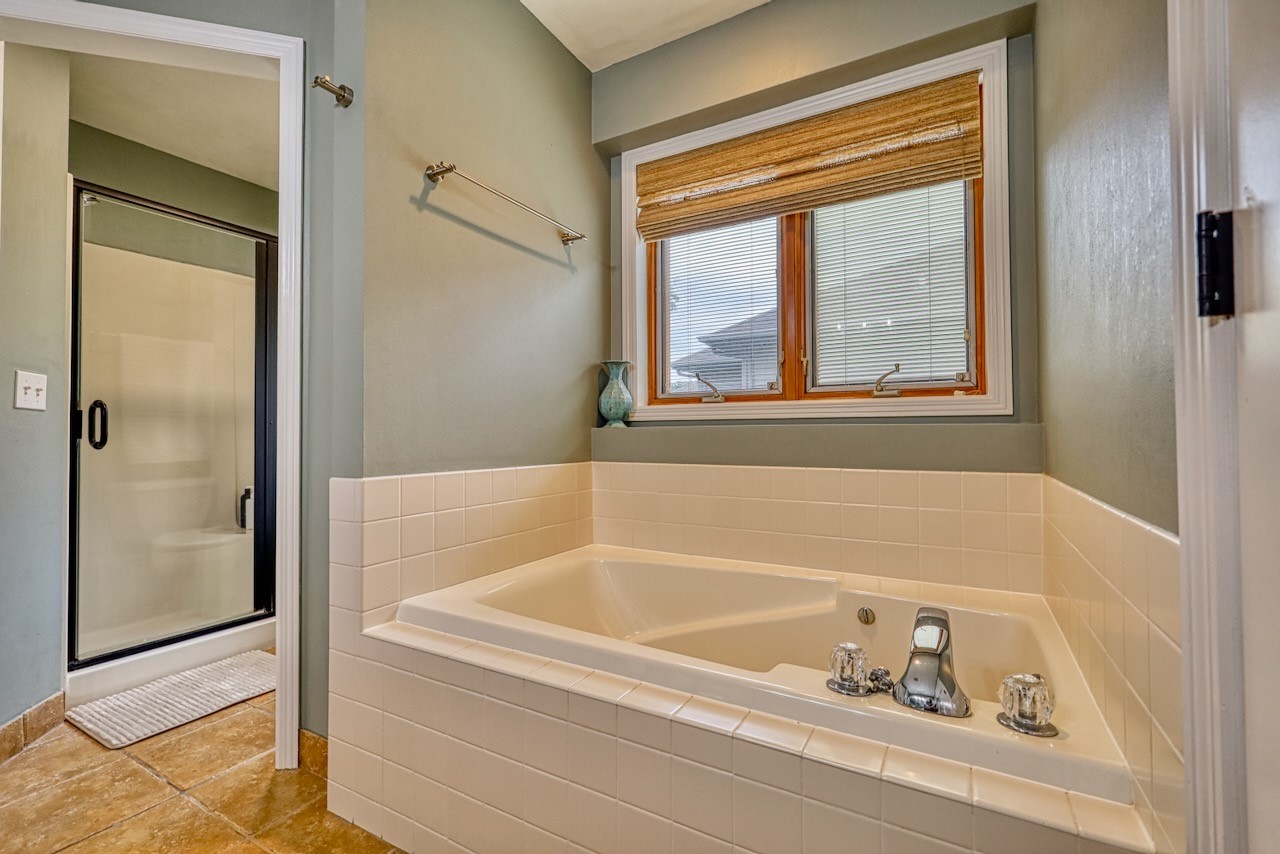
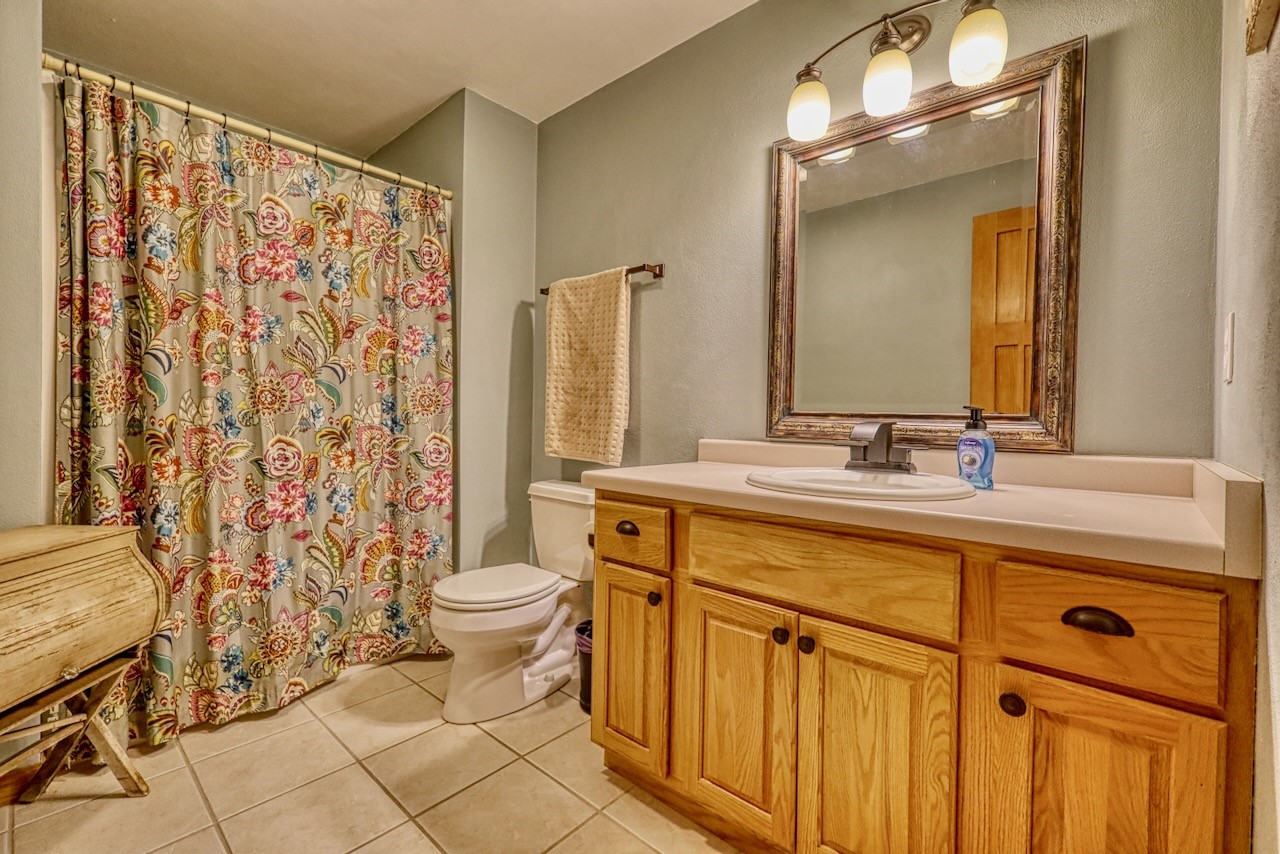
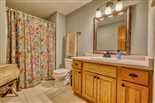
| Bath: | 3.0 |
| County: | Rock |
| Schools: | Milton |
| Type: | Single family |
| Style: | Ranch |
| Year Built: | 1997 |
| Lot: | 0.25* |
| Garage: | 2 |
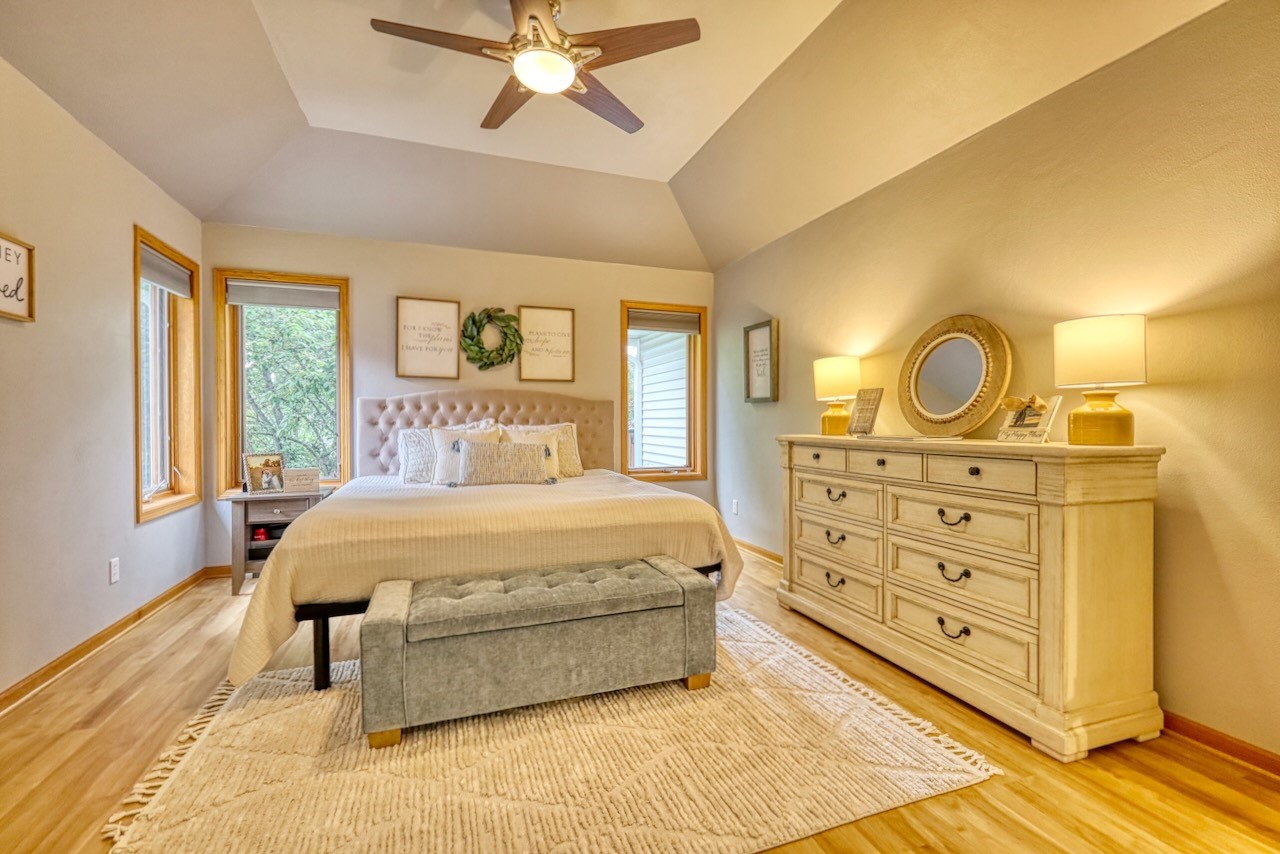
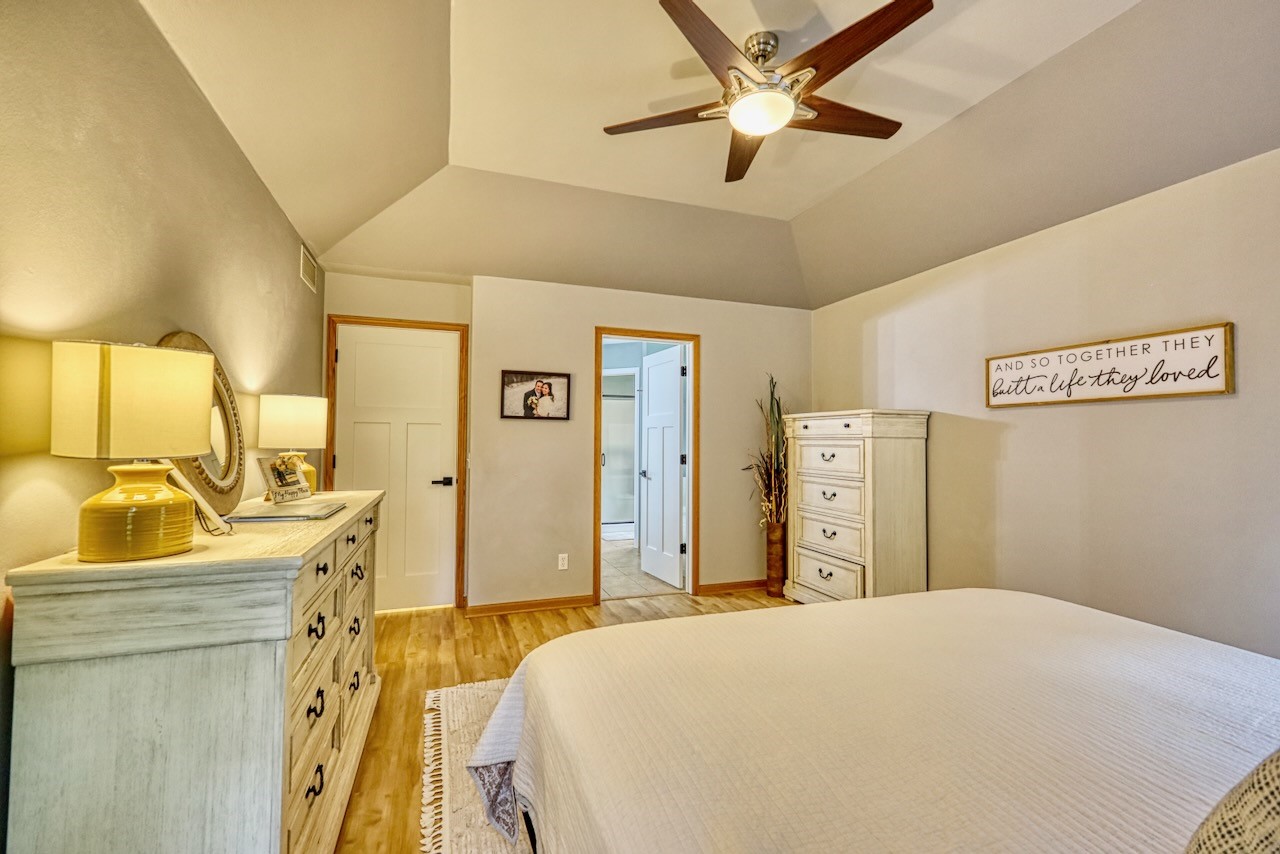
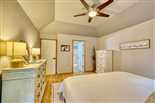
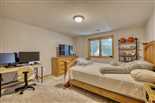
| Primary BR: | 15x14* |
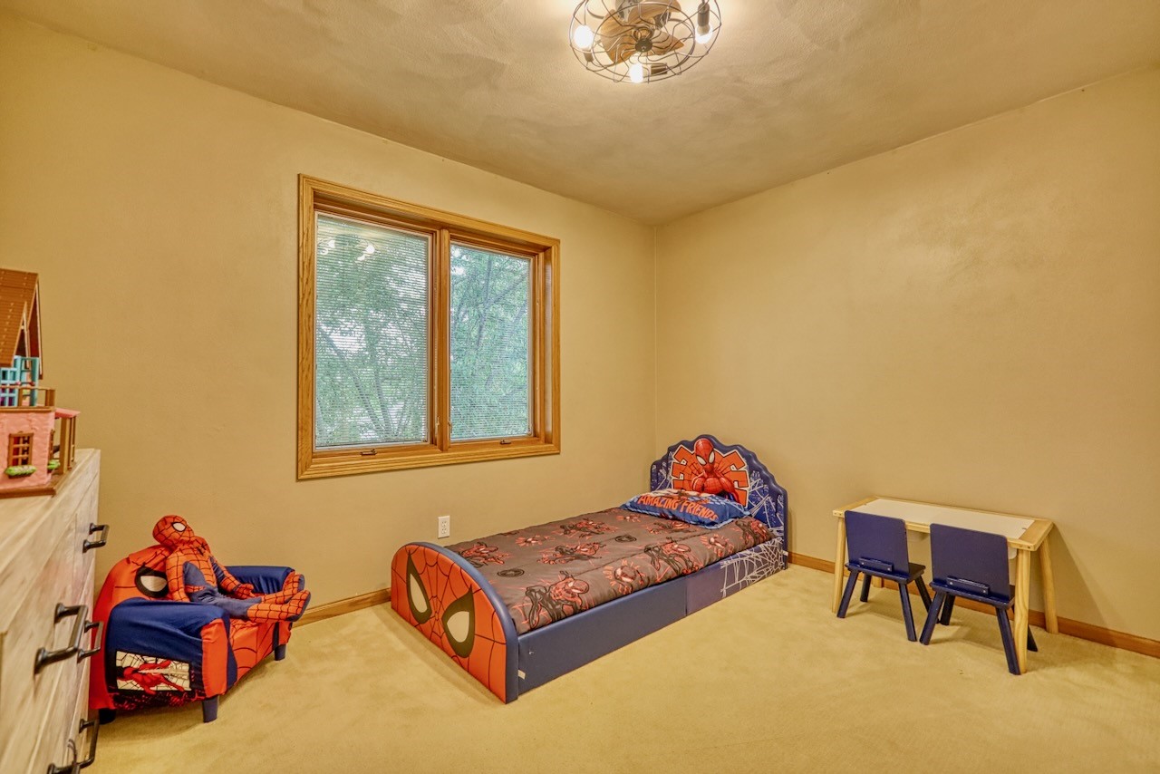
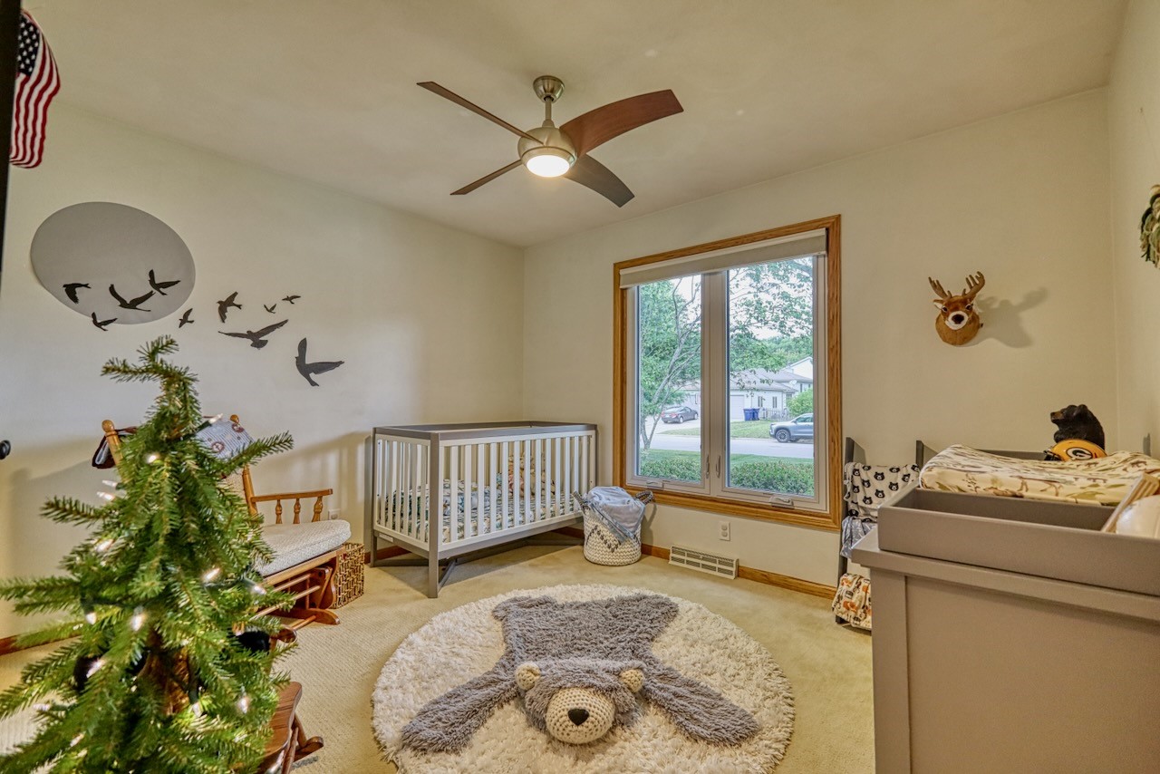
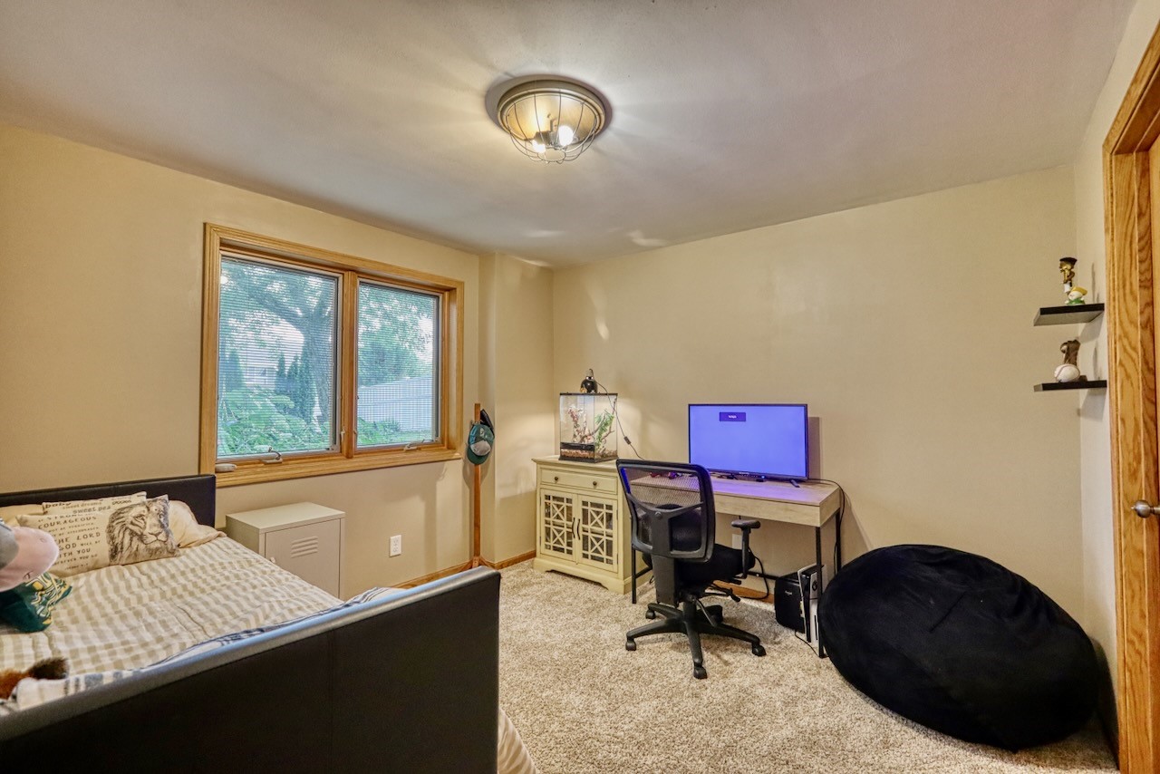
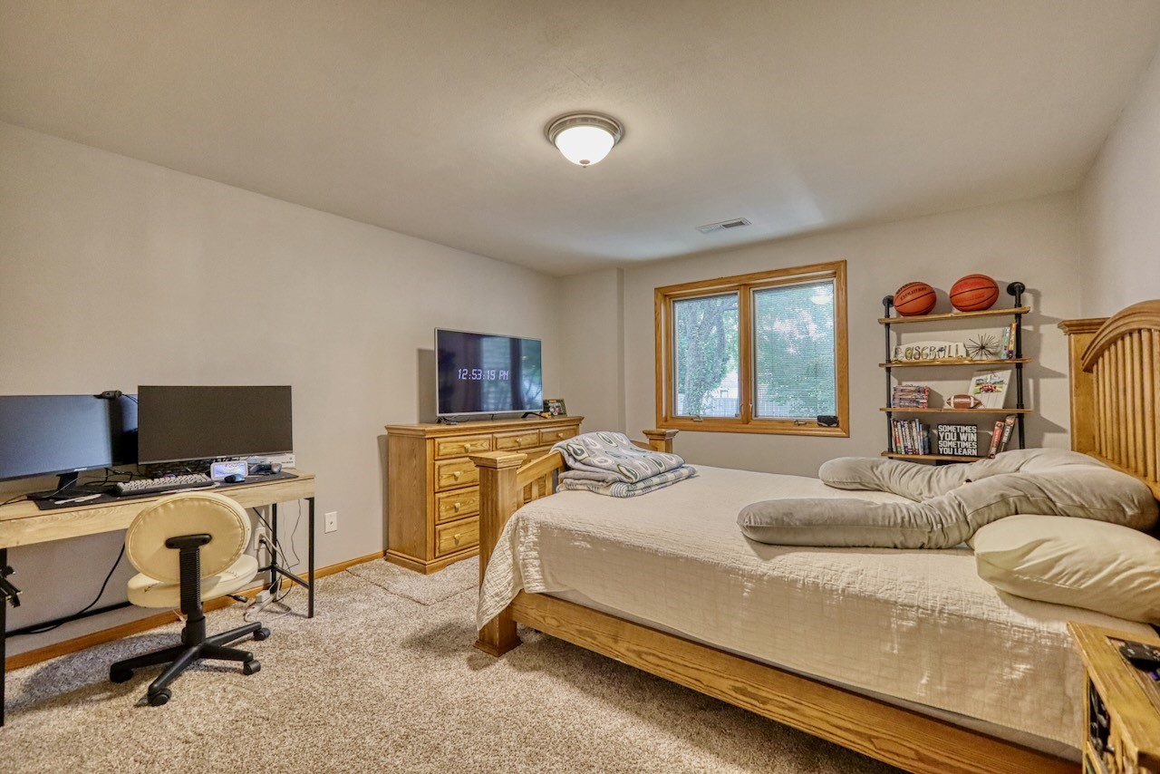
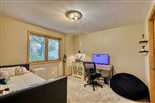
| Bedroom 2: | 12x10* |
| Bedroom 3: | 12x10* |
| Bedroom 4: | 15x12* |
| Bedroom 5: | 11x11* |
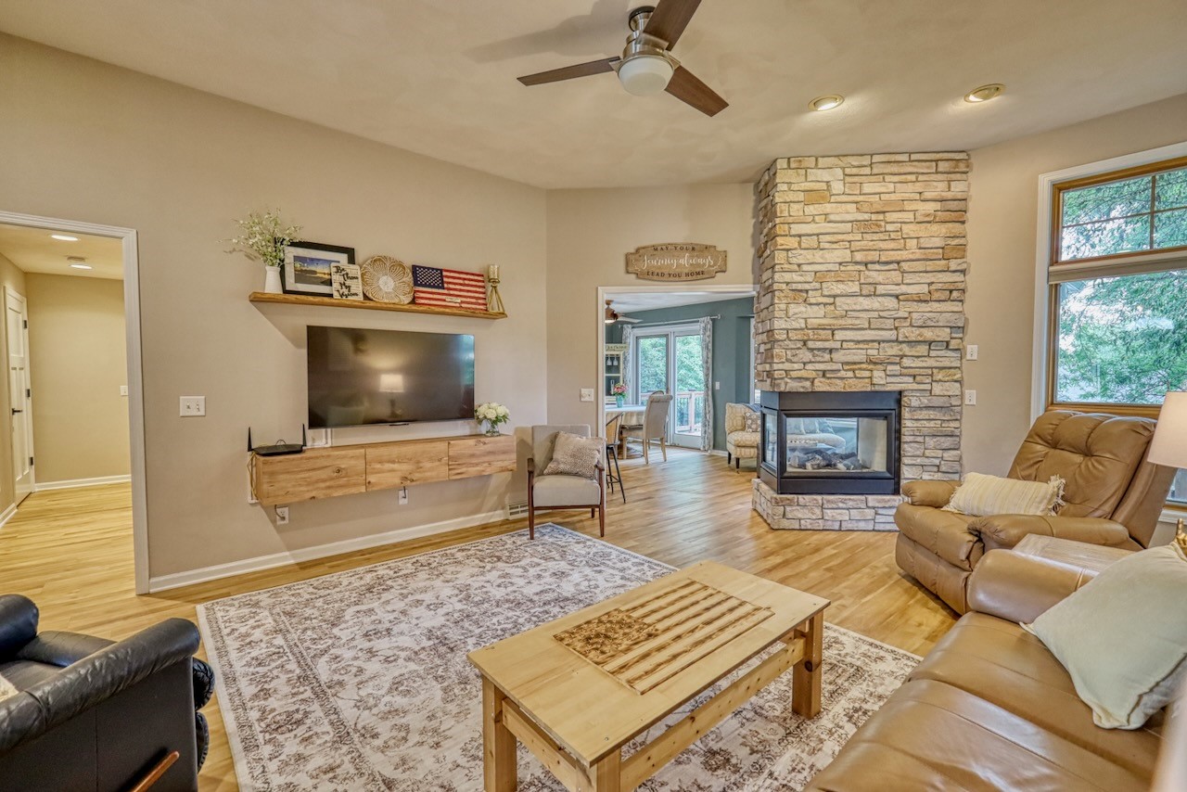
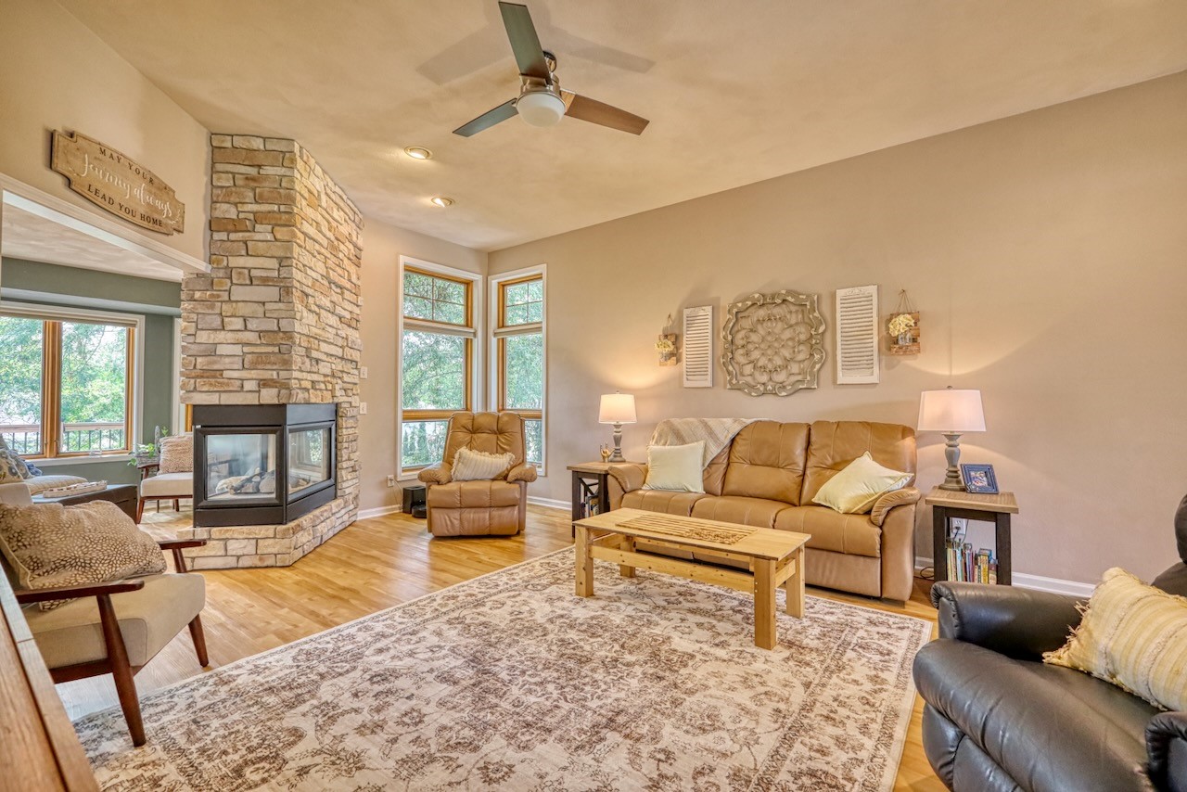
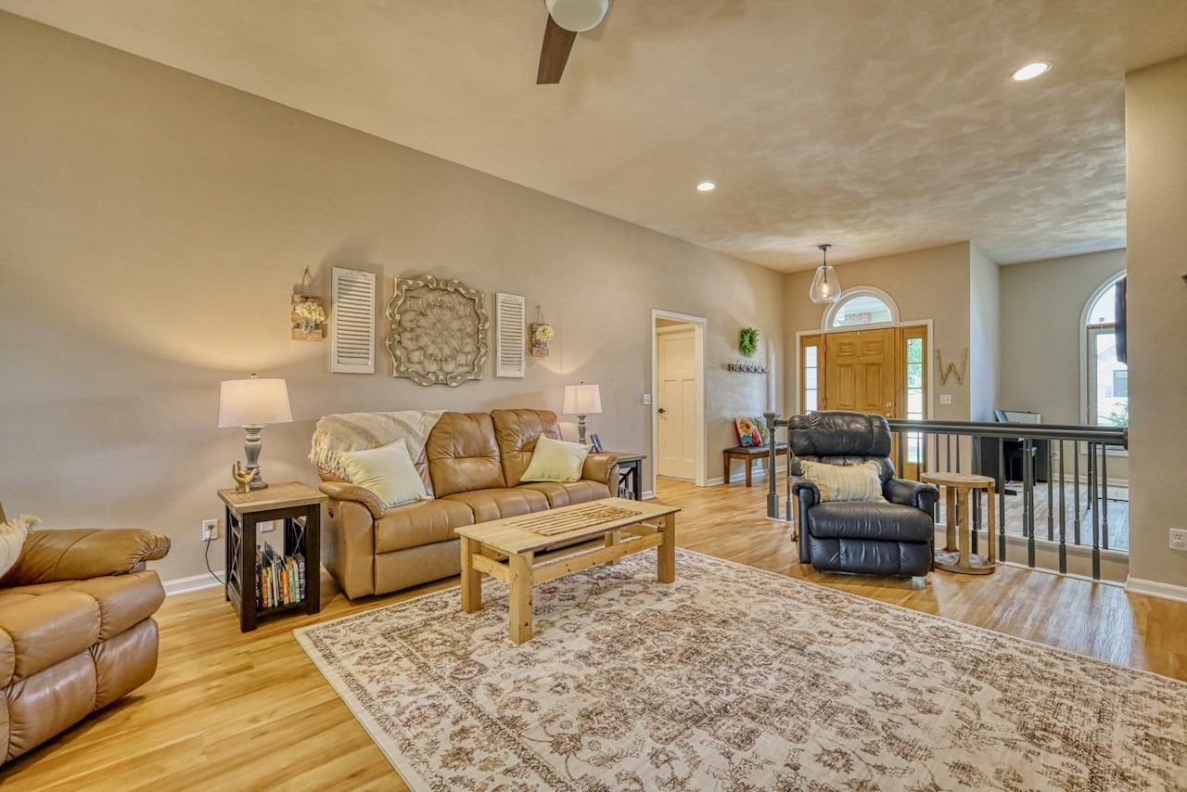
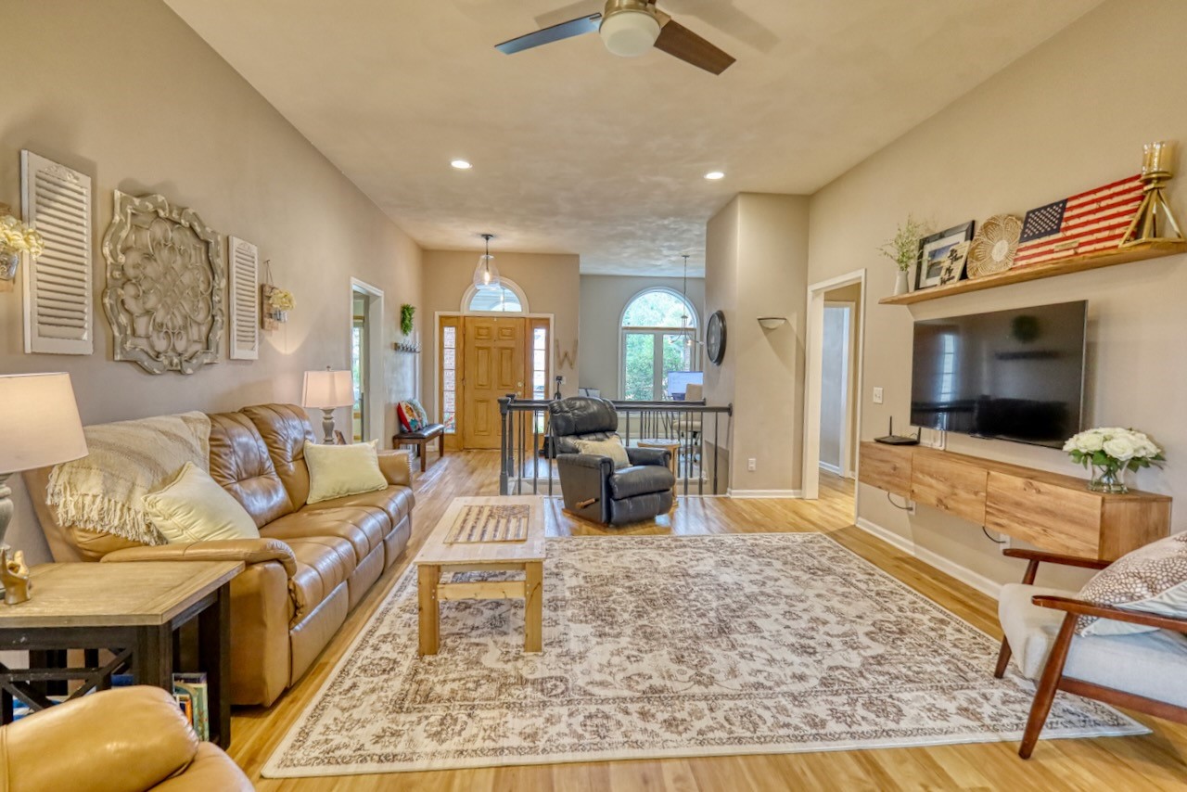
| Living Room: | 20x15* |
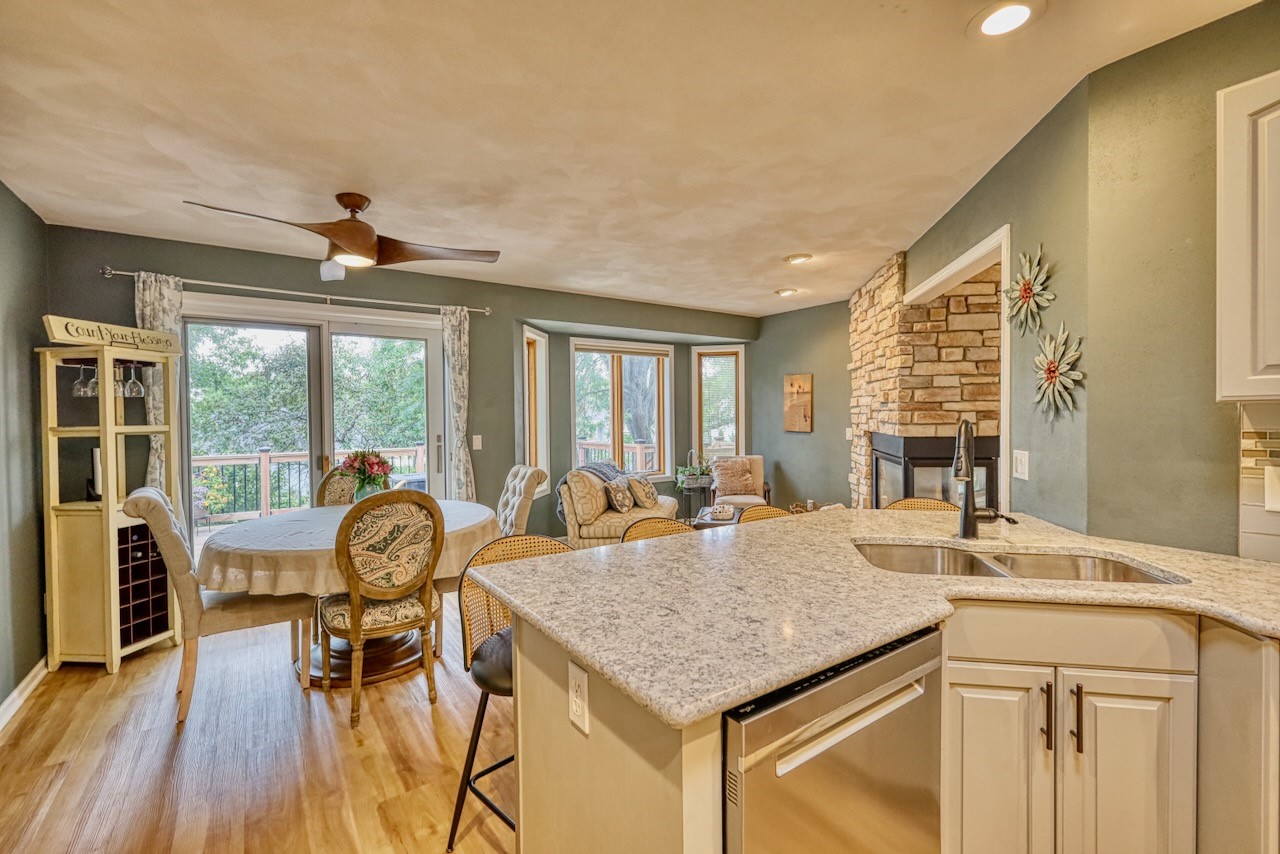
| Family Room: | 20x19* |
| Dining Room: | 10x9* |
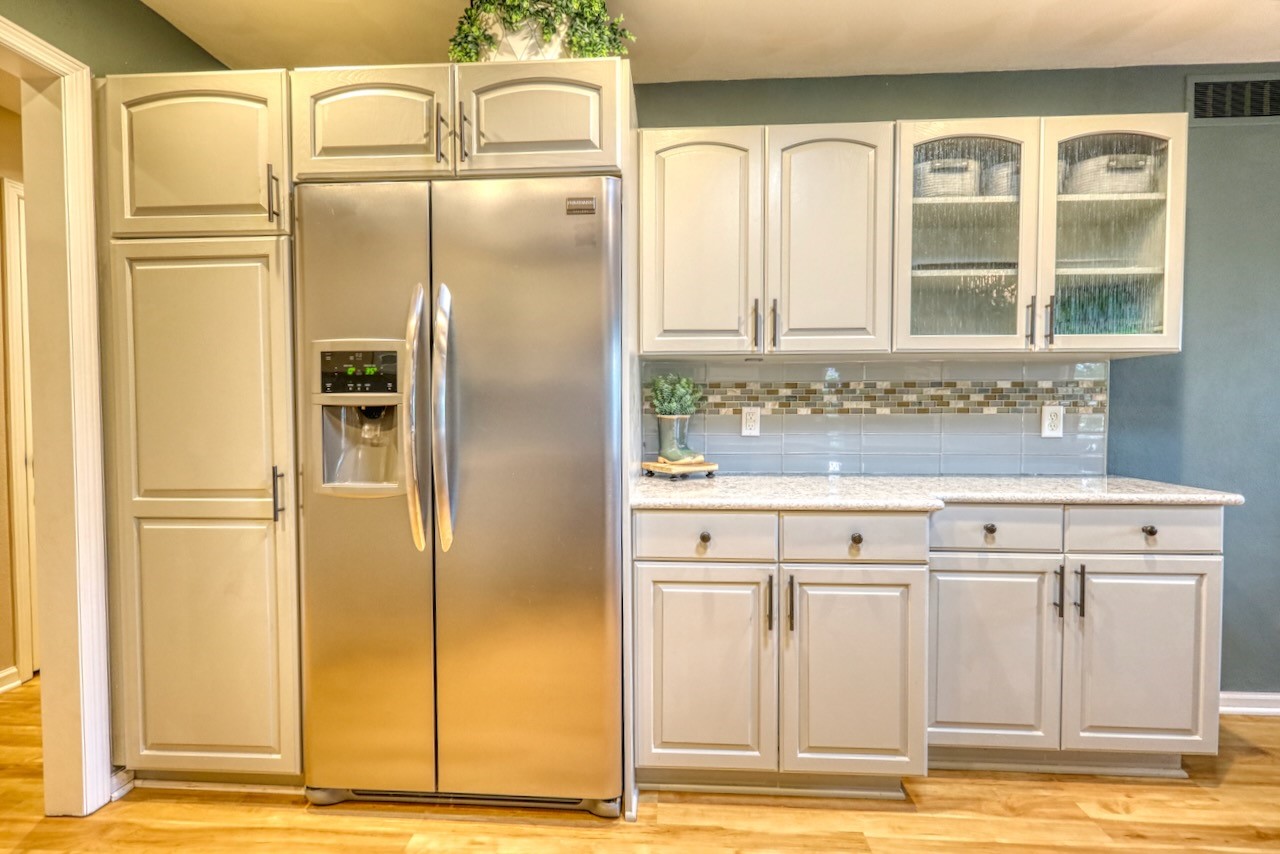
| Kitchen: | 14x10* |
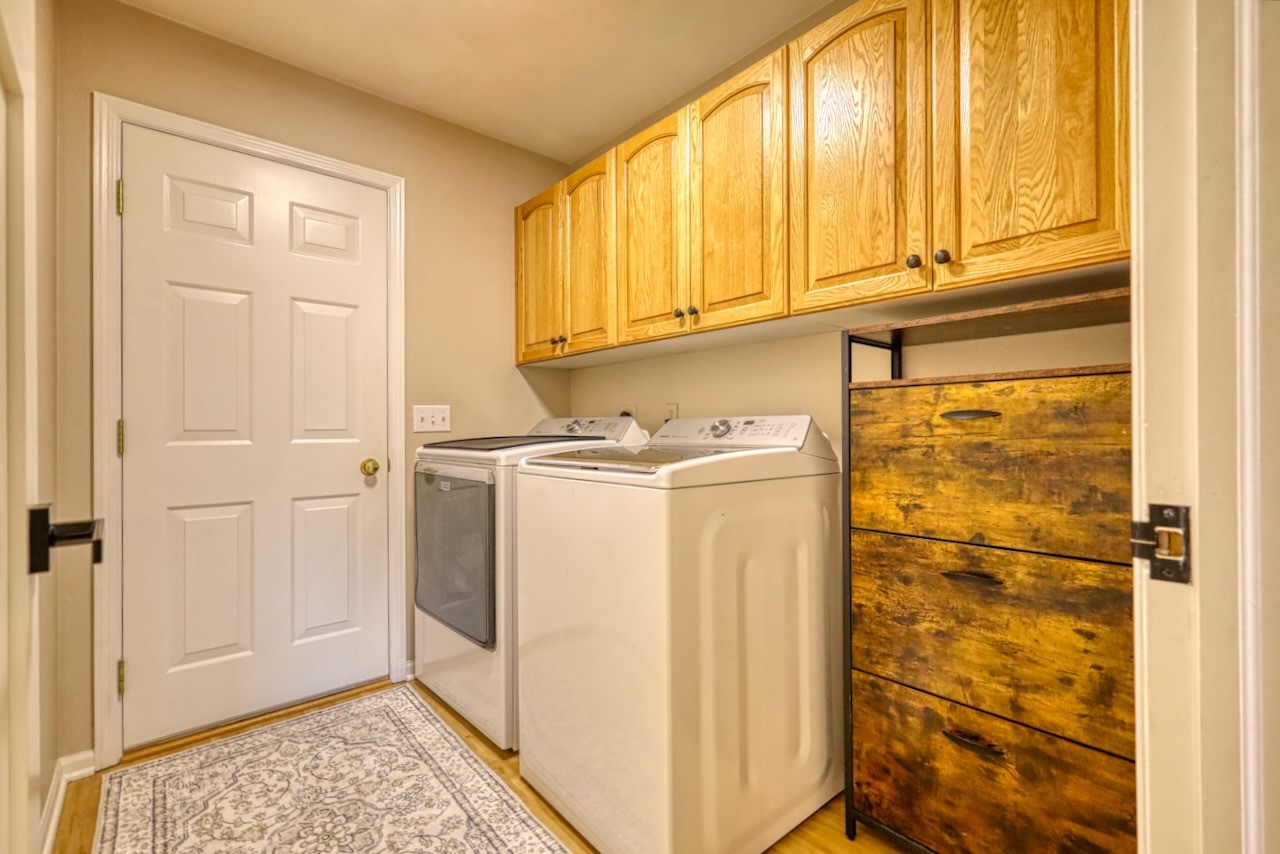
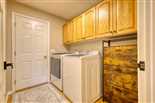
| Add. Rooms: | Laundry 8x5* |
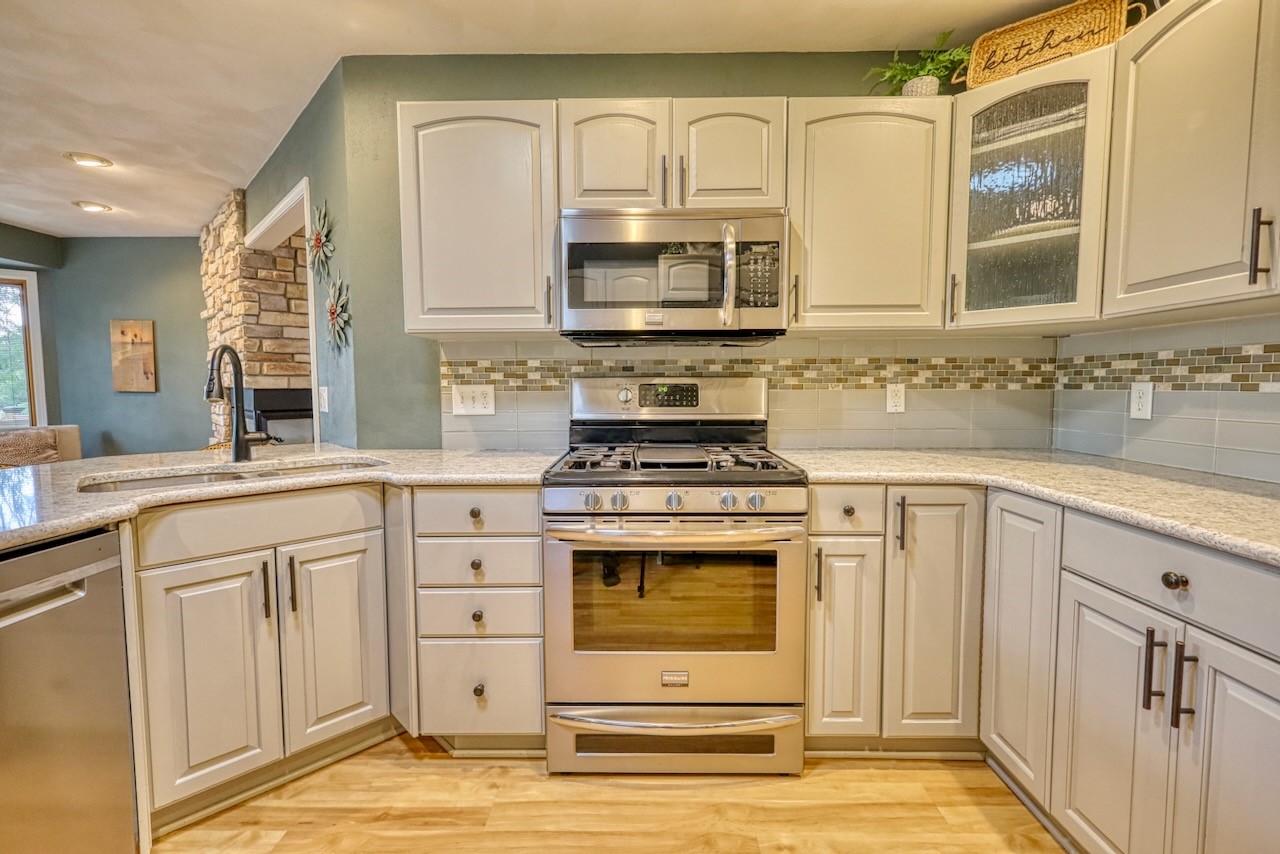
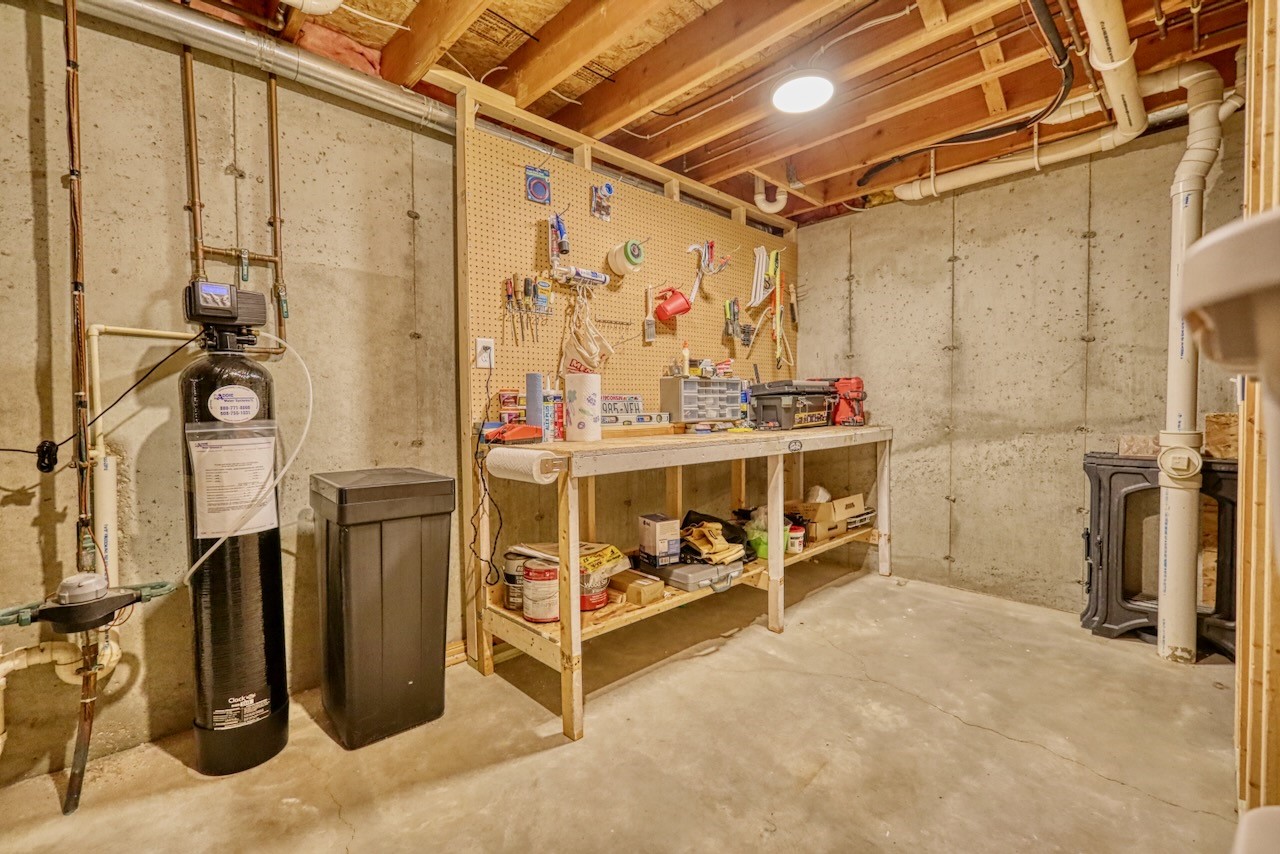
| Appliances: | refrigerator, range, microwave, dishwasher, washer, dryer, water softener, window blinds |
| Email: | Contact Seller |
| Contact: | Bethany & Scott Weberpal |
| Call: | (608) 449-5146 |
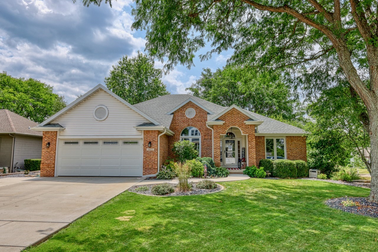
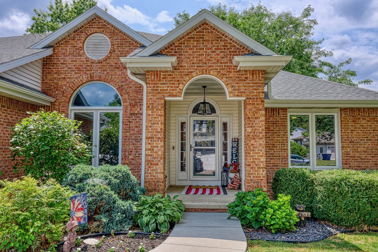
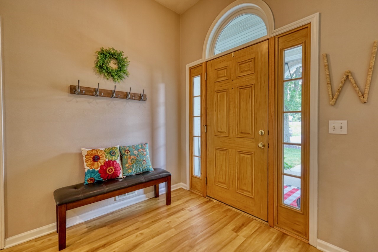
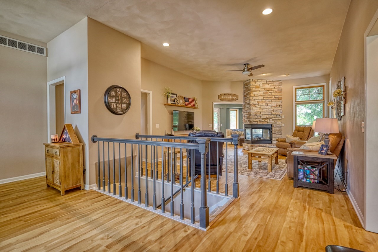
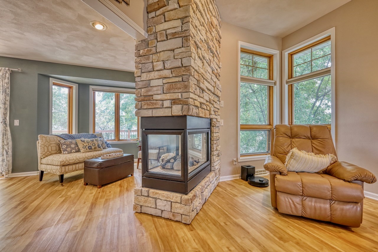
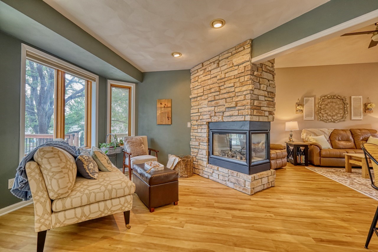
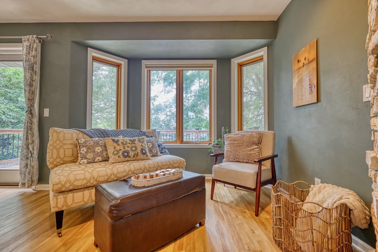
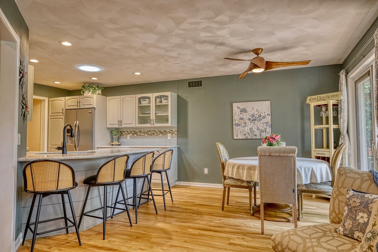
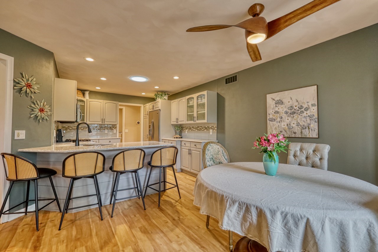
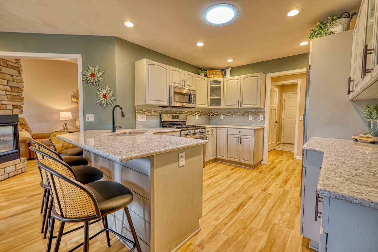
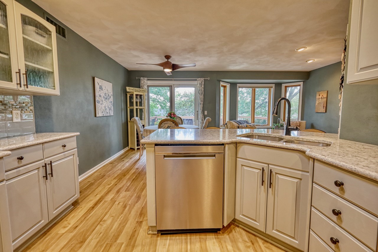
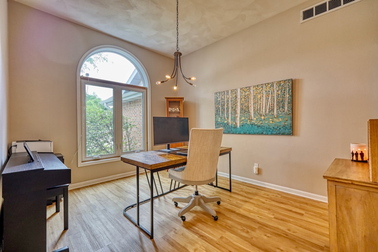
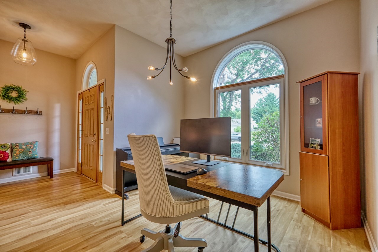
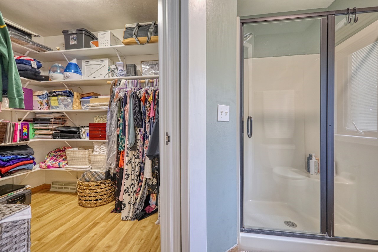
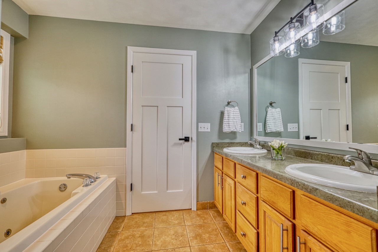
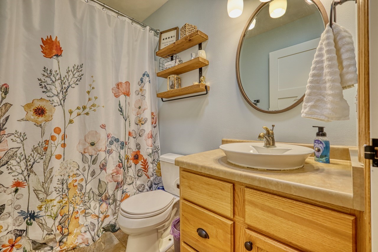
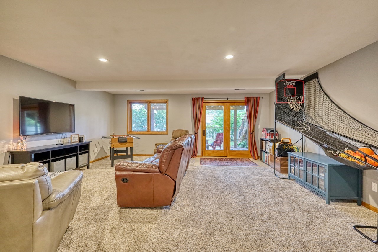
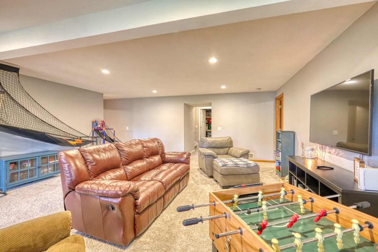
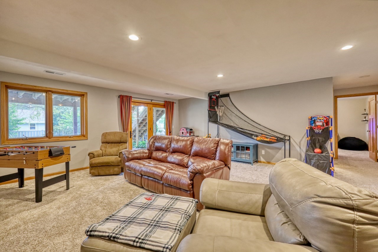
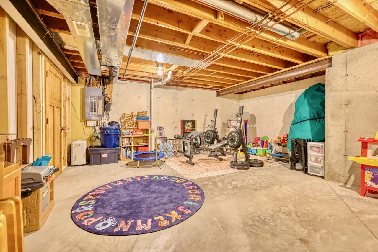
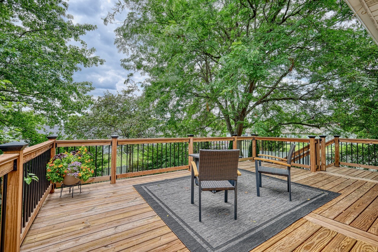
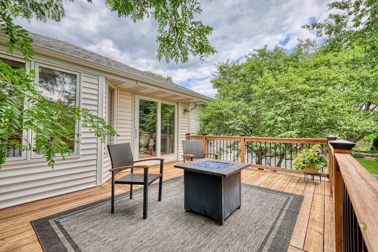
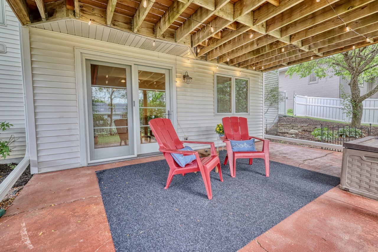
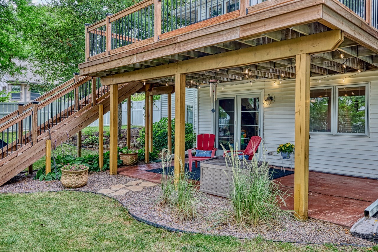
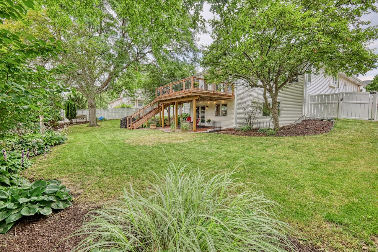
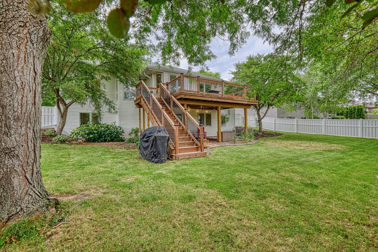
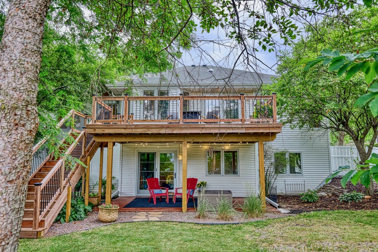
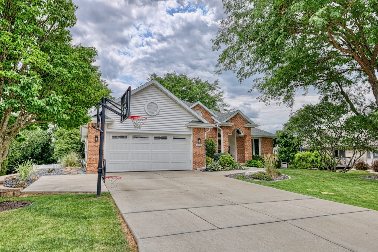
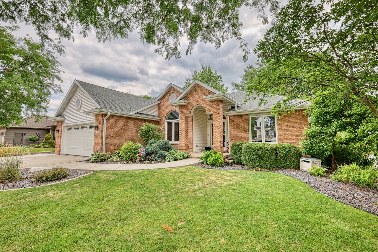
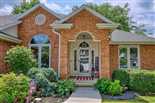
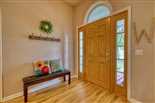
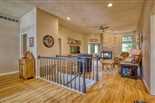
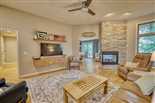
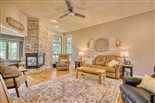
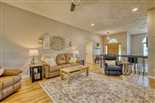
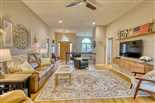
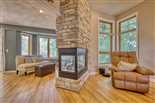
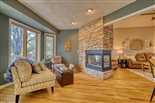
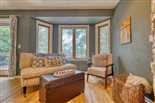
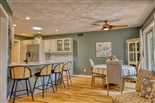
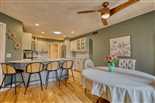
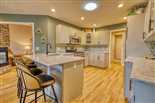
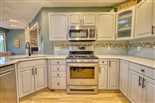
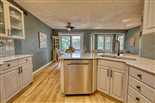
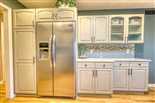
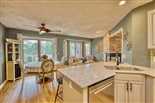
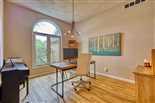
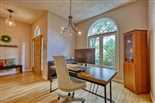
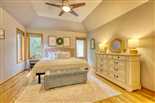
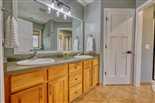
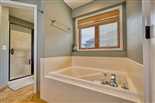
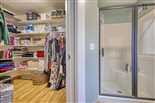
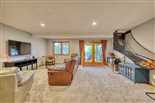
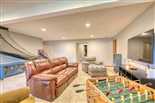
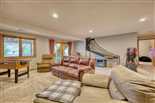
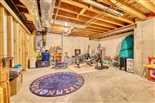
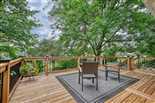
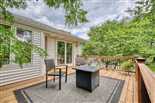
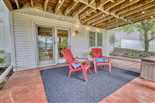
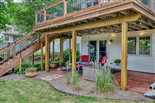
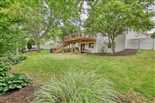
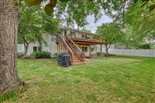
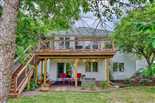
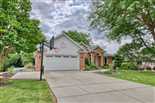
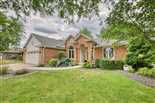
Welcome to this exceptional 5-bedroom, 3 full bath executive ranch featuring a popular split-bedroom floor plan, a finished walkout lower level, soaring 11-foot ceilings, and an inviting hearth room, nestled in one of the area’s most desirable neighborhoods within the highly sought-after Milton School District. This home offers over 2,500 square feet of beautifully updated living space where timeless craftsmanship meets modern comfort. The heart of the home is anchored by a stunning floor-to-ceiling fireplace that creates a warm, inviting gathering space, while the beautifully updated kitchen features quartz countertops and picturesque, treehouse-like views. The finished walkout lower level offers flexibility for entertaining, relaxing, or hosting. Enjoy peace of mind with an impressive list of recent improvements, including luxury vinyl plank (LVP) flooring (2025), roof (2025), deck (2024), HVAC (2023), and water heater (2023). Ideally situated near parks, bike trails, shopping, dining, and everyday conveniences, this home offers the perfect balance of peaceful surroundings and accessibility. Quality built and thoughtfully designed, this is not your typical ranch. Homes offering this unique floor plan, exceptional craftsmanship, and timeless appeal rarely come to market.
*Total square feet estimated; buyer to verify if material to transaction.
This listing has been viewed 72 times
 Equal Housing Opportunity
* all figures are estimations and may differ from the actual amount. Buyer verify if important.
All information provided by the seller is deemed reliable but is not guaranteed and should be independently verified.
Solicitations outside of an interest to purchase this property are expressly forbidden.