








| Price: | $1,345,000 |
| MLS: | 2027474 |
| Address: | 1601 Schreiner Lane |
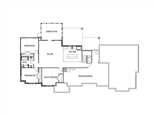
| Finished: | 4141 (2640|1501 LL) ft.²* |
| Bed: | 5 |
| Bath: | 3.0 |
| County: | Dane |
| Neighborhood: | Kilkenny Farms West |
| Schools: | Waunakee |
| Type: | Single family |
| Style: | Ranch |
| Year Built: | 2026 |
| Lot: | 0.26* |
| Garage: | 3 car attached |
| Heat: | forced air |
| A/C: | central air |
| Fireplace: | gas burning |
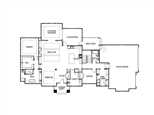
| Primary BR: | 14x14* |
| Bedroom 2: | 11x11* |
| Bedroom 3: | 13x11* |
| Bedroom 4: | 13x12* |
| Bedroom 5: | 13x14* |
| Living Room: | 18x16* |
| Family Room: | 21x17* |
| Dining Room: | 13x11* |
| Kitchen: | 15x18* |
| Add. Rooms: | 4 season room 16x13, 4 season room 13x15, Screened porch 17x13, Second kitchen 16x14* |
| Appliances: | refrigerator, range, dishwasher, microwave, washer, dryer, water softener, sump pump |
| Email: | Contact Seller |
| Contact: | Stonehaven Homes |
| Call: | Jon at (608) 207-1078 |
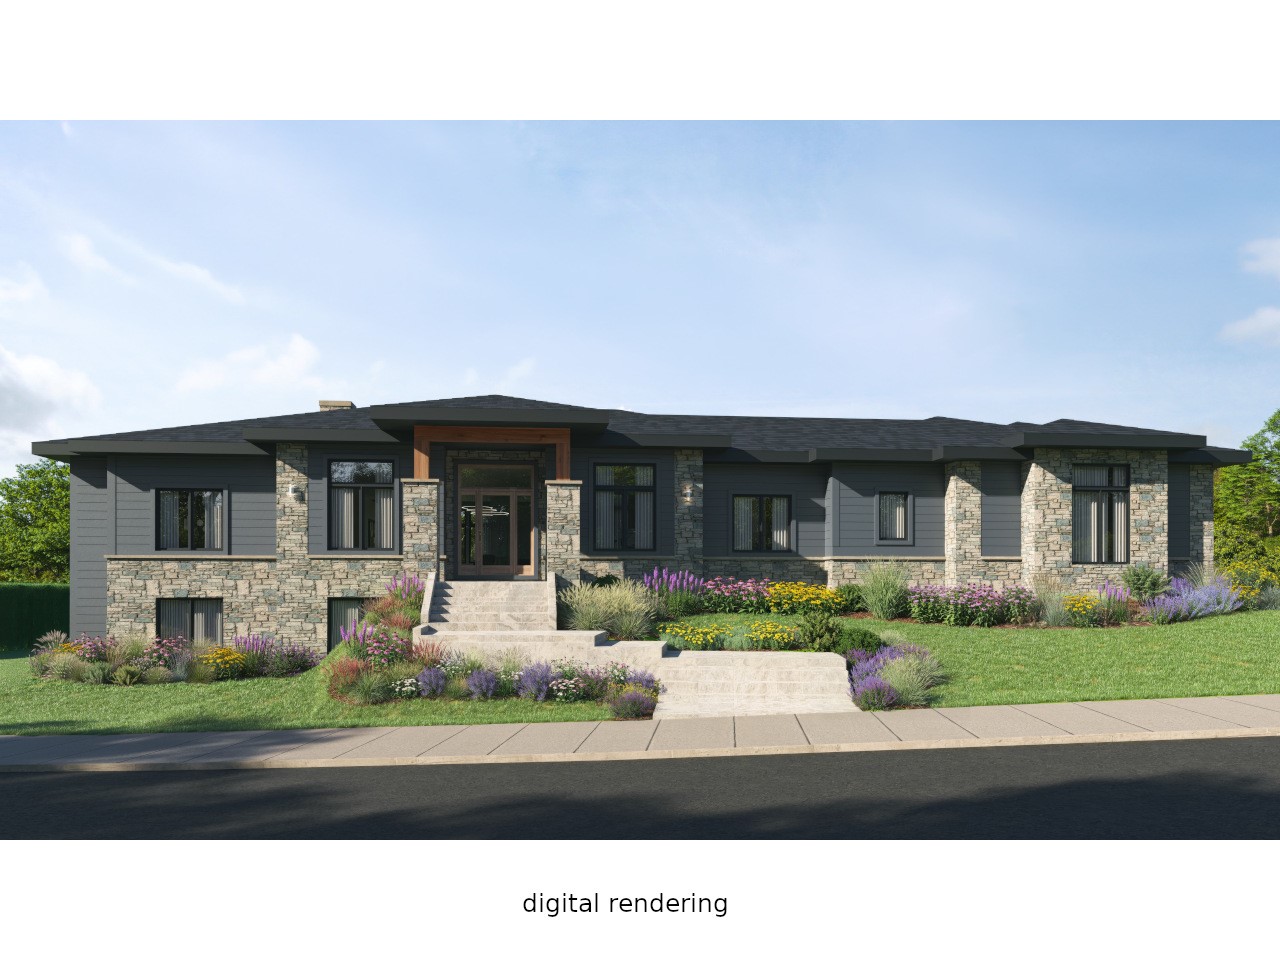
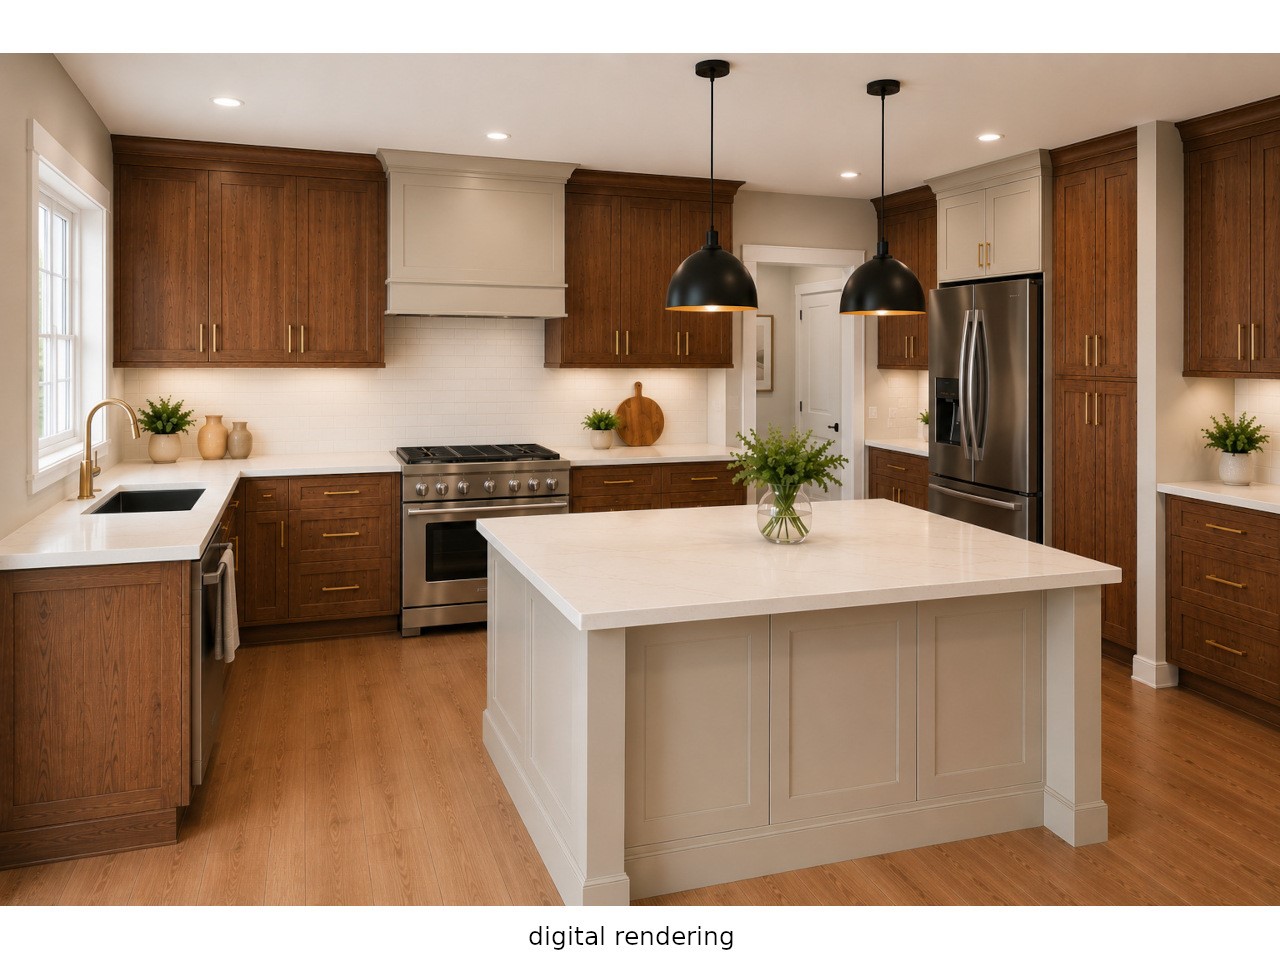
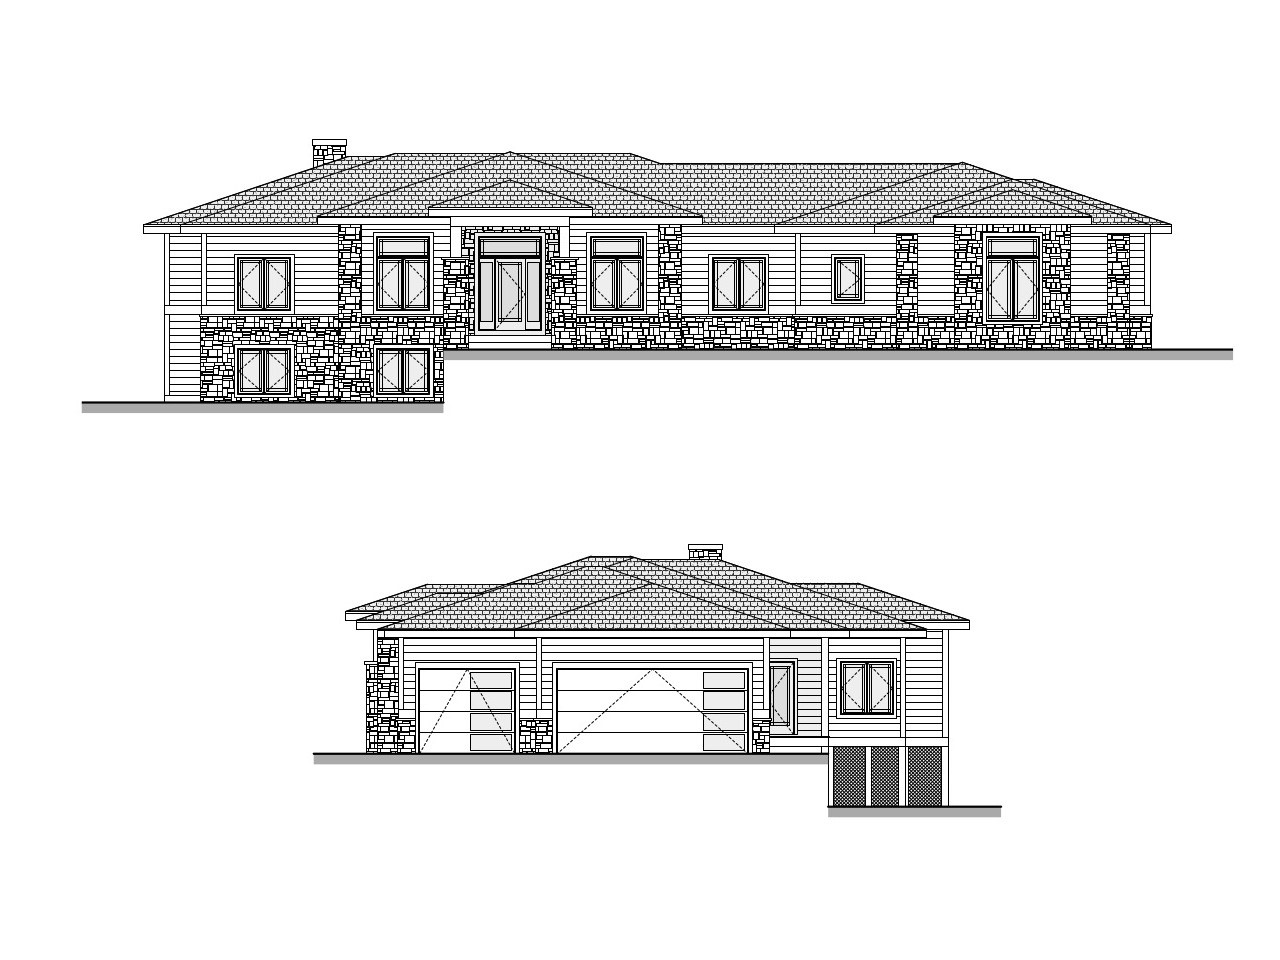
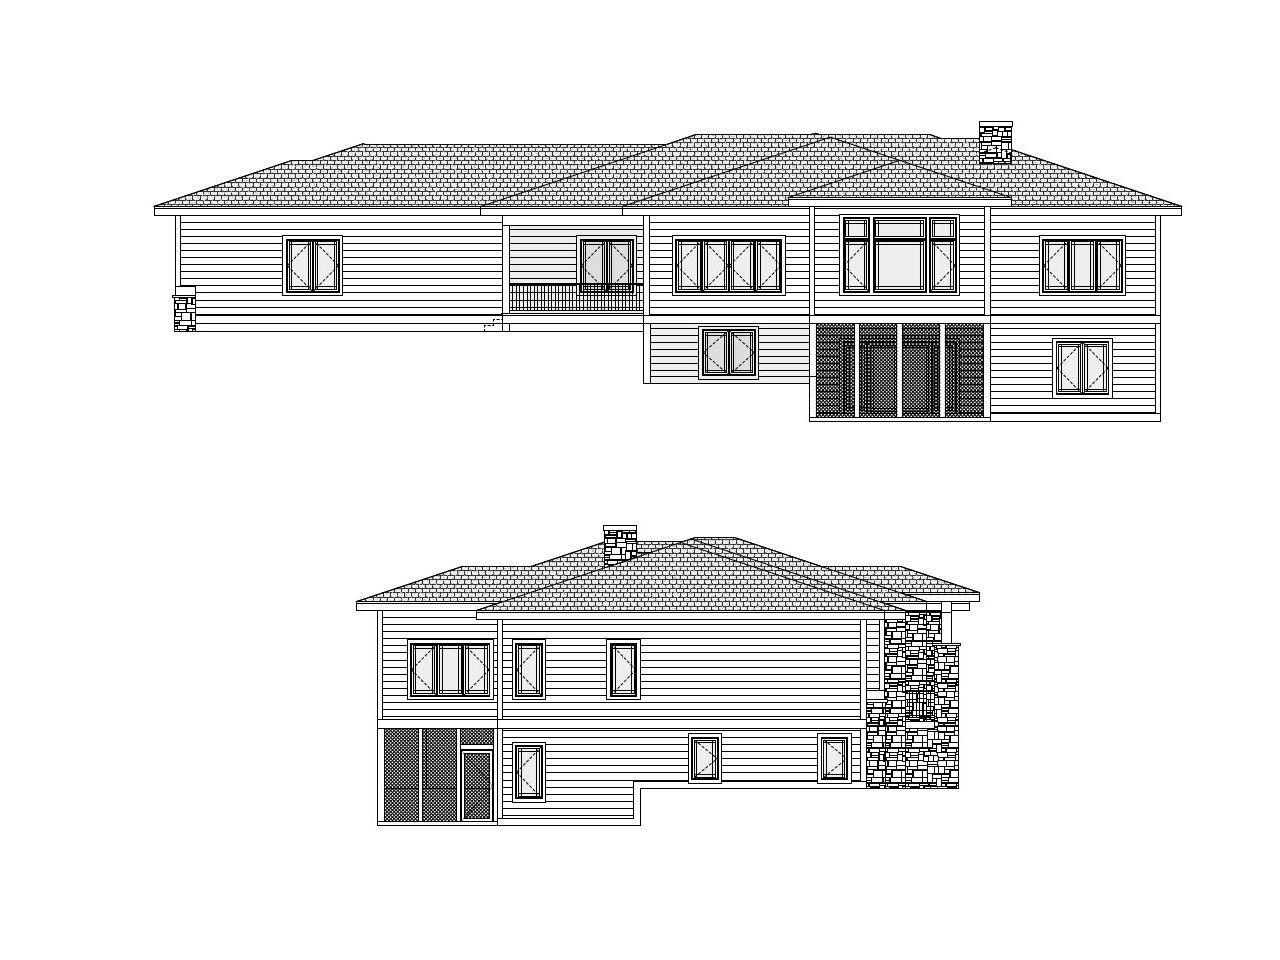
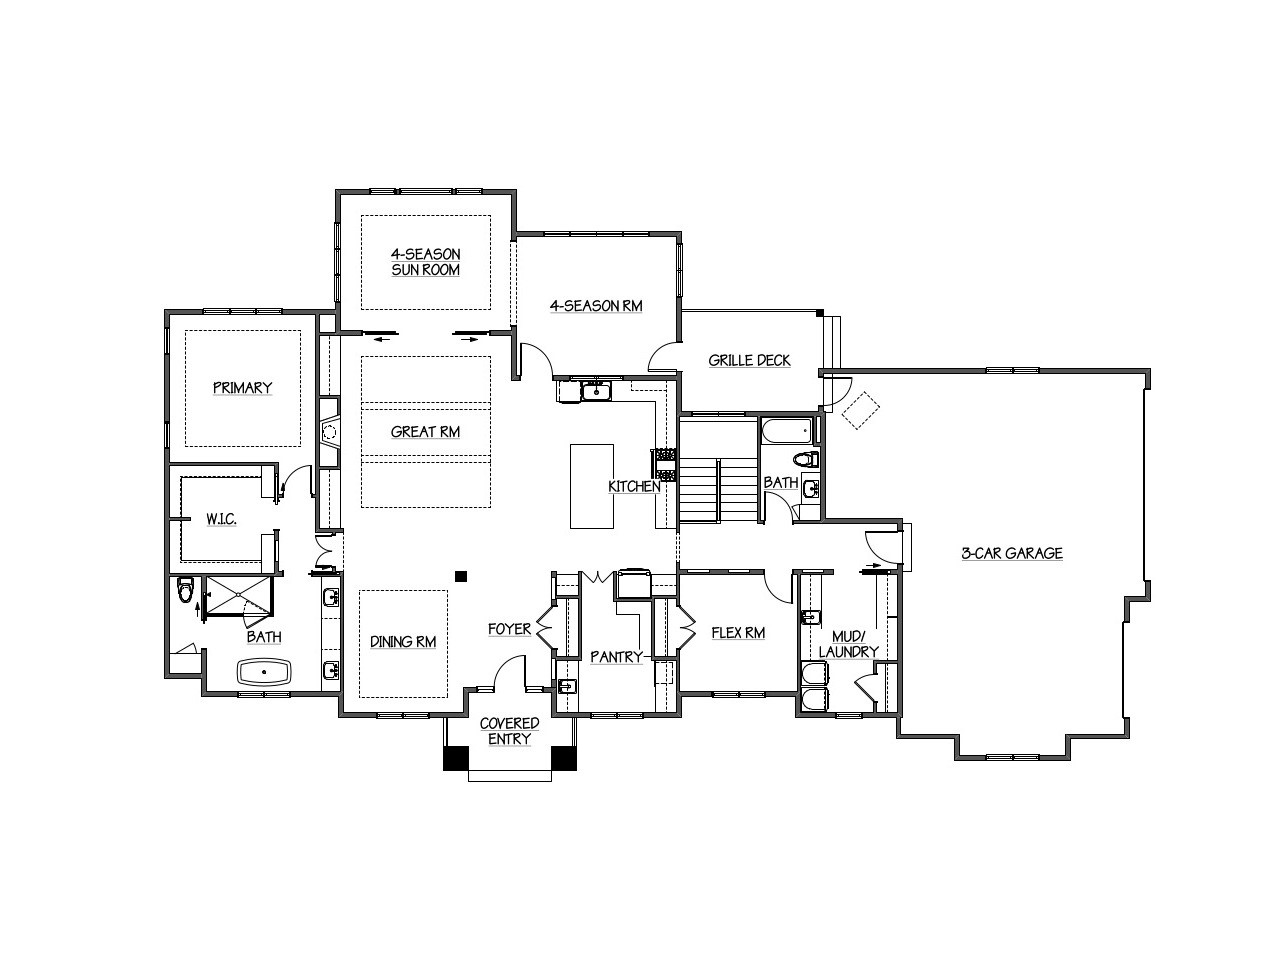
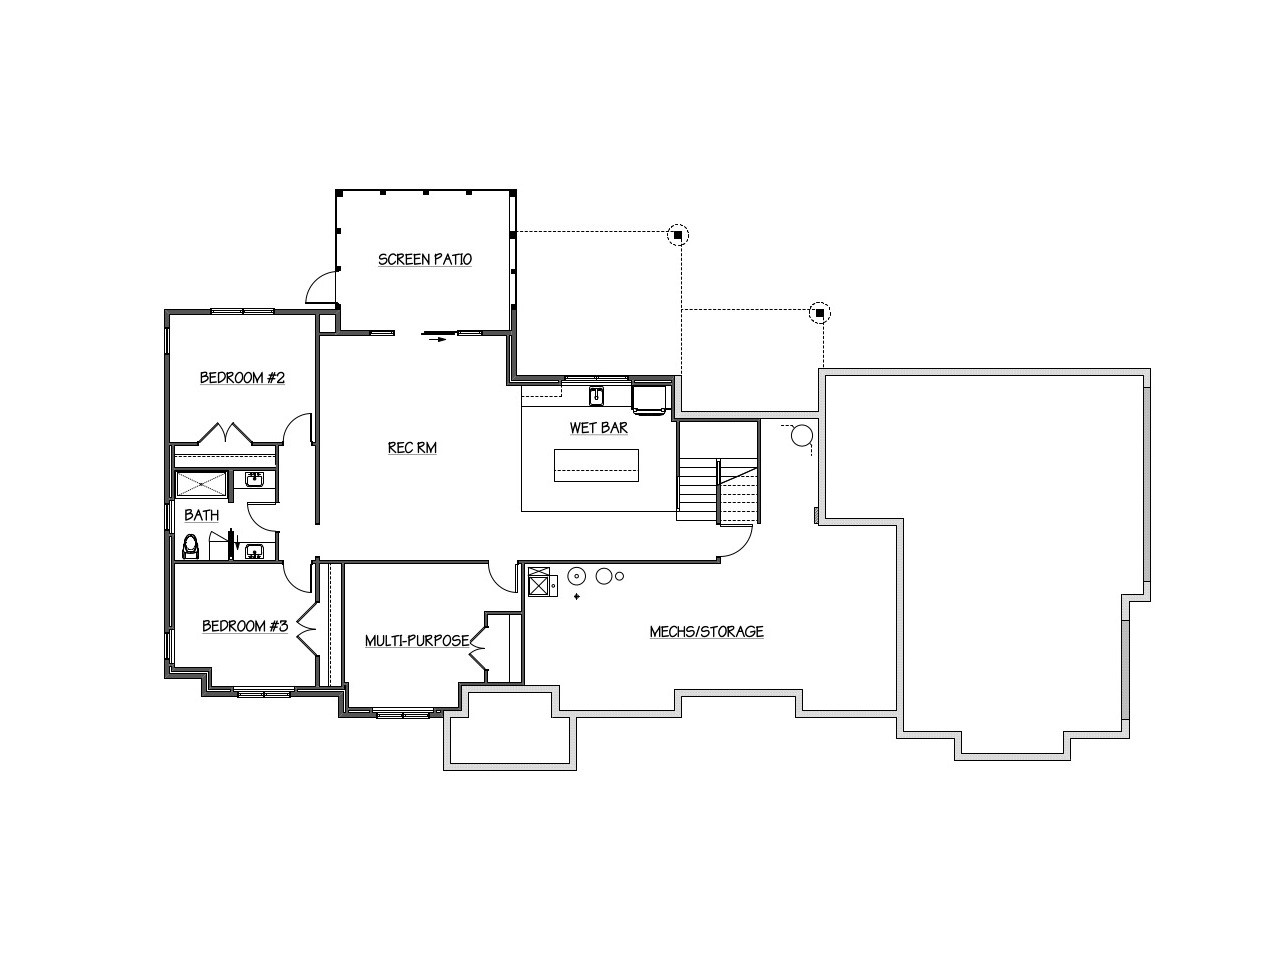
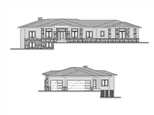
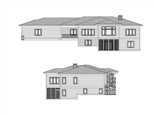
Thoughtfully designed for both entertaining and everyday living, this custom Stonehaven home features soaring 10' and 11' tray ceilings, Andersen Windows, premium finishes, and multiple indoor-outdoor gathering spaces. Luxury features include 2 four-season sun rooms, luxury owner's suite & spa bath, over-sized butler's pantry, custom cabinetry, basement entertainment room & bar, private grilling deck, heated 3-car garage, and more! Too many features to list! Estimated completion Sept 2026.
All dimensions estimate from plans; buyer to verify if material to transaction.
Note: this map is an approximation only! It may not show the correct property due to inaccuracies in the latitude and longitude data or other mapping errors. The Bird's Eye photos (when available) may be old and may not accurately represent the condition of the property at the time it was listed. Bird's Eye photos should not replace a physical examination of the property. Please use at your own risk.
This listing has been viewed 466 times
 Equal Housing Opportunity
* all figures are estimations and may differ from the actual amount. Buyer verify if important.
All information provided by the seller is deemed reliable but is not guaranteed and should be independently verified.
Solicitations outside of an interest to purchase this property are expressly forbidden.
Deleted successful unmark as your favorite!