
| Price: | $1,725,000 |
| MLS: | 2025237 |
| Address: | 811 Farwell Drive |
| Finished: | 3857 ft.²* |
| Bed: | 3 |
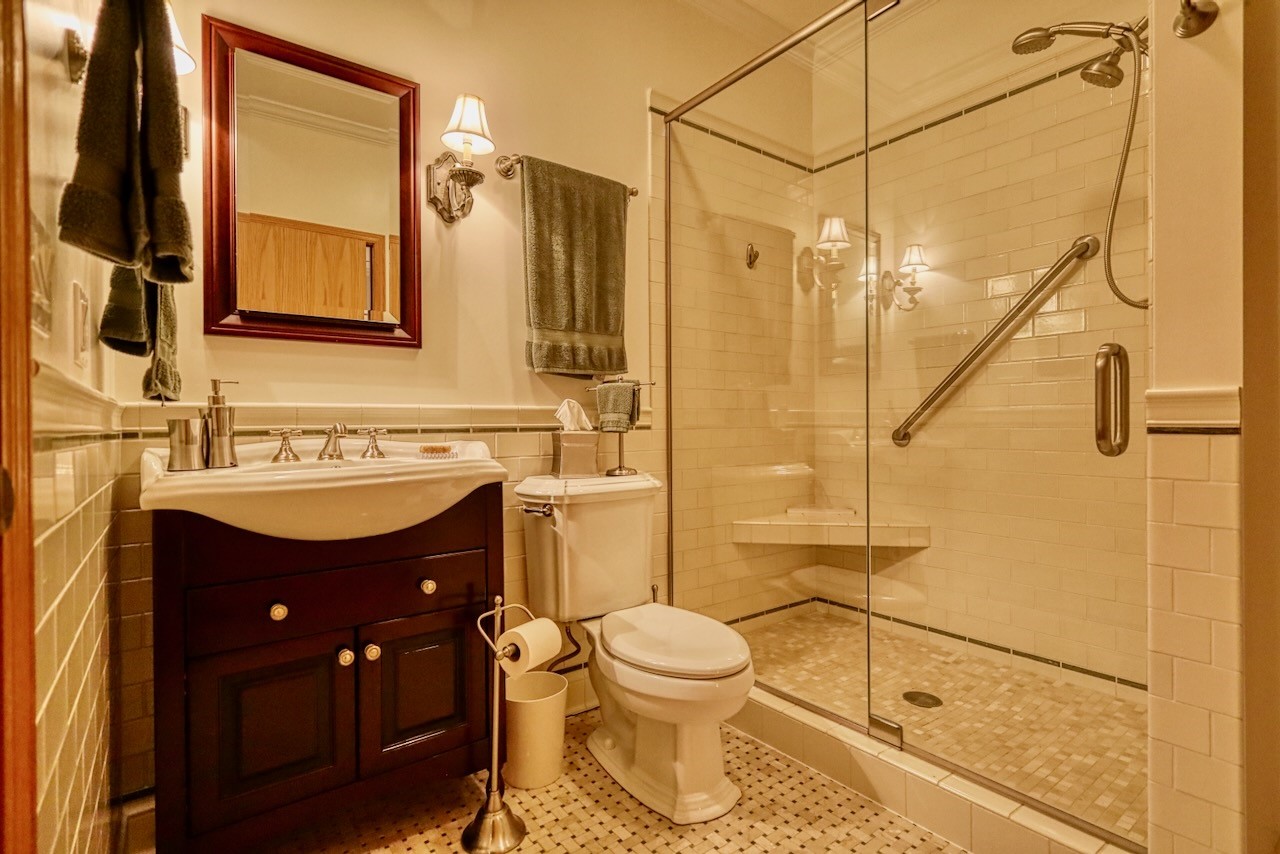
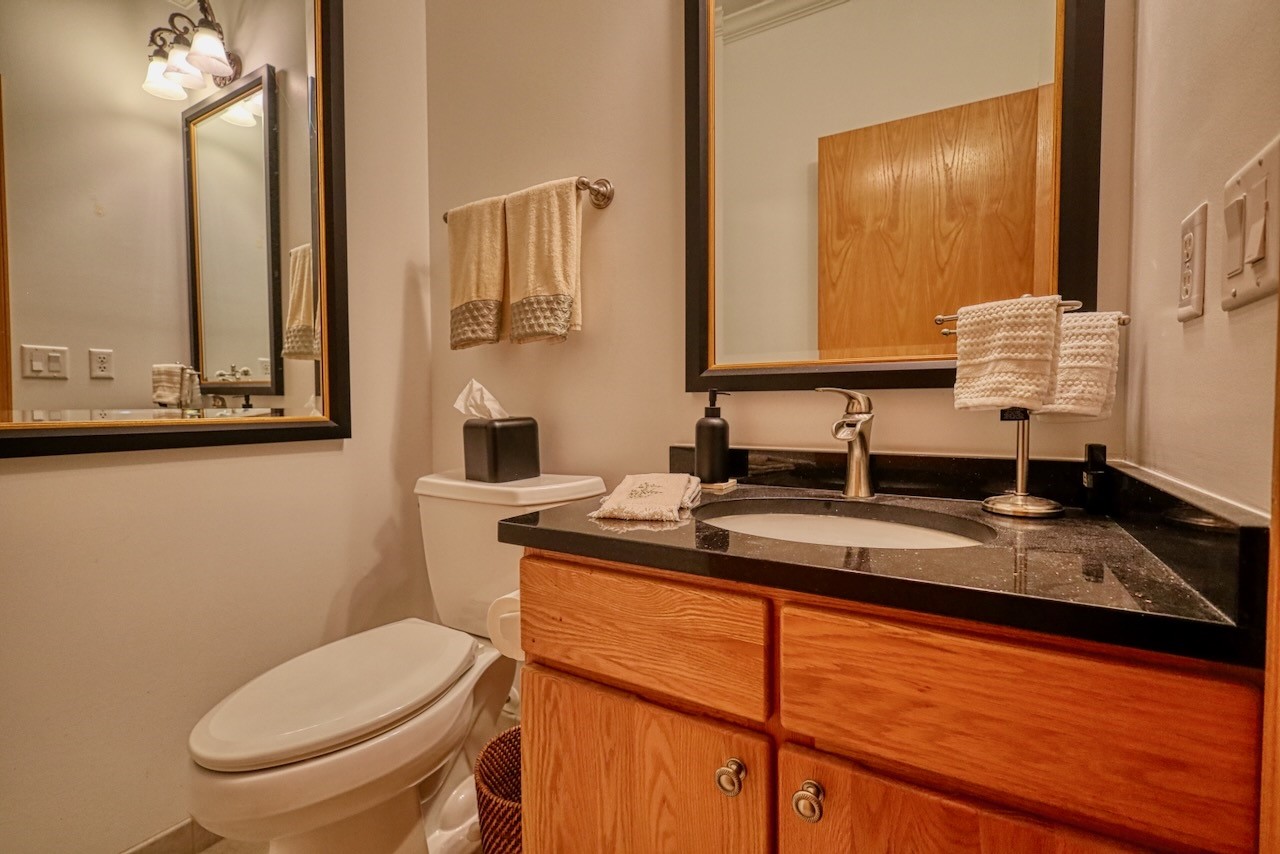
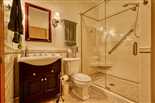
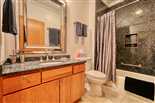
| Bath: | 3.5 |
| County: | Dane |
| Neighborhood: | Maple Bluff |
| Schools: | Madison |
| Type: | Single family |
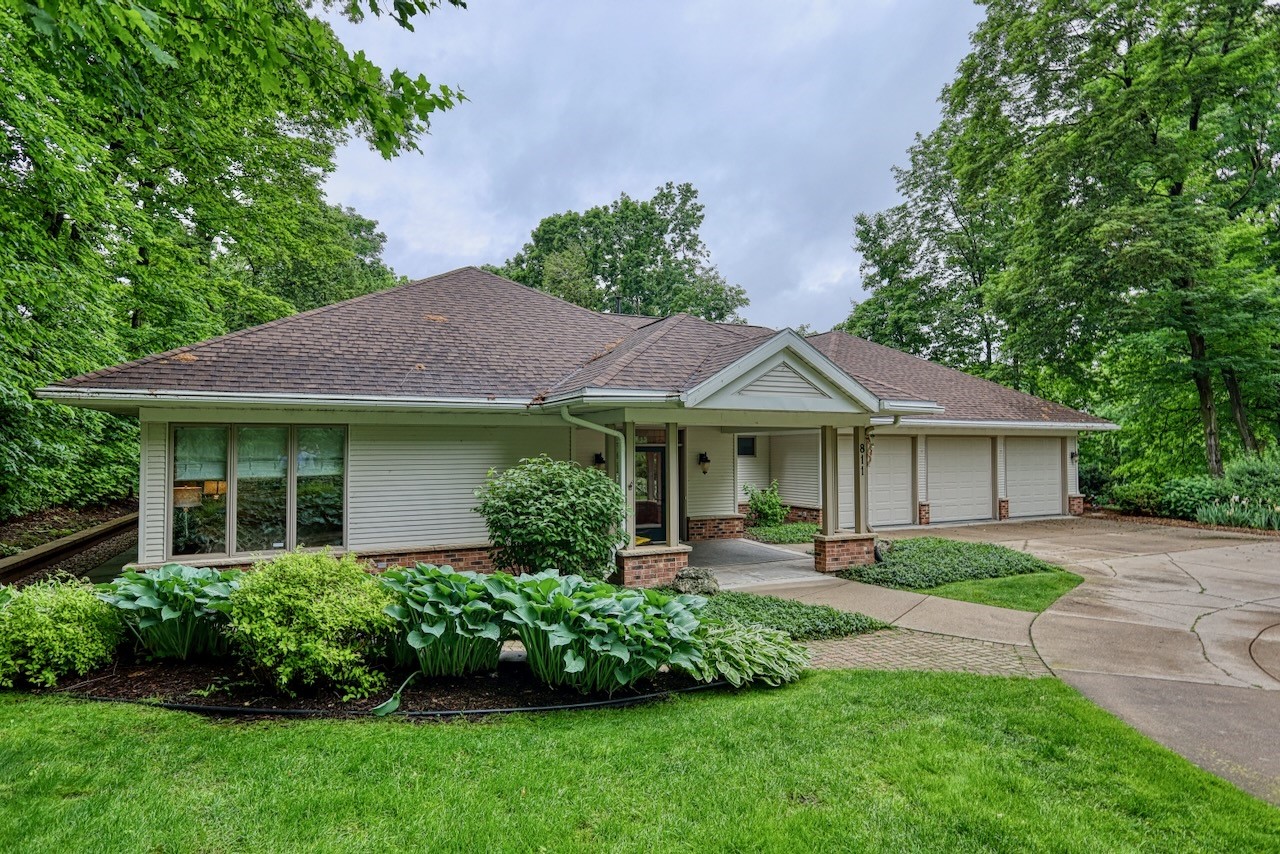
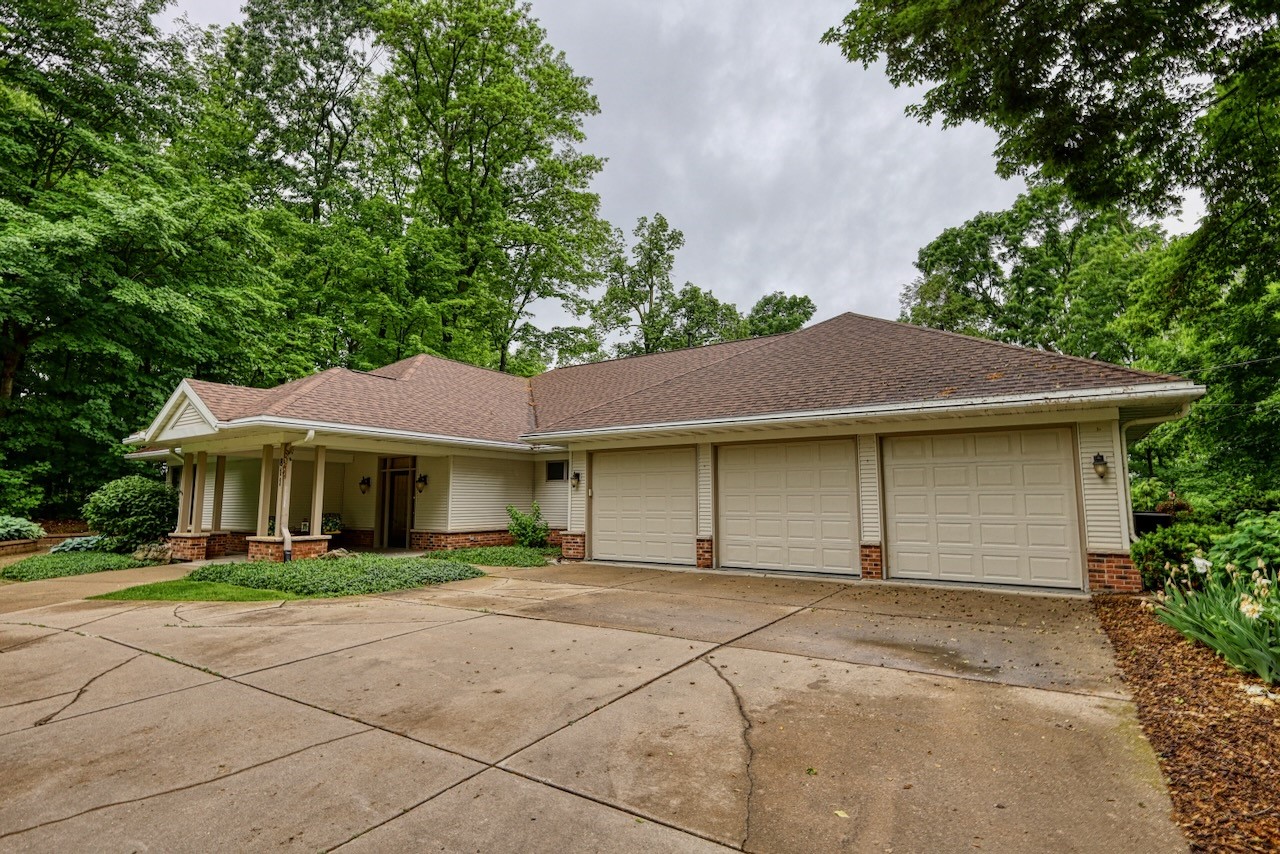
| Style: | Ranch |
| Year Built: | 1994 |
| Lot: | 0.63* |
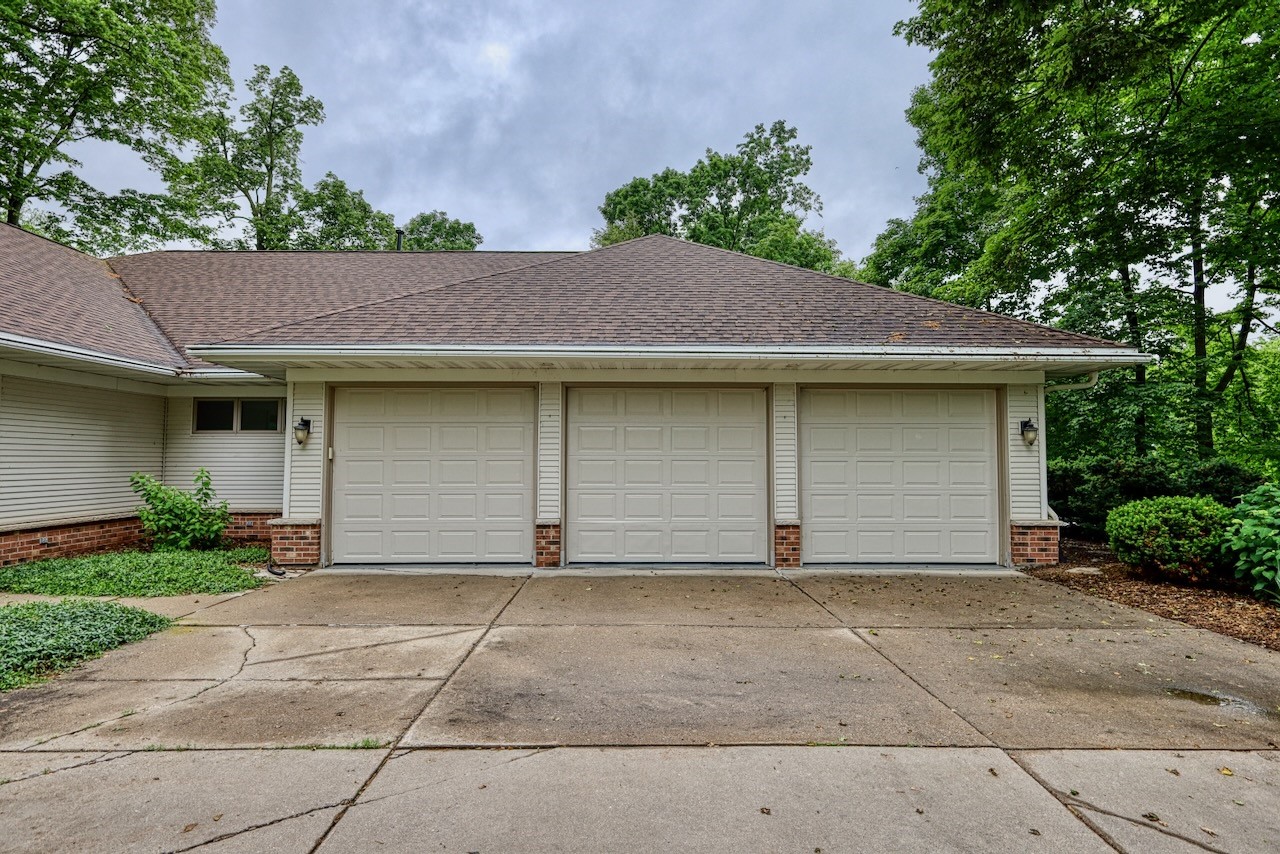
| Garage: | 3 |
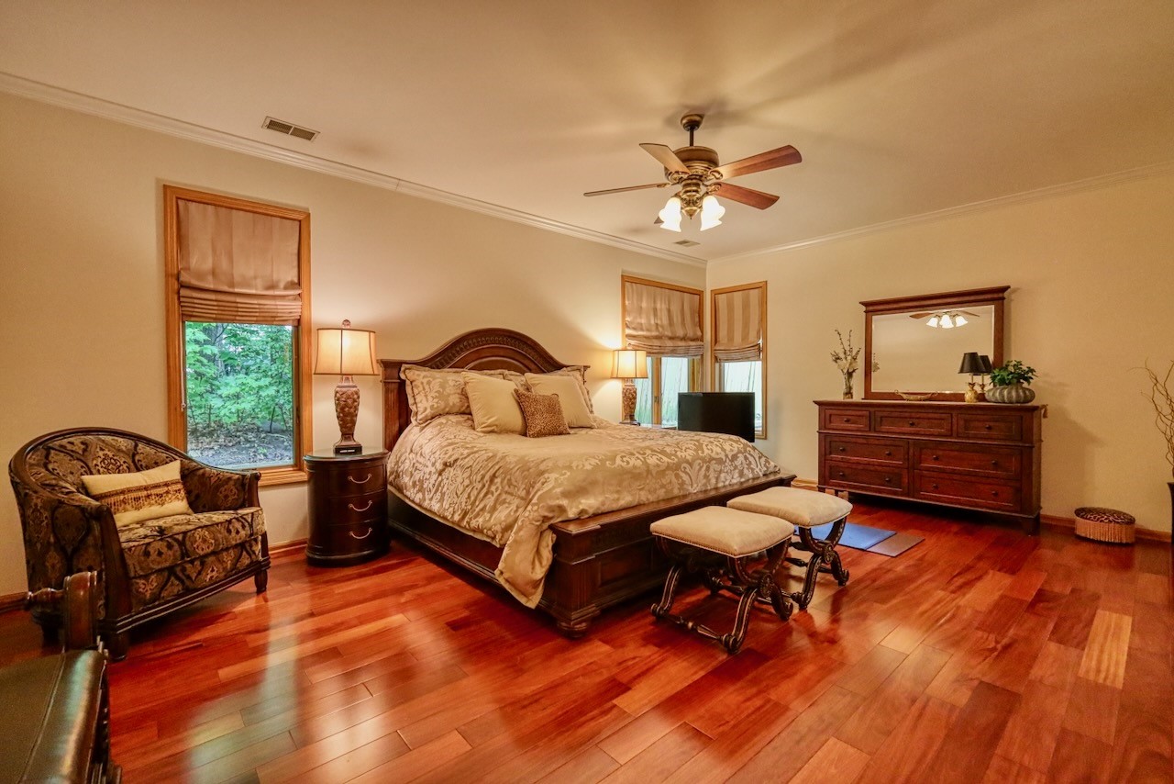
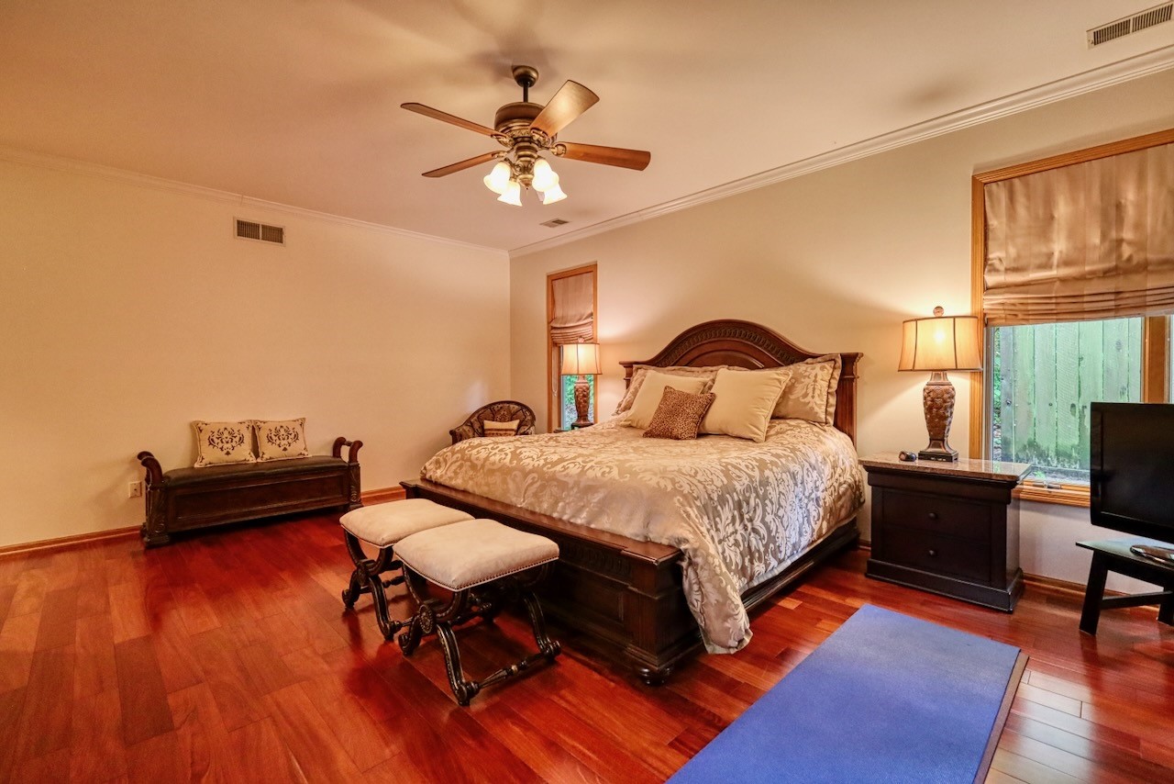
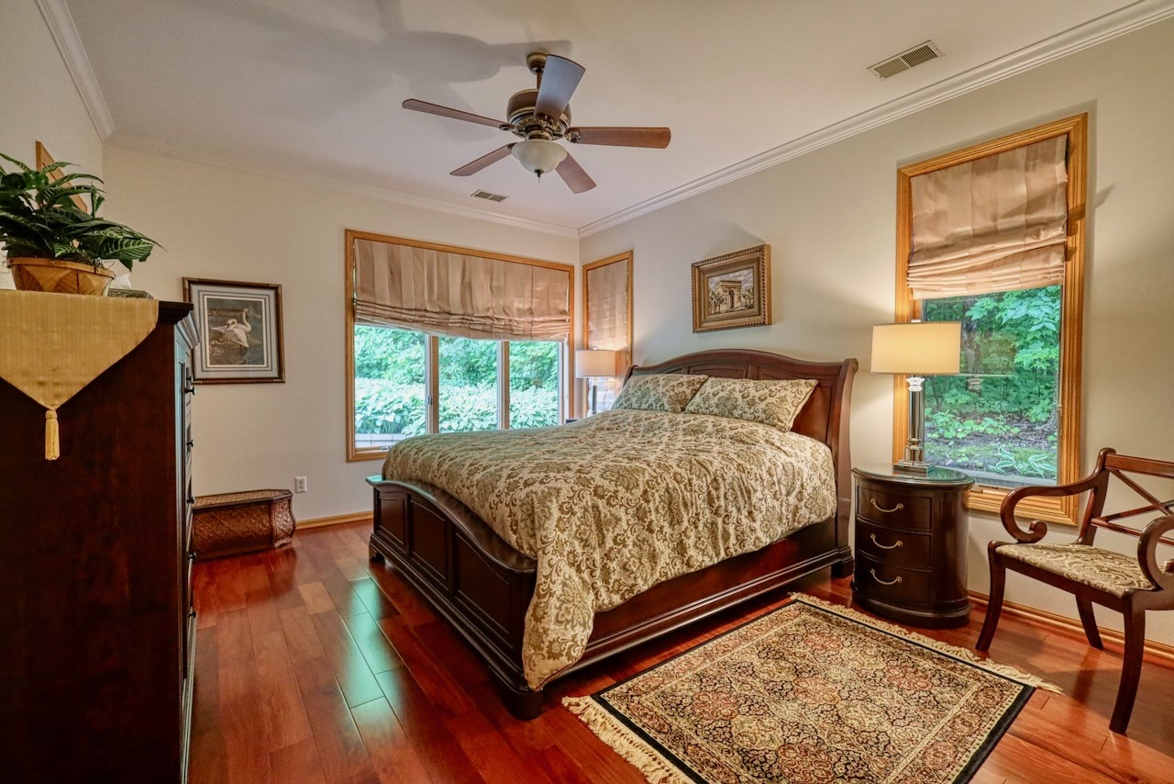
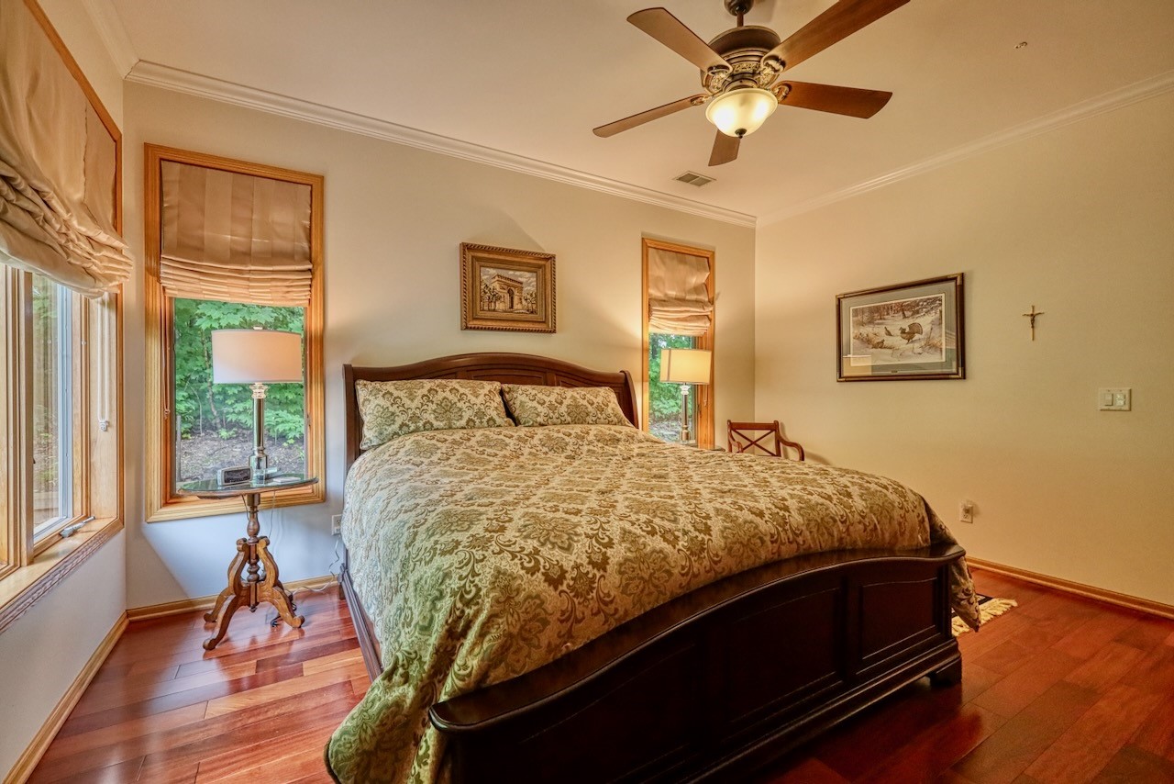
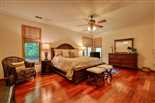
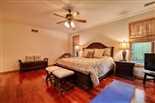
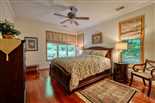
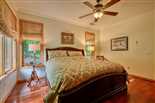
| Primary BR: | 20x13* |
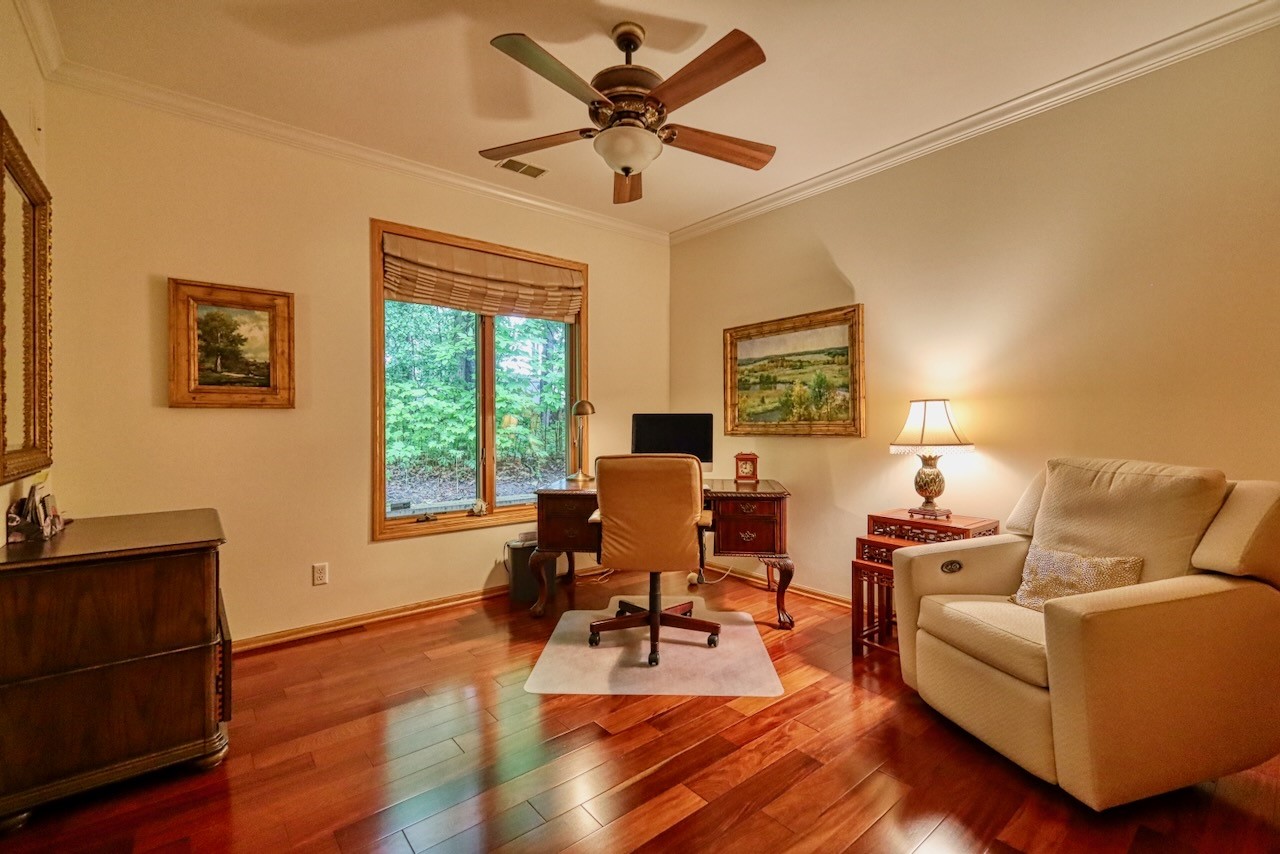
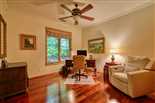
| Bedroom 2: | 12x11* |
| Bedroom 3: | 14x12* |
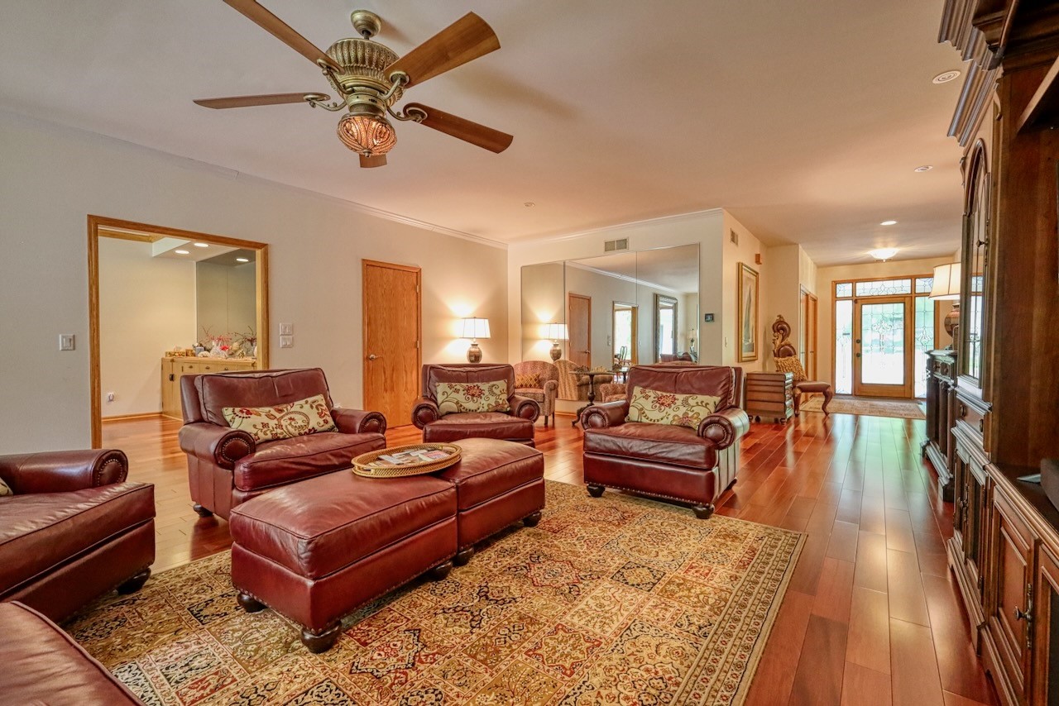
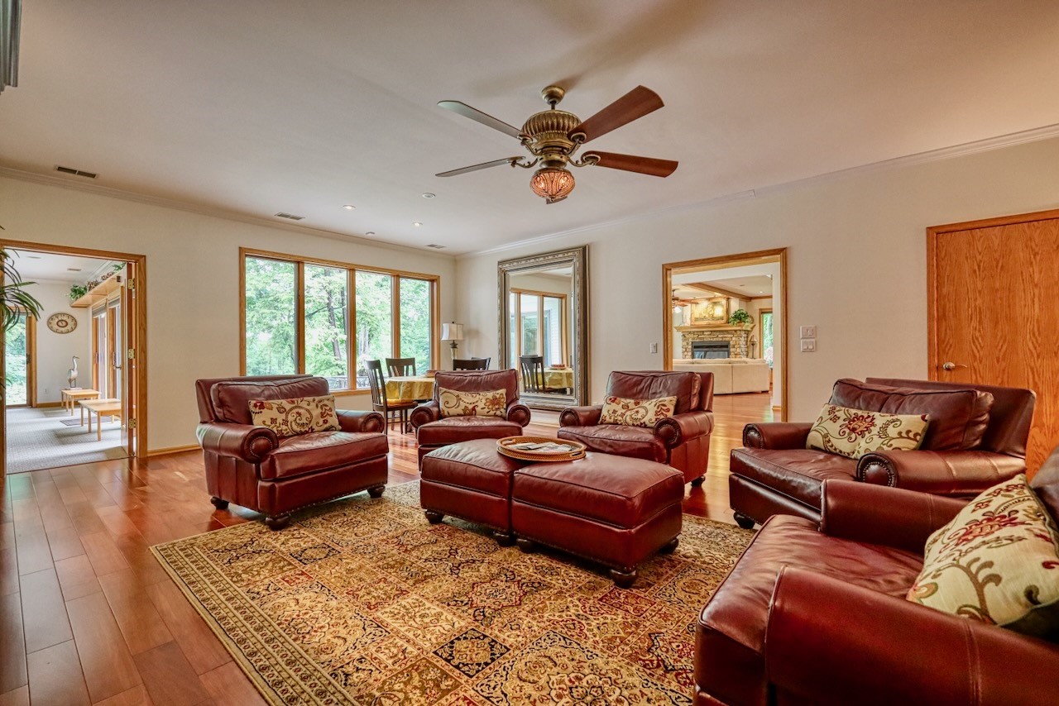
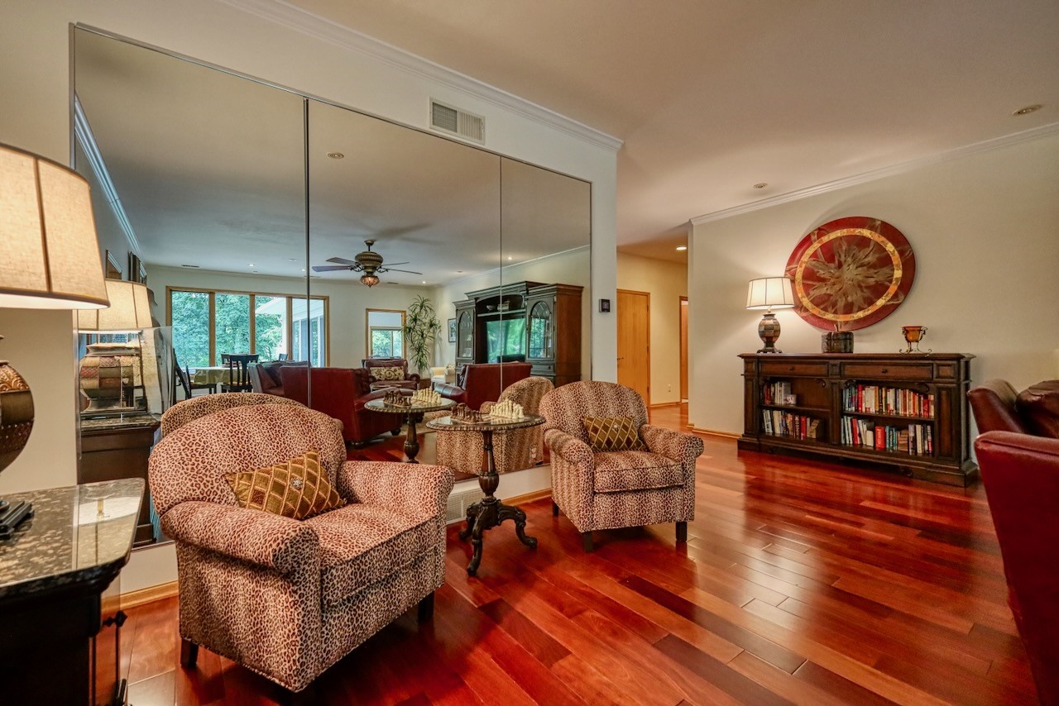
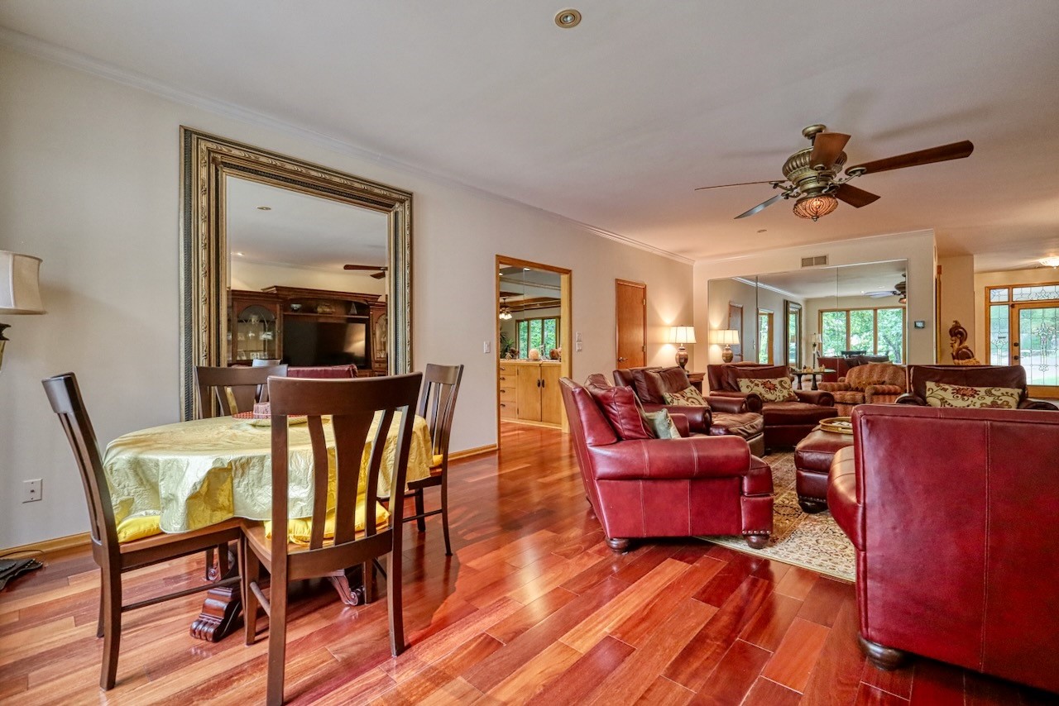
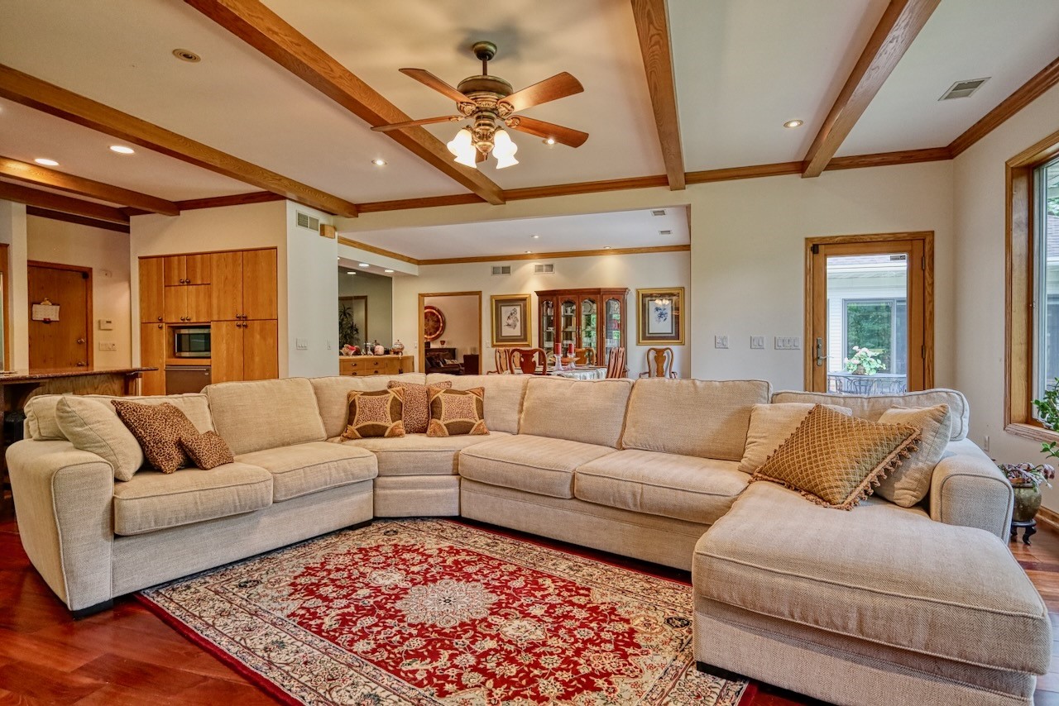
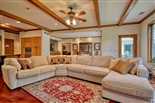
| Living Room: | 29x19* |
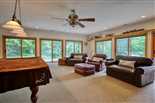
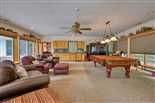
| Family Room: | 20x19* |
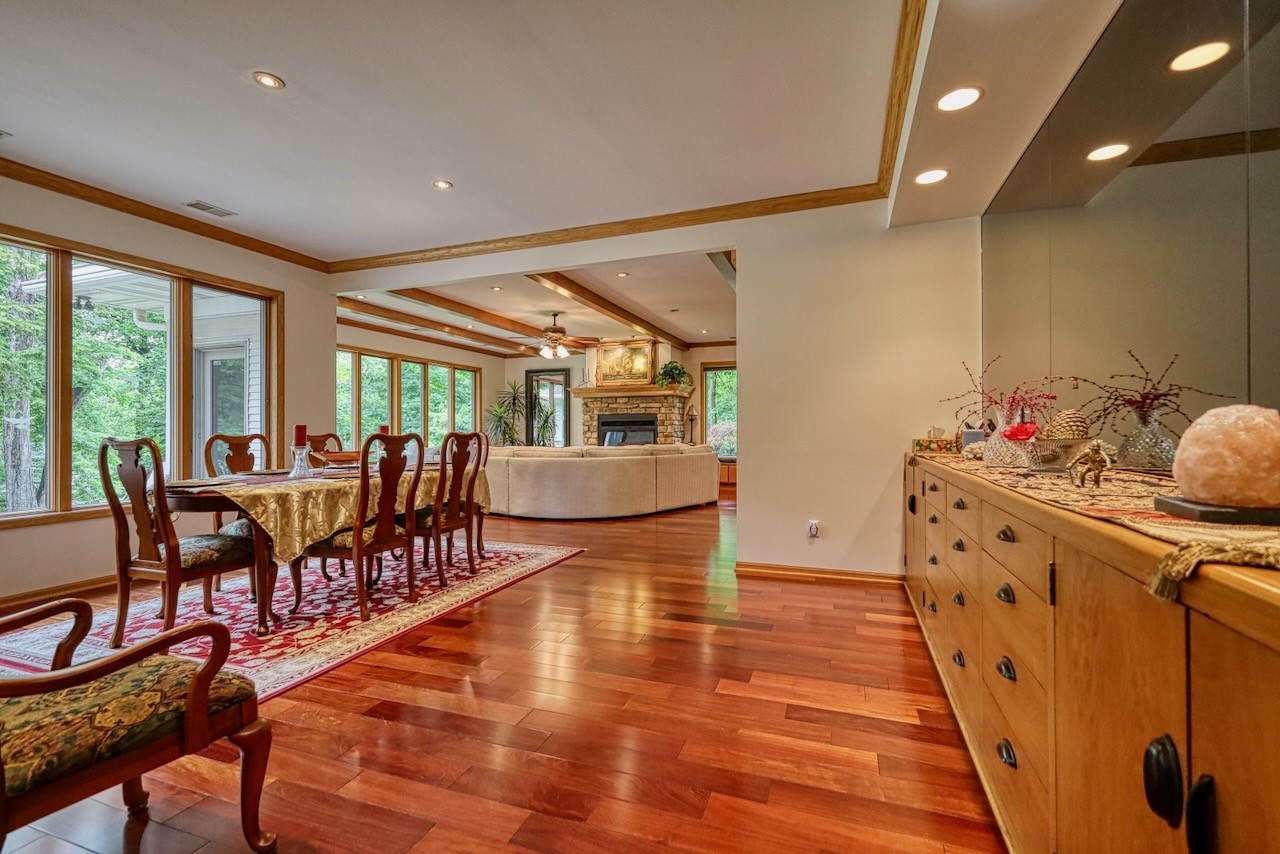
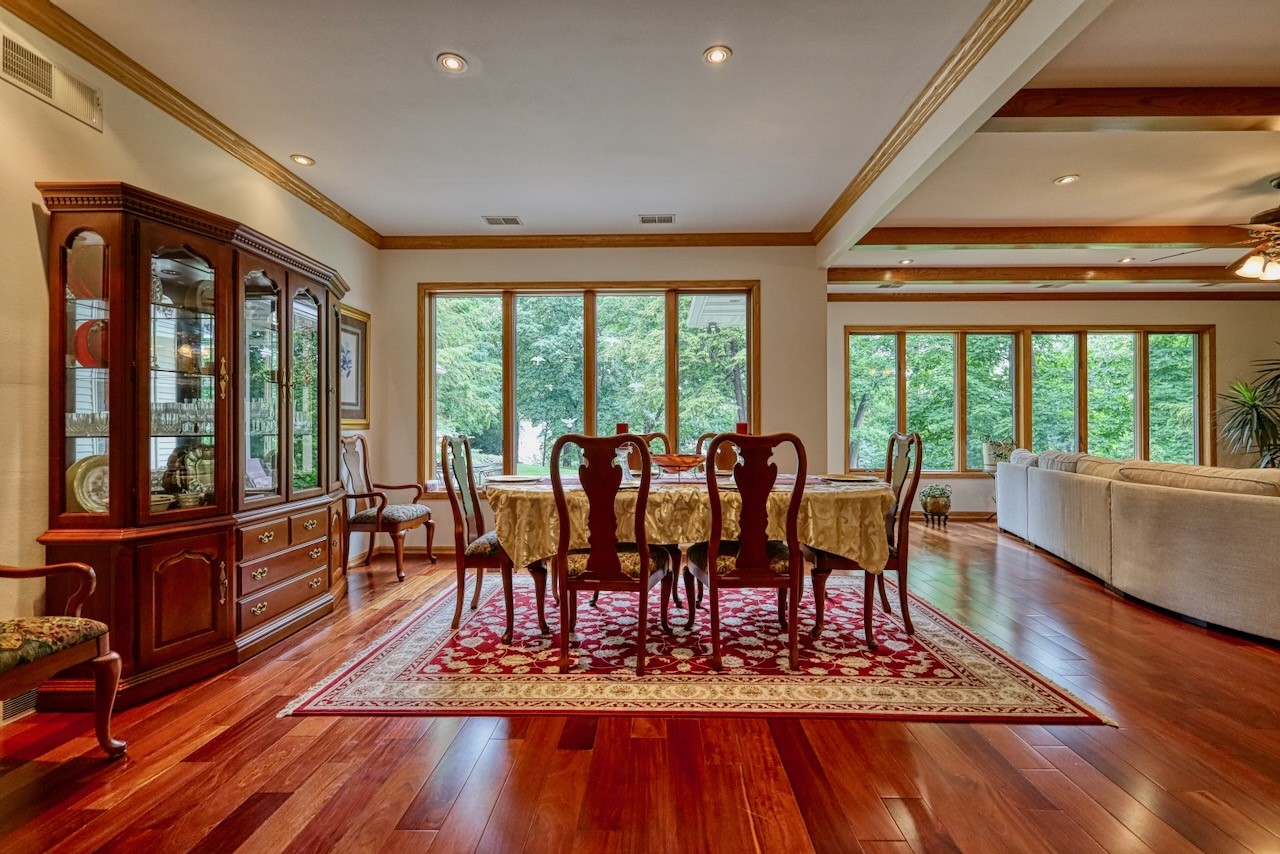
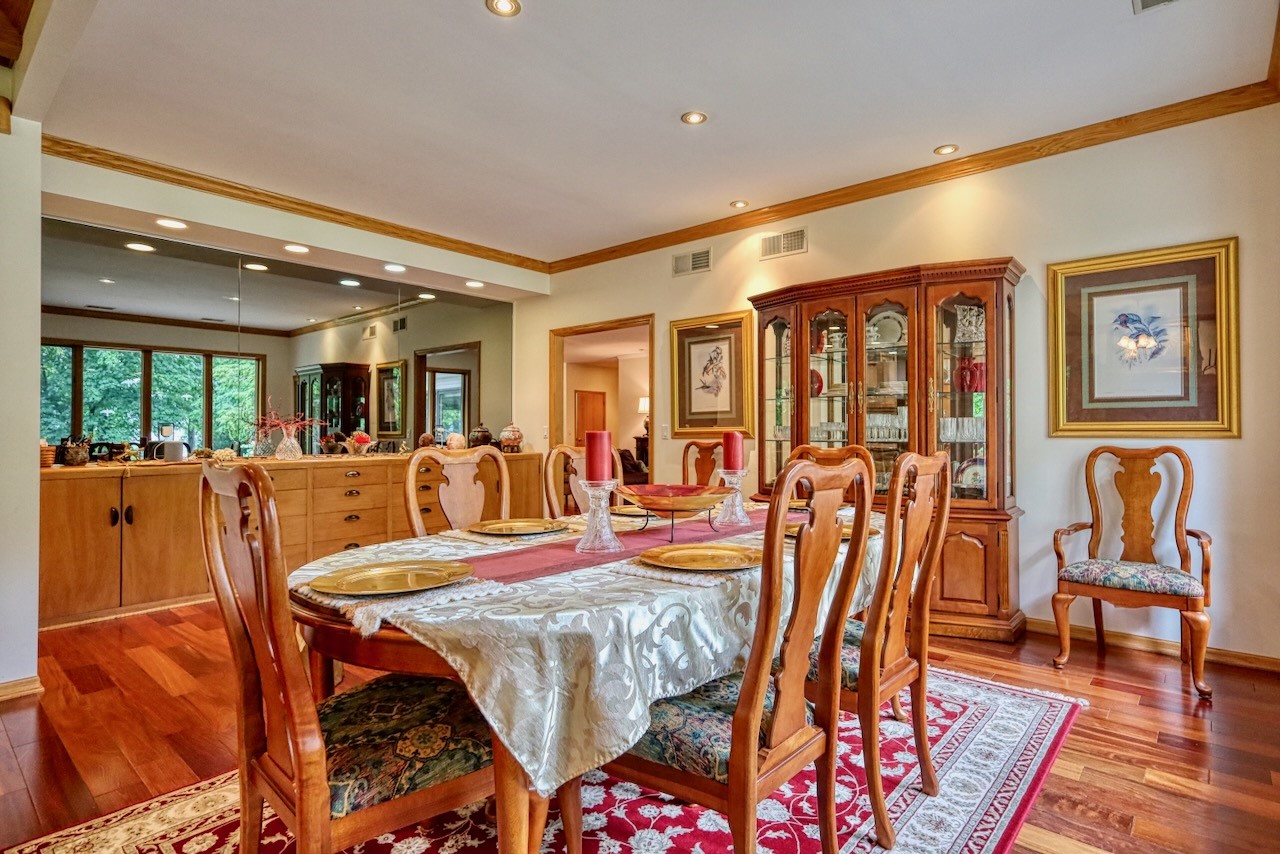
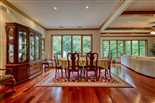
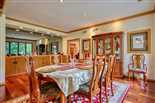
| Dining Room: | 18x12* |
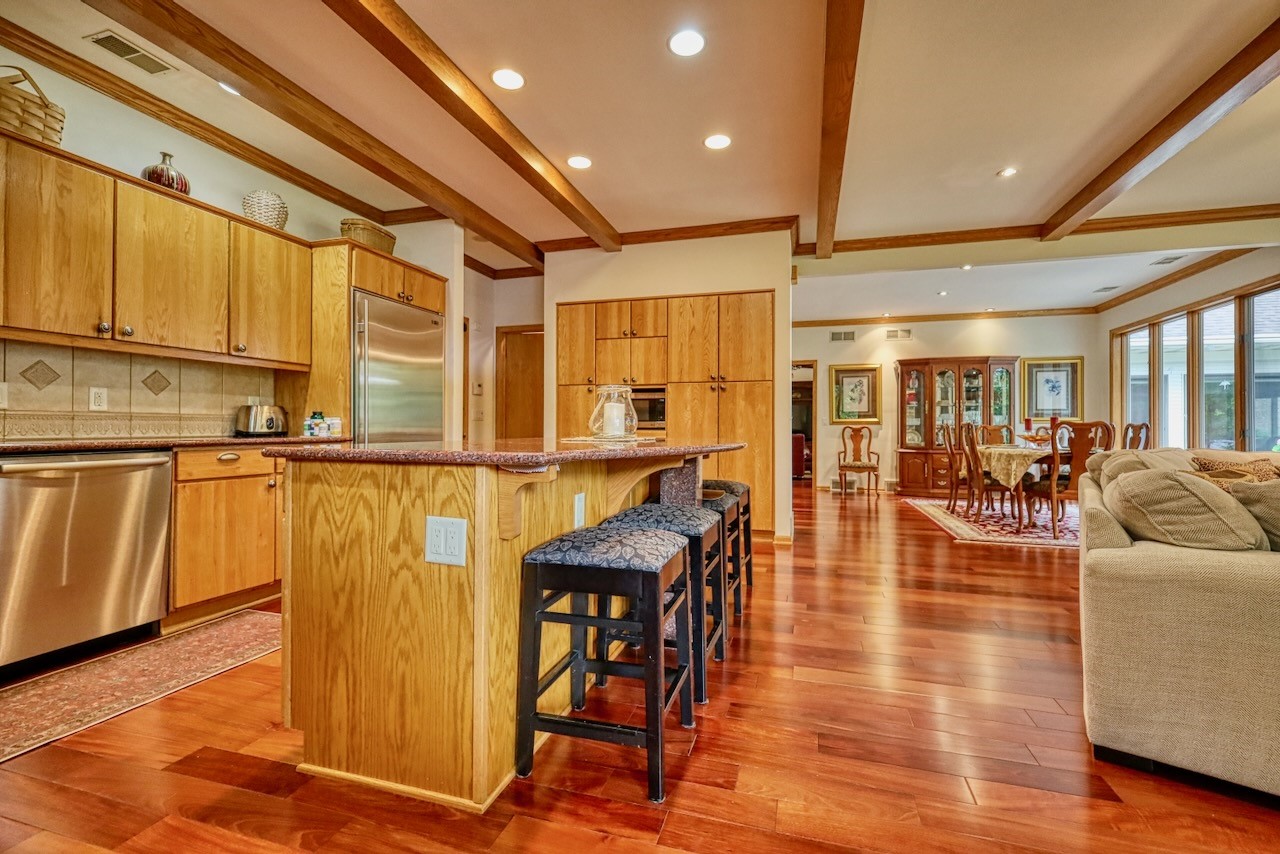
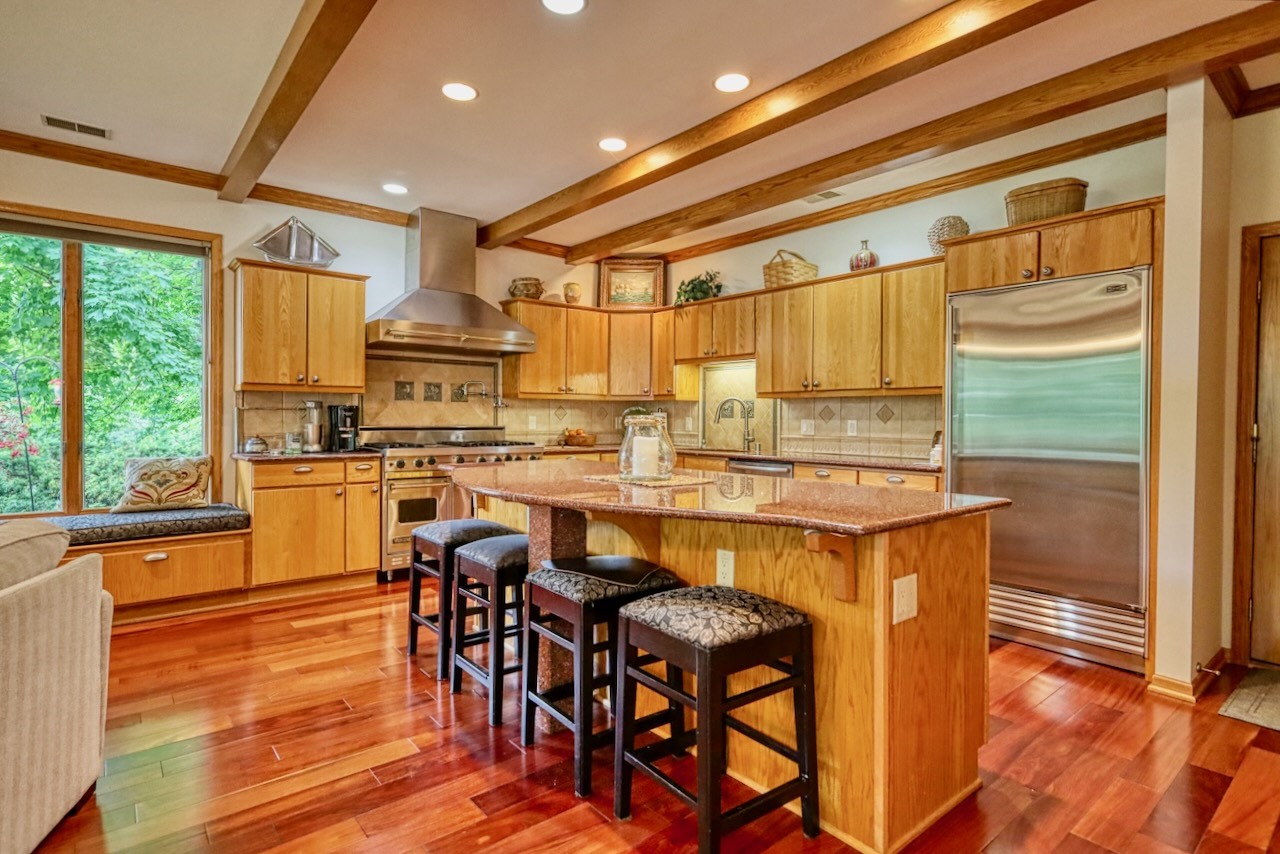
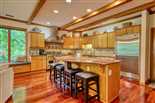
| Kitchen: | 17x12* |
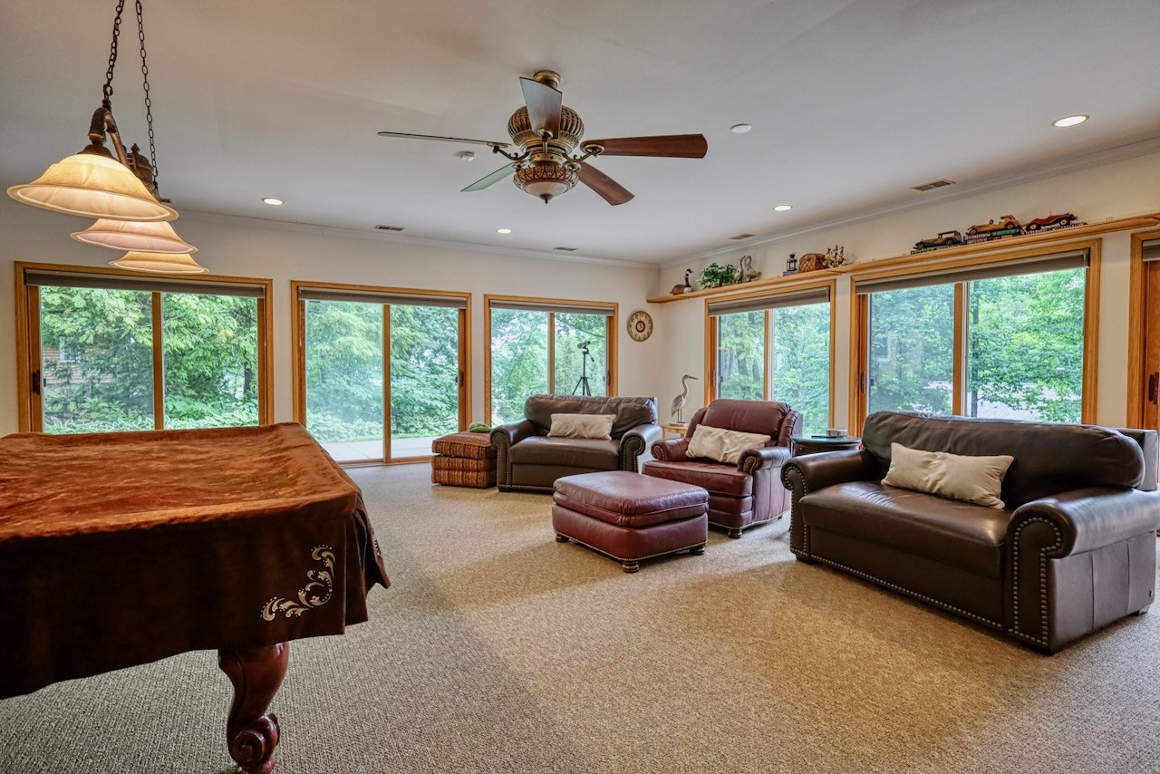
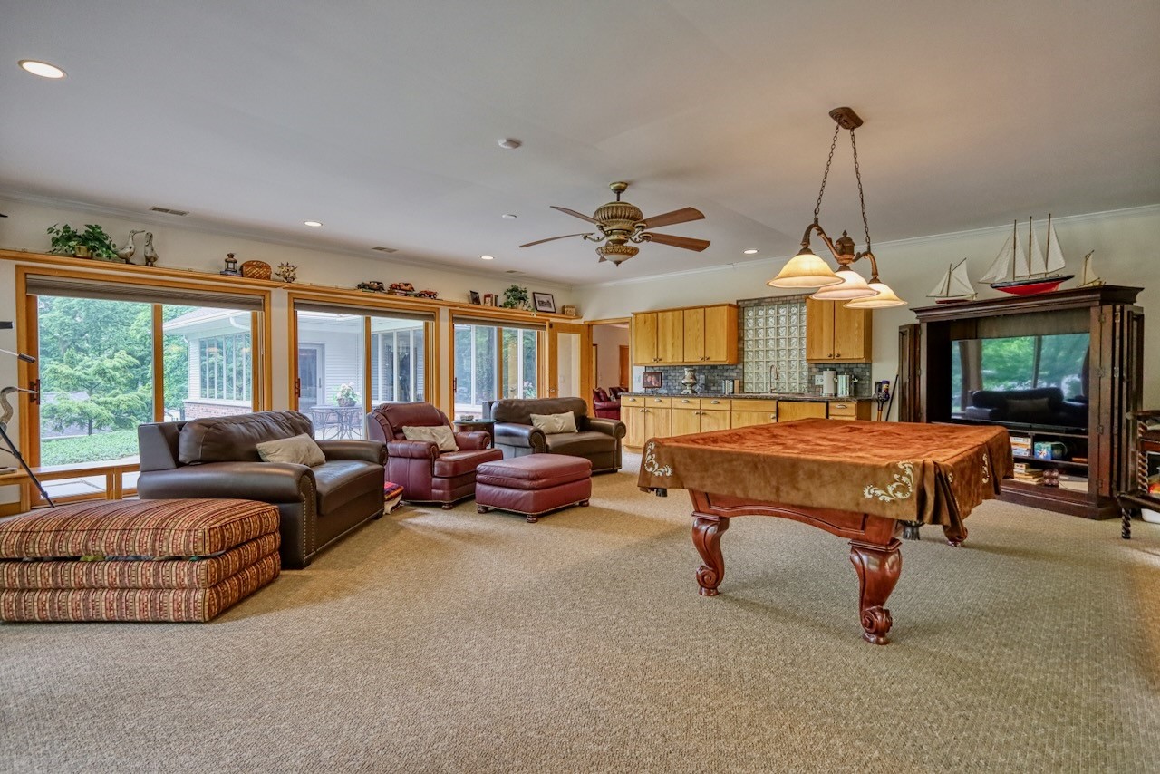
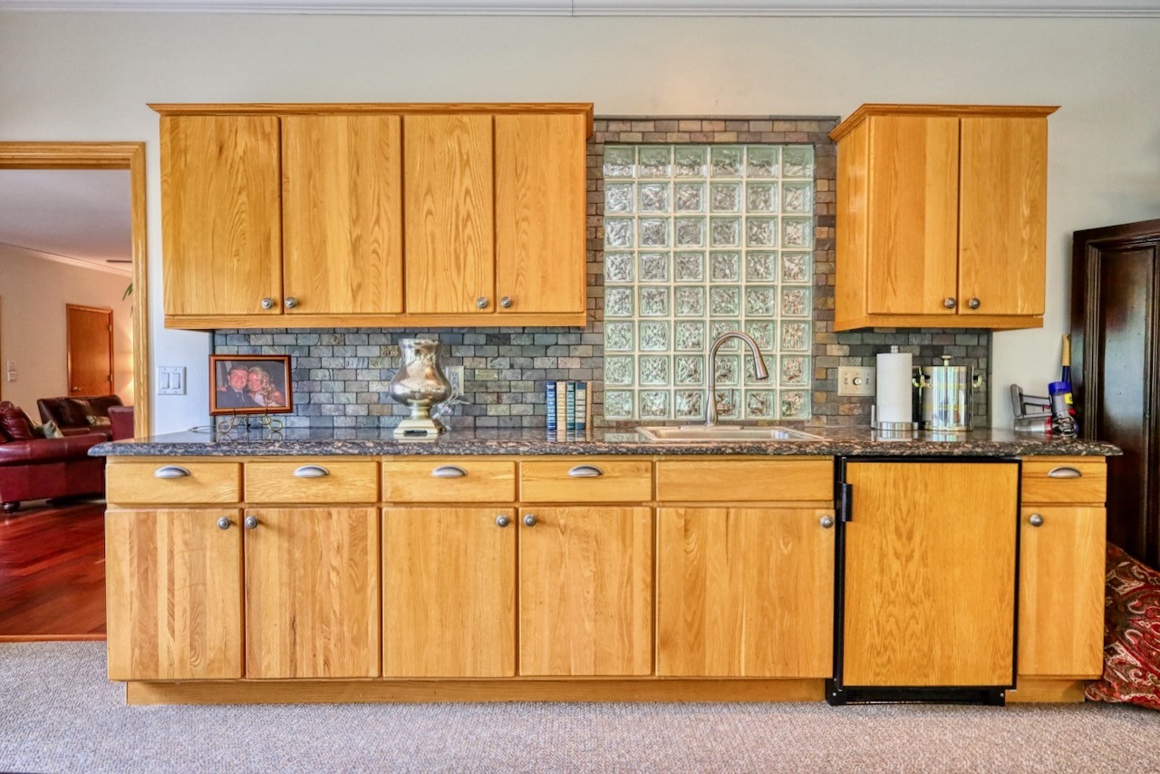
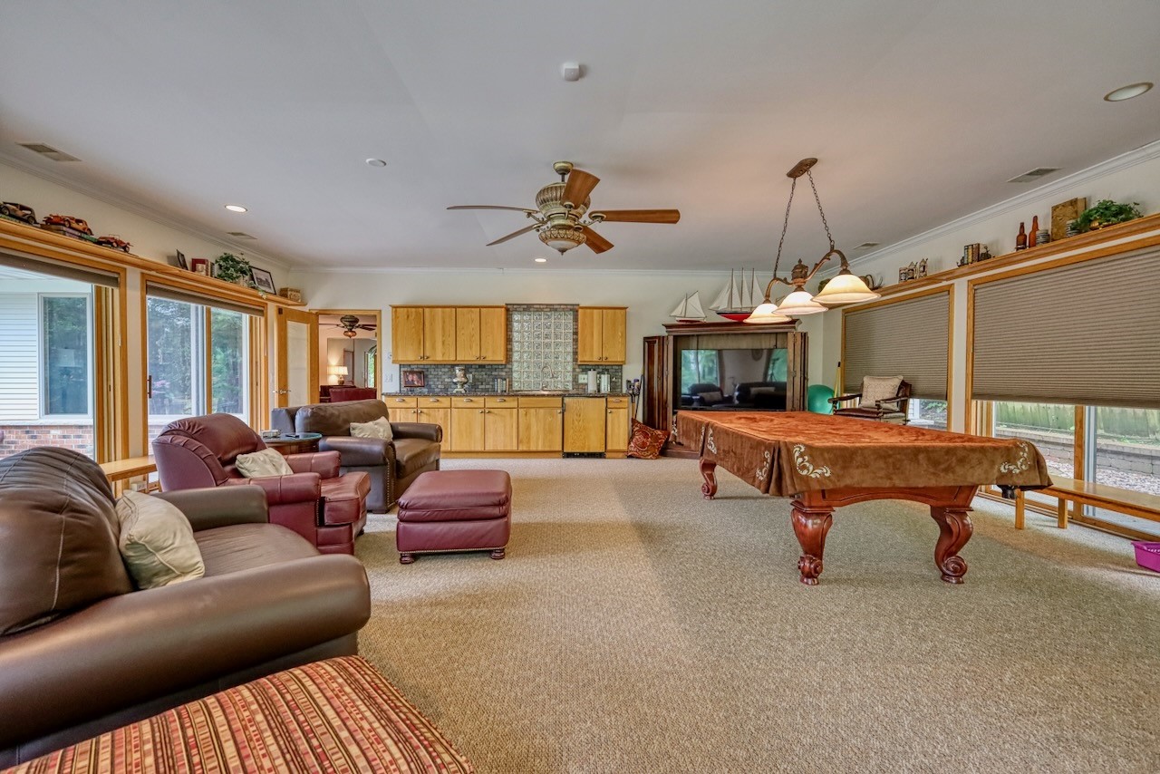
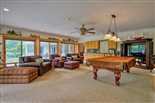
| Add. Rooms: | game room 26x26, mud room 6x5* |
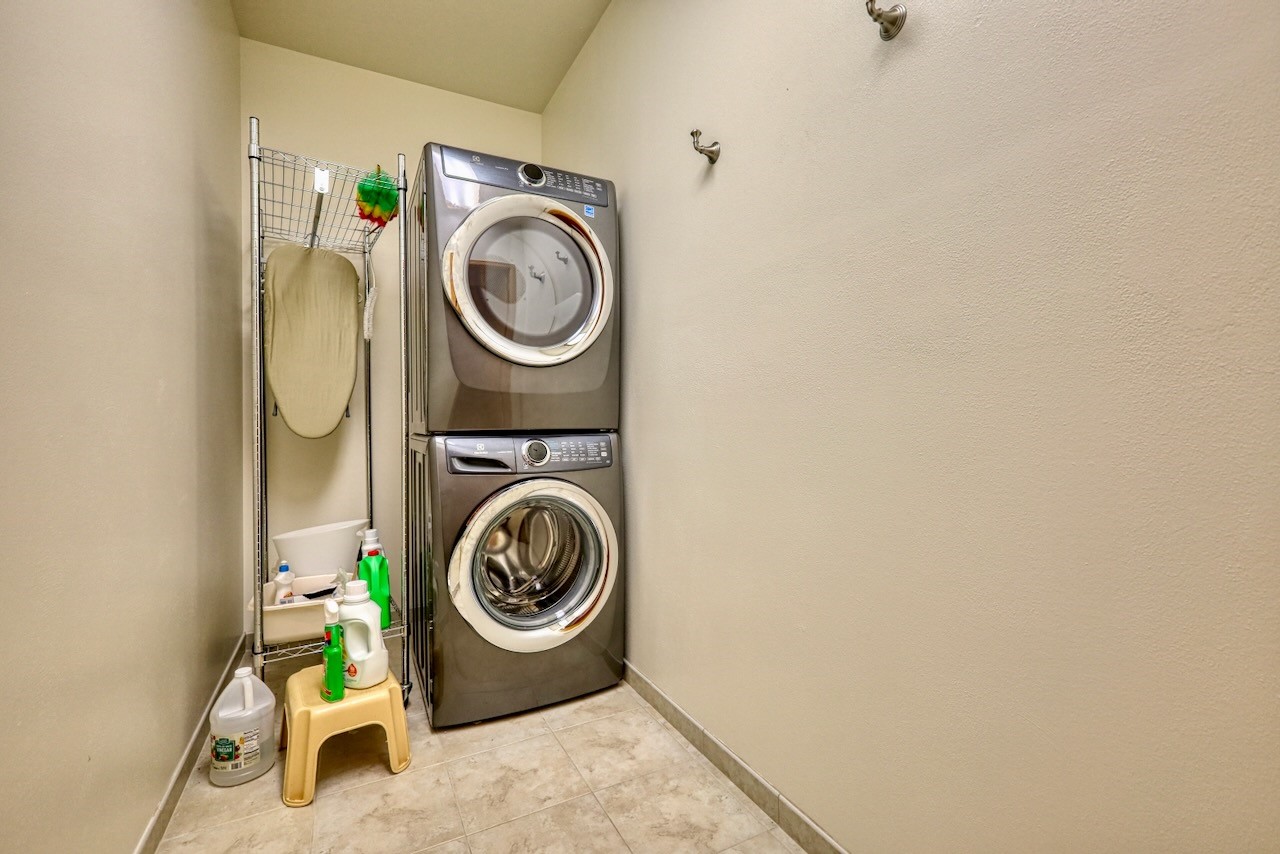
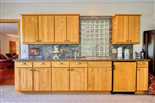
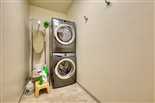
| Appliances: | refrigerator, range, microwave, dishwasher, beverage fridge x 2, washer, dryer, water softener, window coverings, pool table, living room tv cabinet |
| Email: | Contact Seller |
| Contact: | June Hausmann |
| Call: | (608 575-1486 |
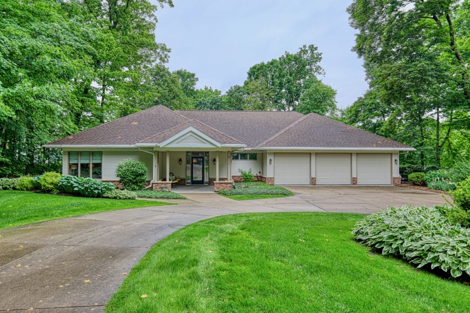
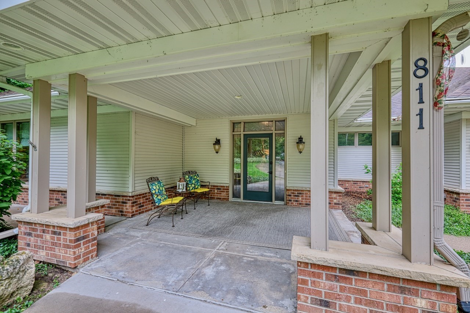
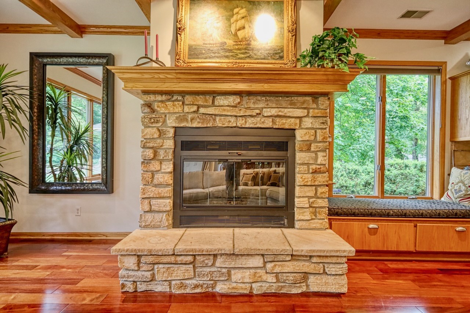
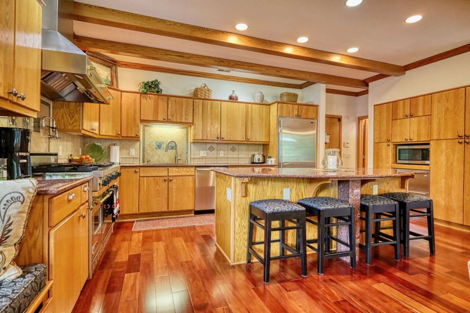
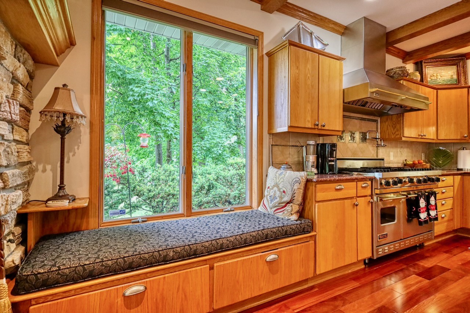
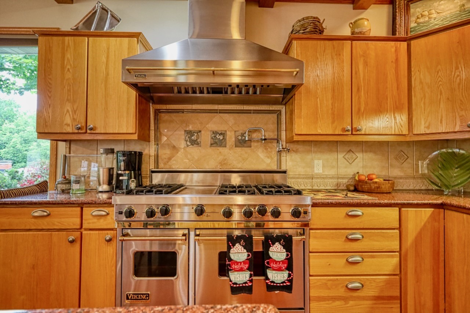
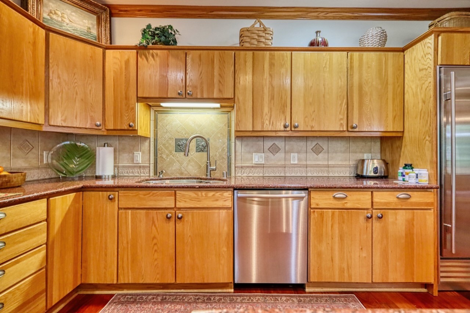
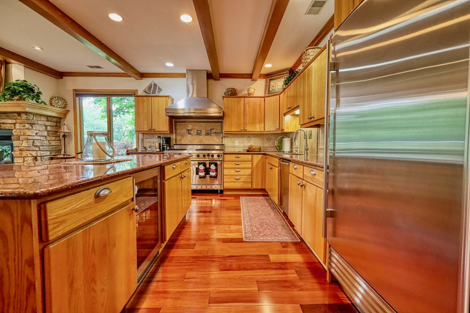
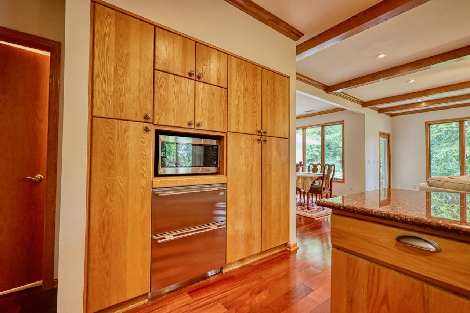
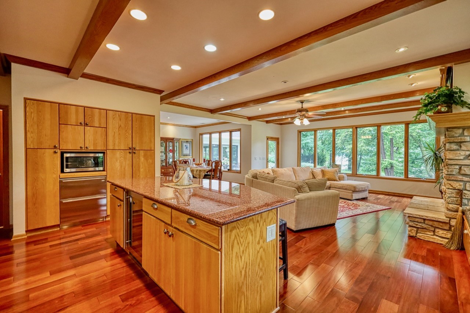
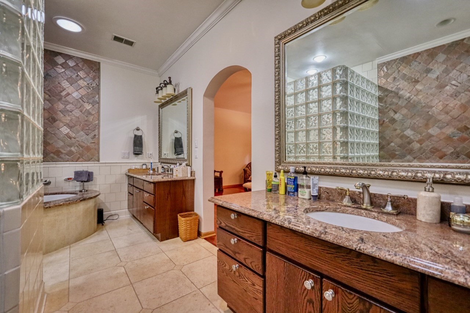
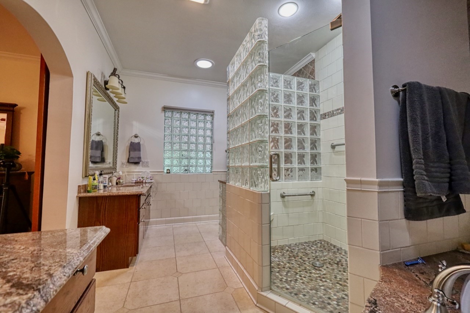
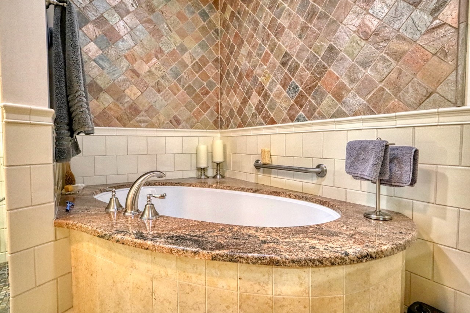
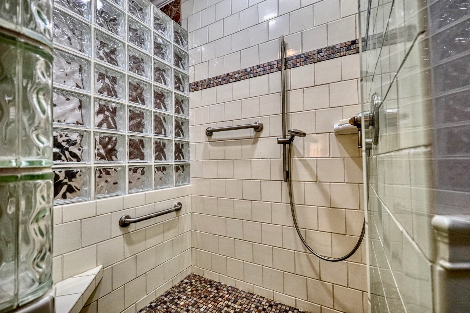
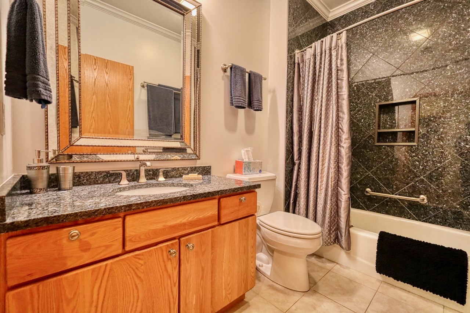
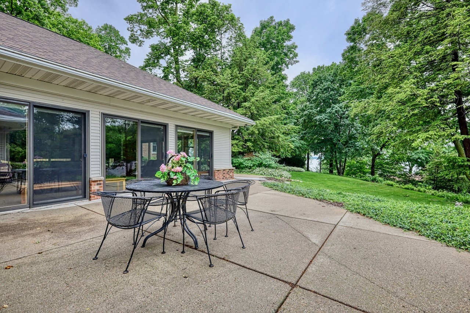
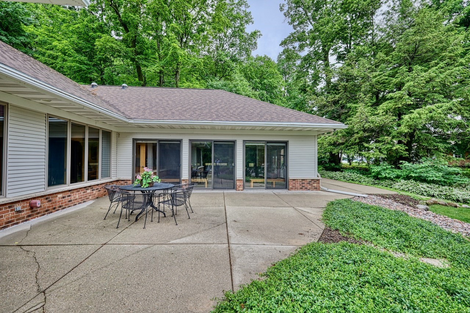
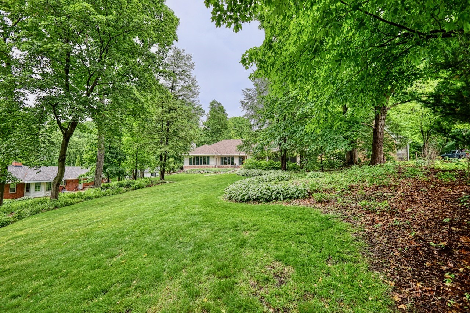
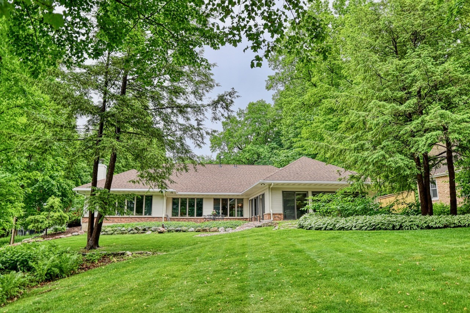
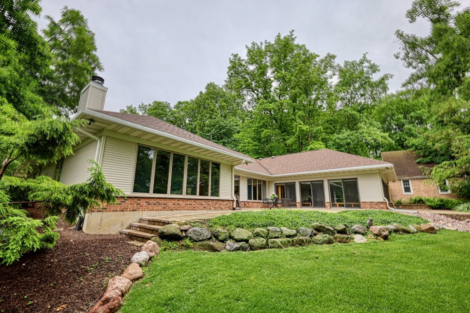
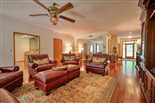
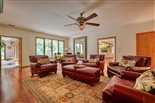
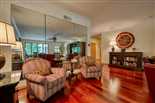
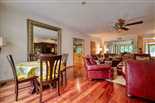
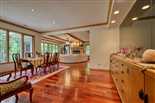
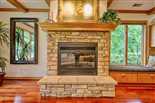
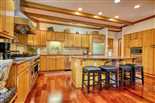
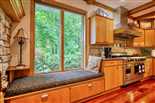
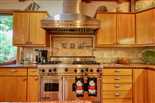
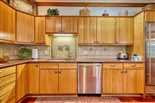
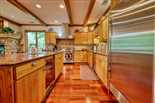
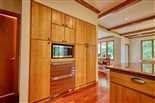
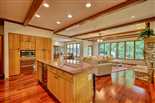
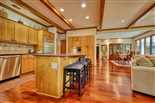
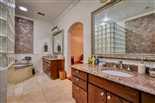
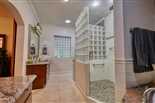
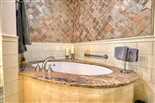
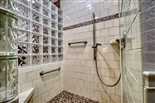
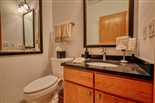
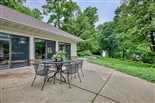
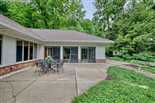
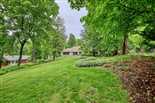
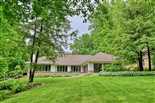
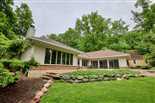
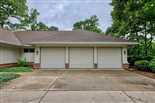
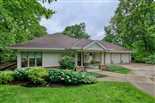
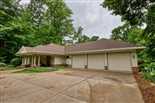
Expansive and beautifully refined 3,857 sq. ft. ranch in Maple Bluff featuring 3 bedrooms, 3.5 baths and true one-level living with zero steps from the heated 3-car garage throughout the main living area. The gourmet kitchen offers a Sub-Zero refrigerator, Viking 6-burner range with double ovens, beverage refrigerator, and oversized granite island. The spacious living room features a stunning stone-surround gas fireplace overlooking the private, wooded 0.63-acre lot. The family room provides ample space to gather and is complimented by a large game room. The Master suite features dual vanities, a walk-in shower, soaking tub and two walk-in closets. A truly special home with an exceptional setting in one of Maple Bluff’s most desirable neighborhoods. Preferred closing date August 15th.
*Total sq.ft. per assessor; buyer to verify if material to transaction.
This listing has been viewed 633 times
 Equal Housing Opportunity
* all figures are estimations and may differ from the actual amount. Buyer verify if important.
All information provided by the seller is deemed reliable but is not guaranteed and should be independently verified.
Solicitations outside of an interest to purchase this property are expressly forbidden.