

| Price: | $795,000 |
| Status: | a.o. 6/30/26 |
| MLS: | 2024093 |
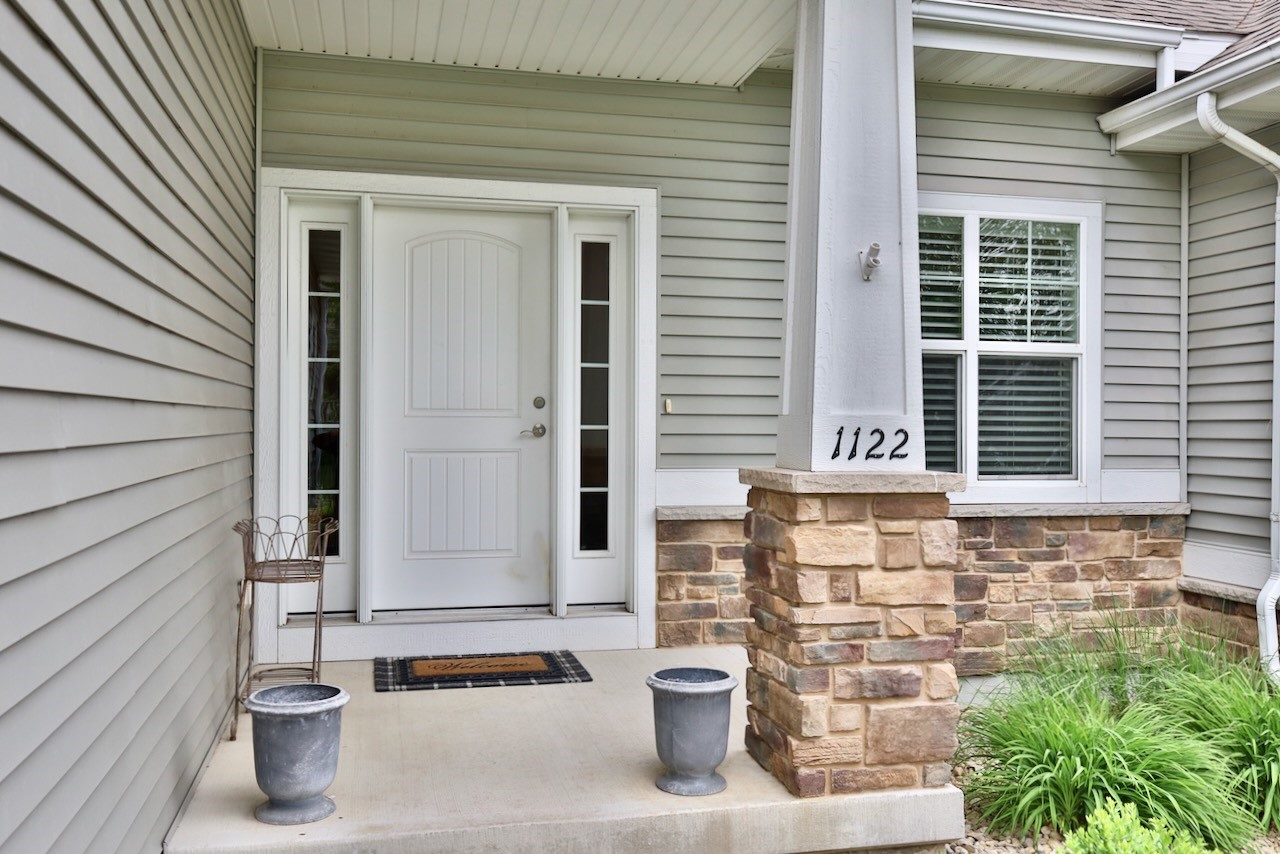
| Address: | 1122 Willow Run |
| Finished: | 3951 (2139/1812) ft.²* |
| Bed: | 4 |
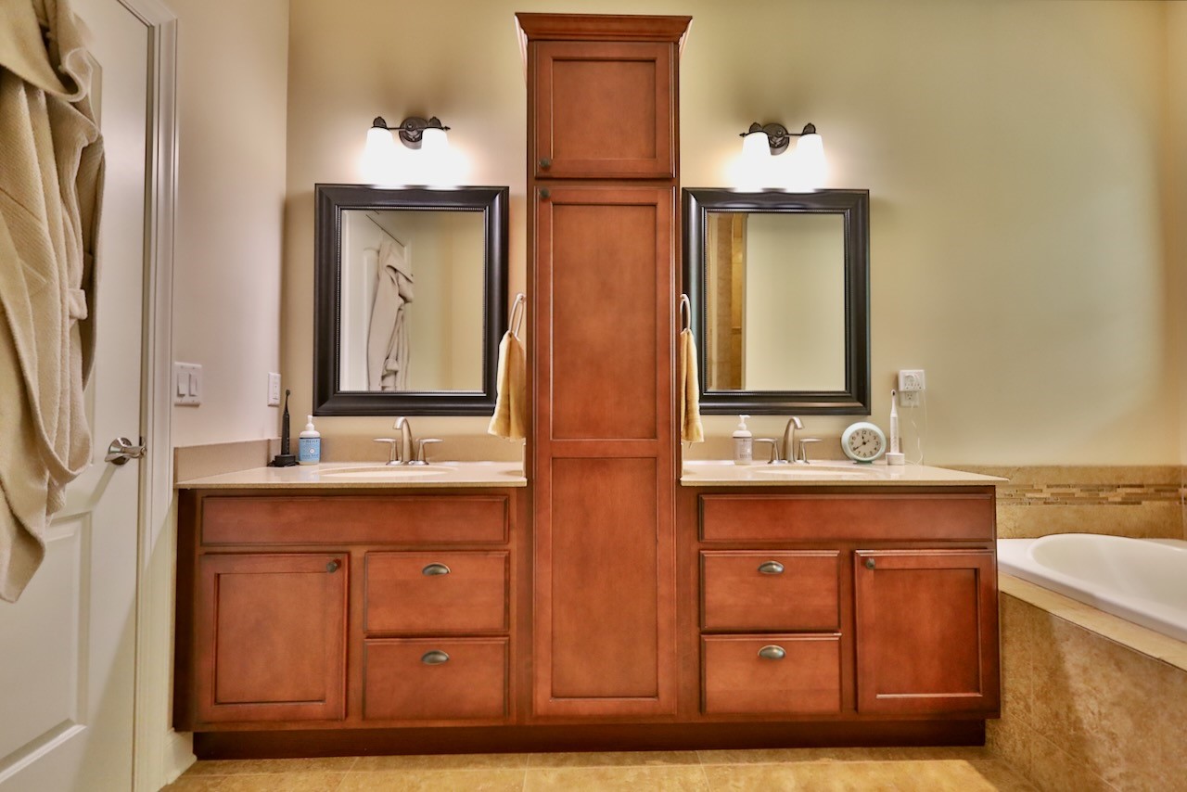
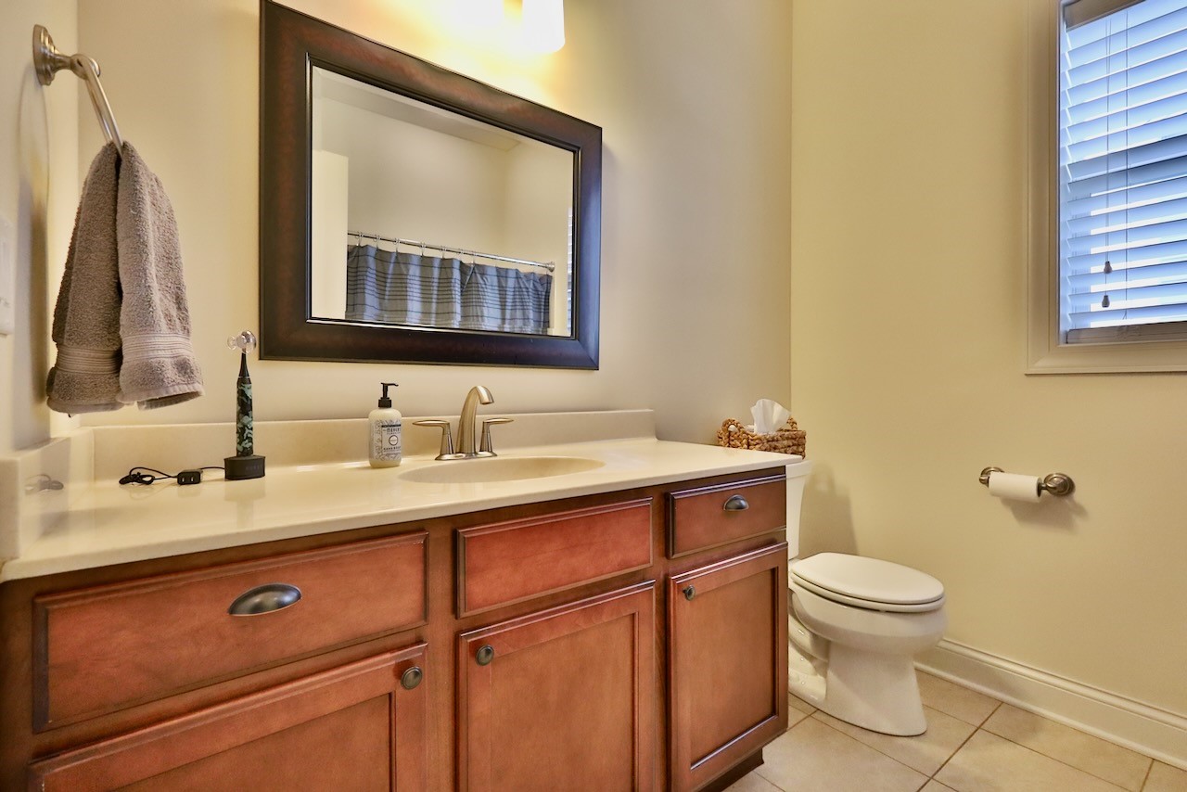
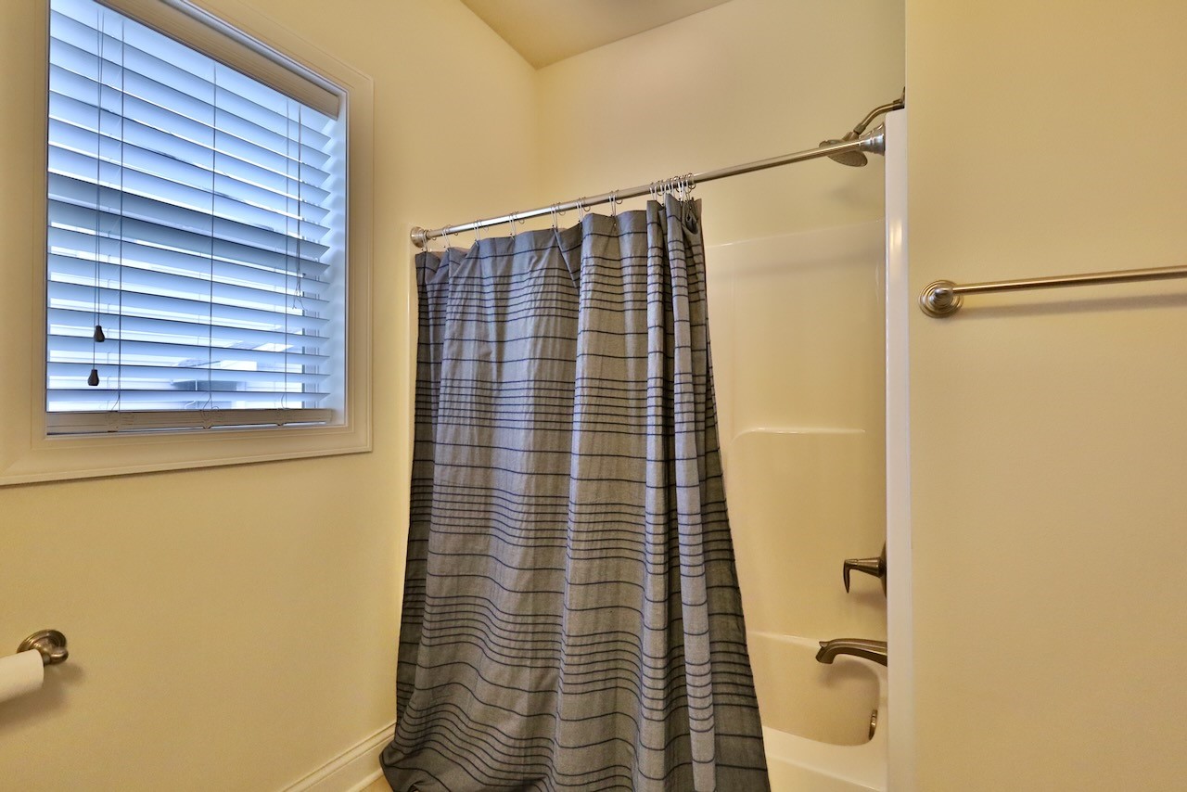
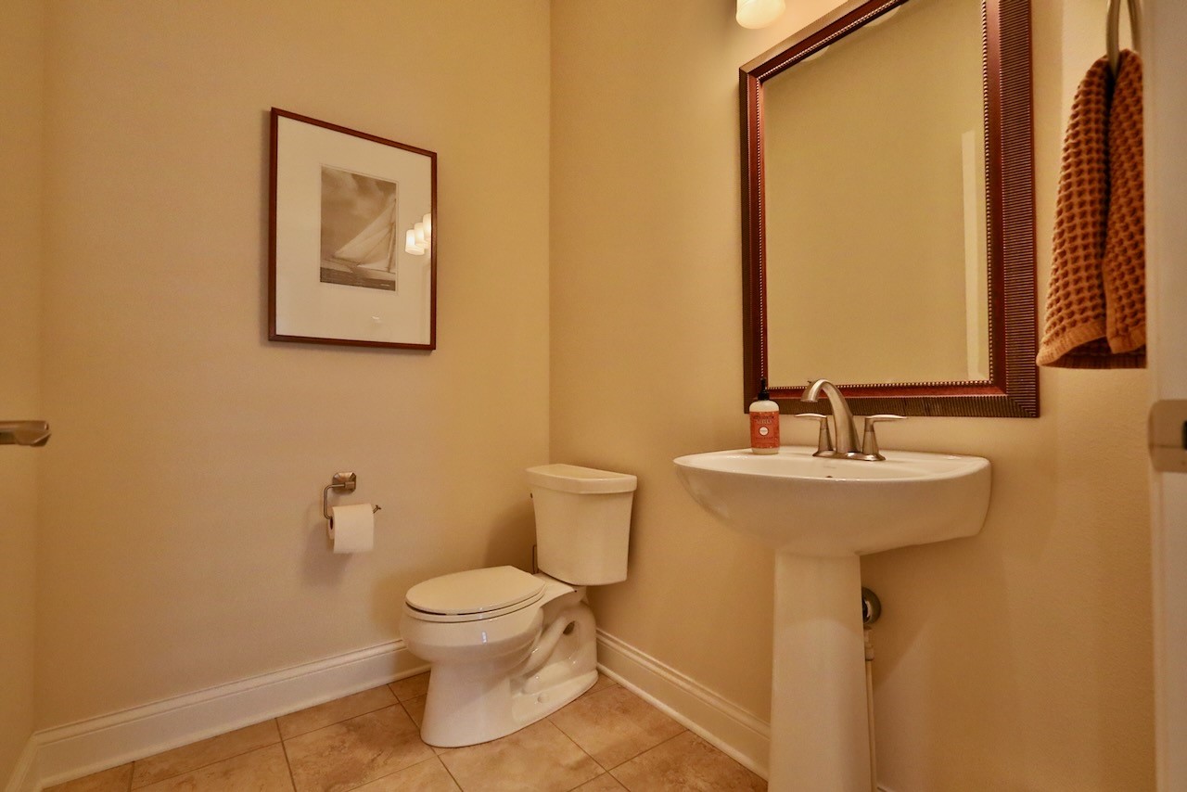
| Bath: | 3.5 |
| County: | Dane |
| Neighborhood: | Scenic Ridge |
| Schools: | Verona |
| Type: | Single family |
| Style: | Ranch |
| Year Built: | 2012 |
| Lot: | 0.23* |
| Garage: | 3 |
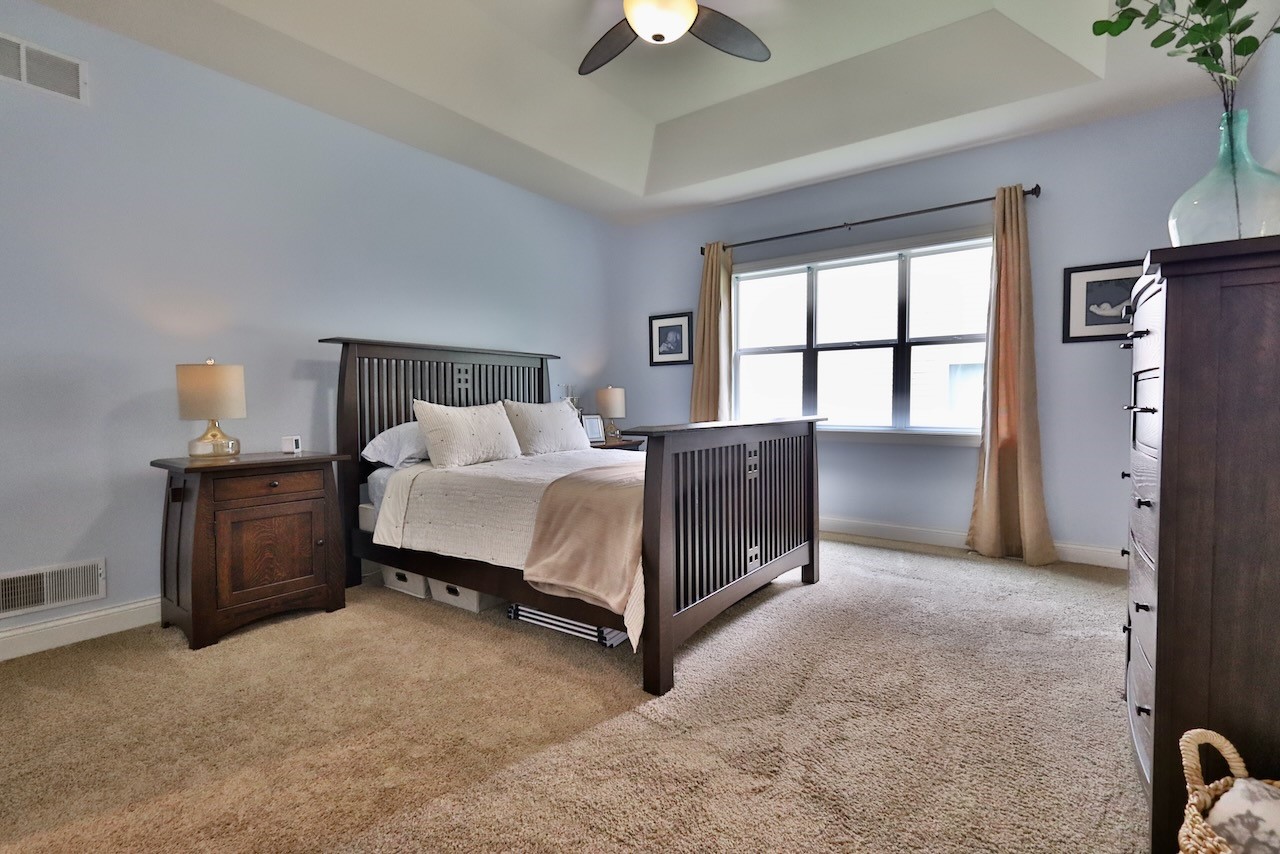
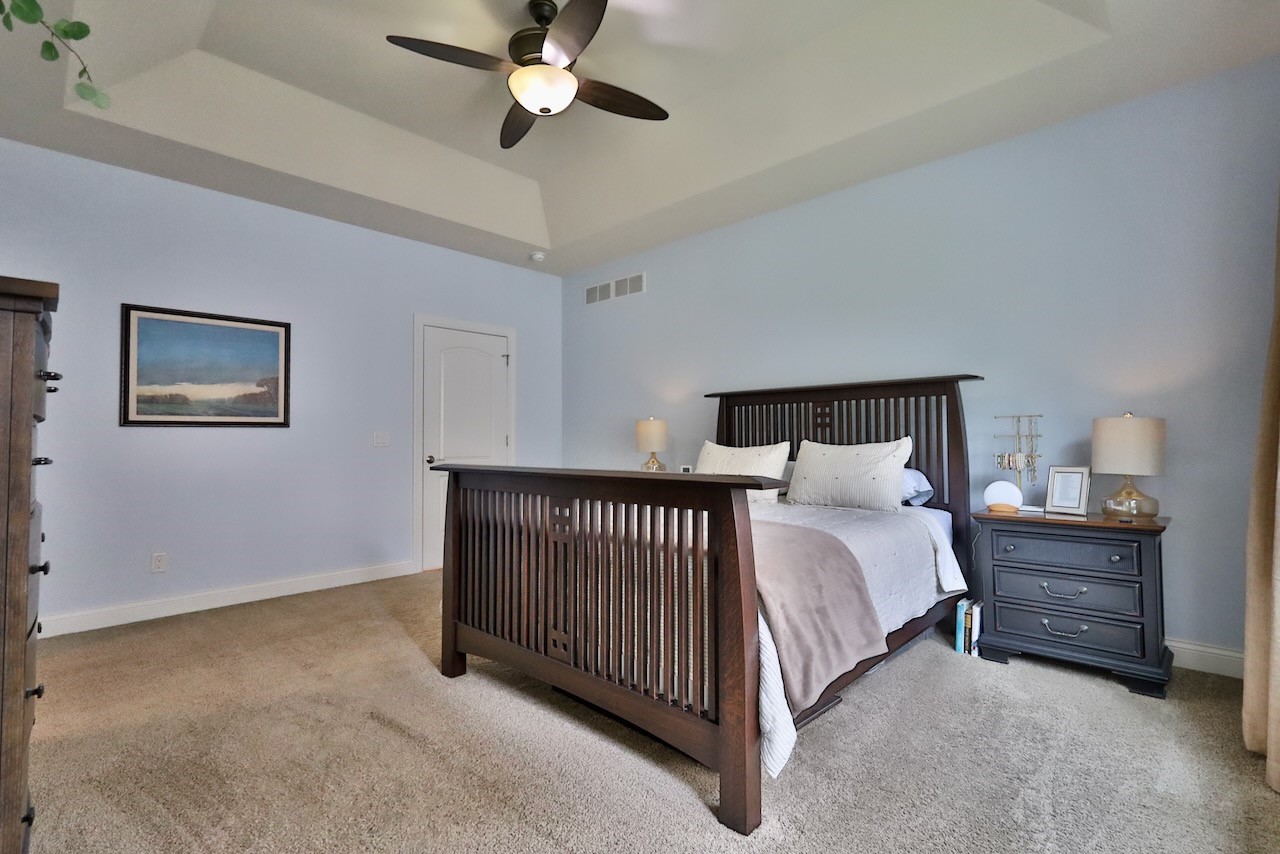
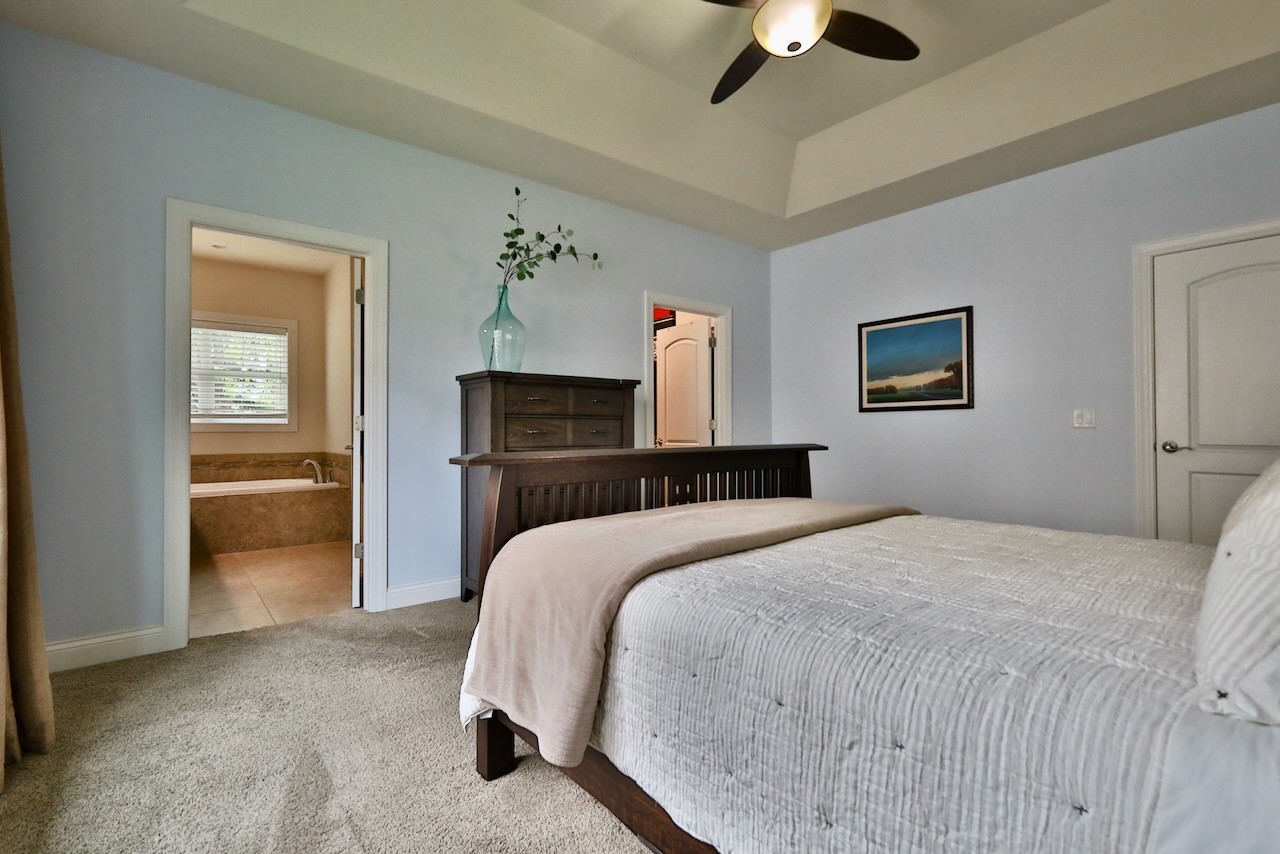
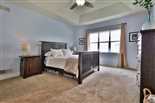
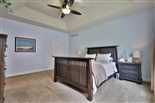
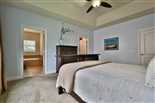
| Primary BR: | 16x14* |
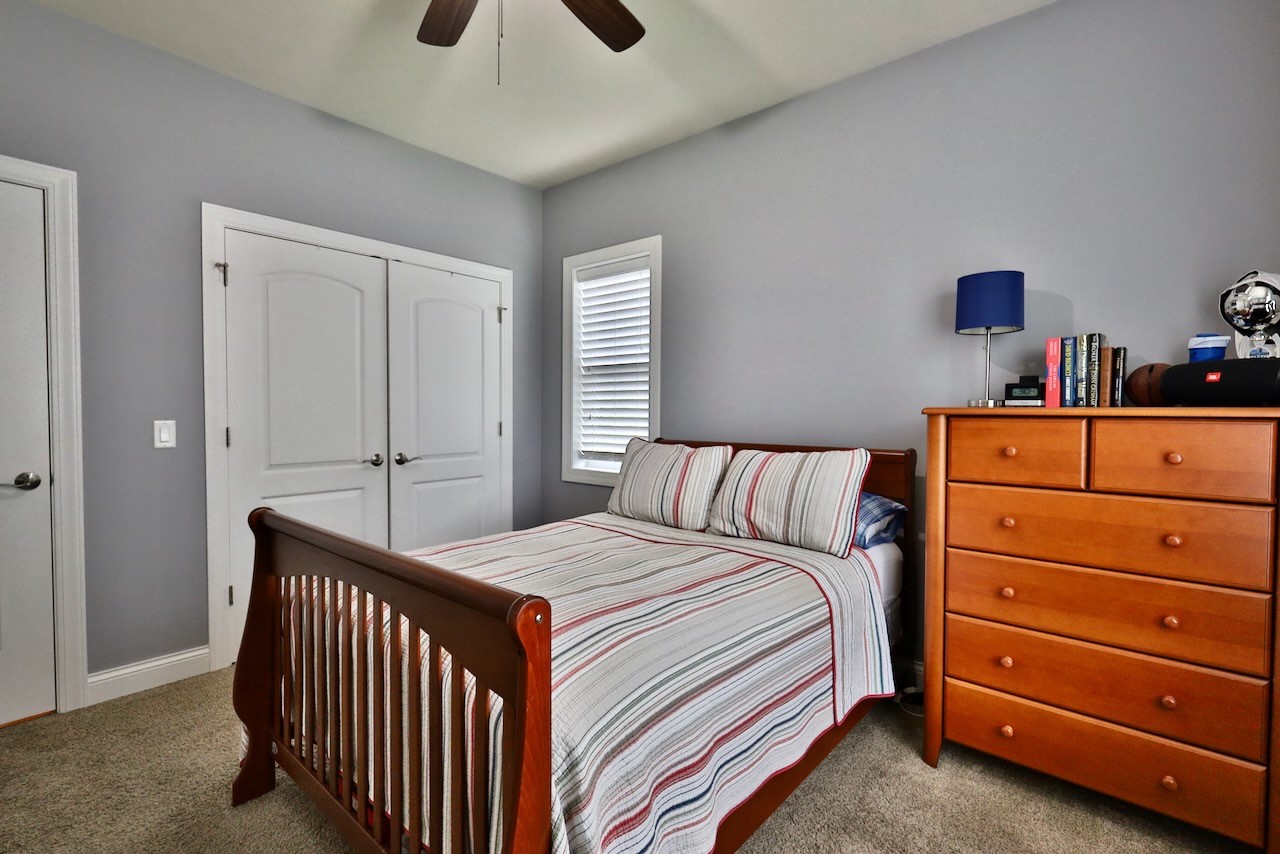
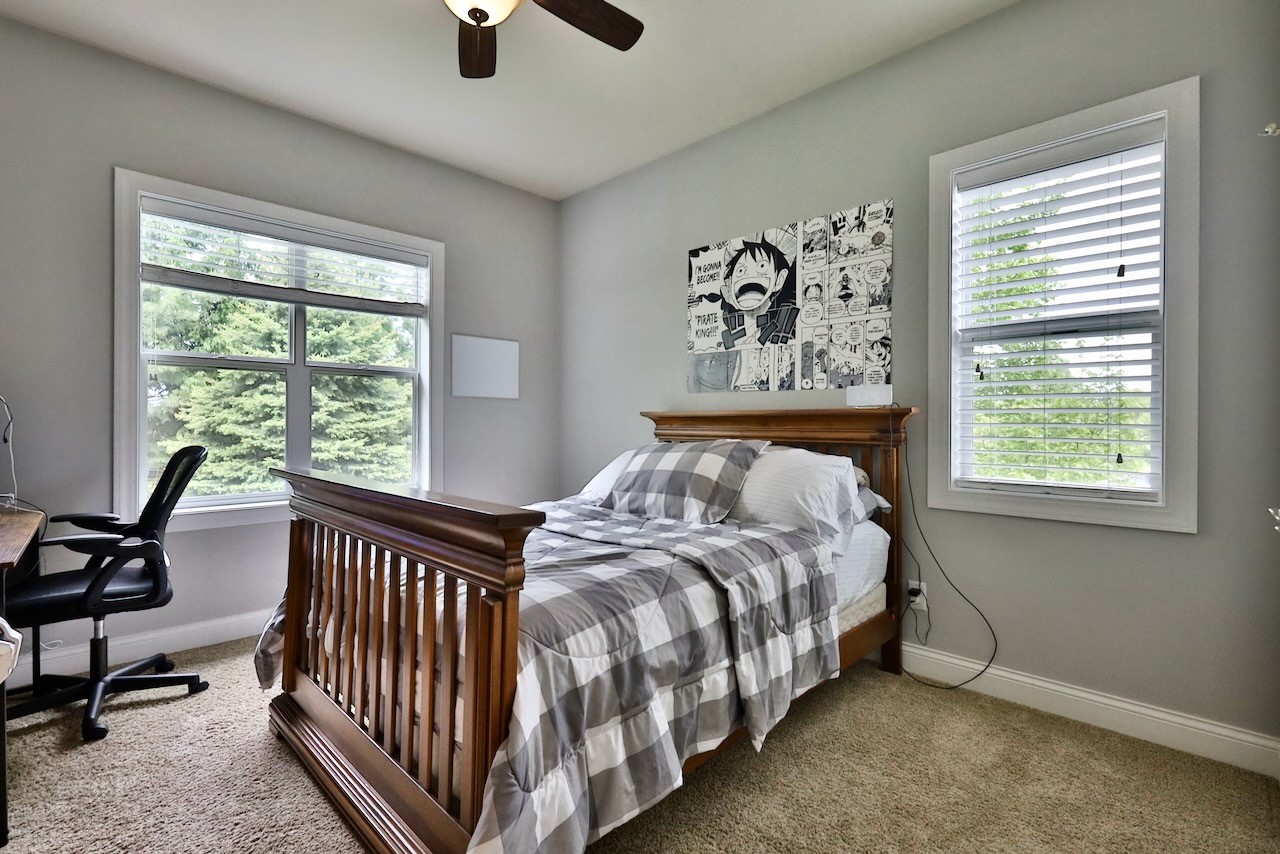
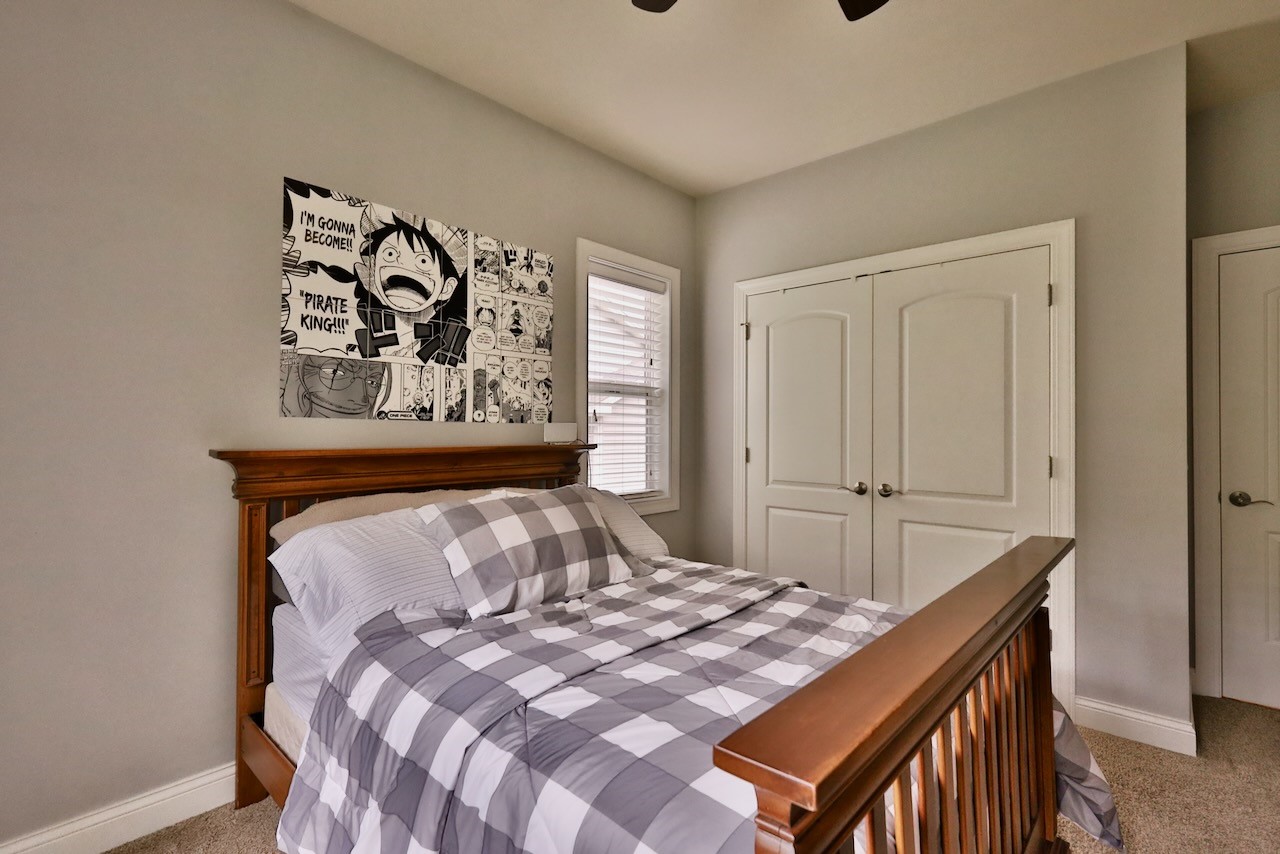
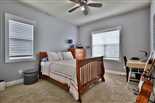
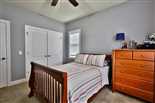
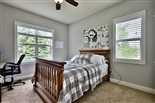
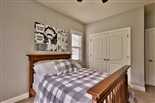
| Bedroom 2: | 12x11* |
| Bedroom 3: | 12x11* |
| Bedroom 4: | 15x14* |
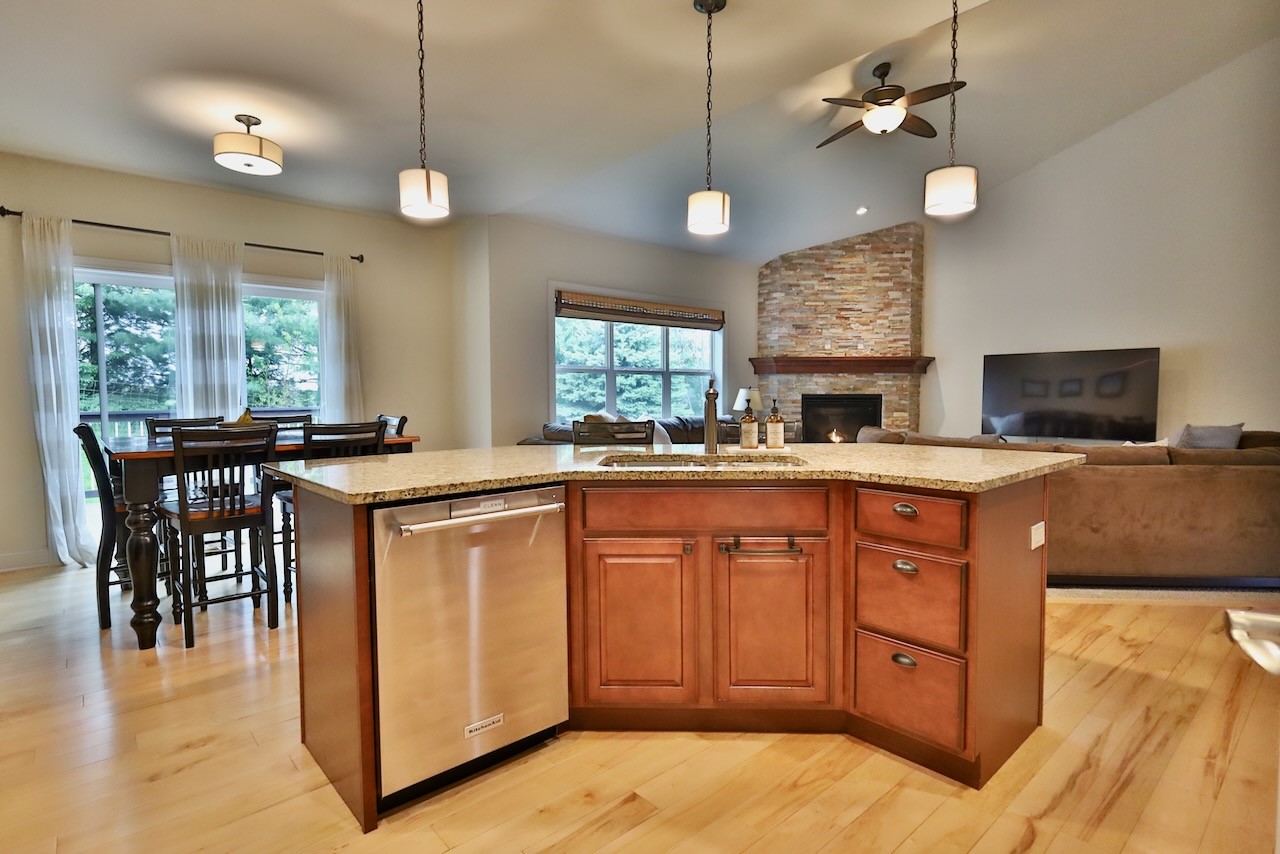
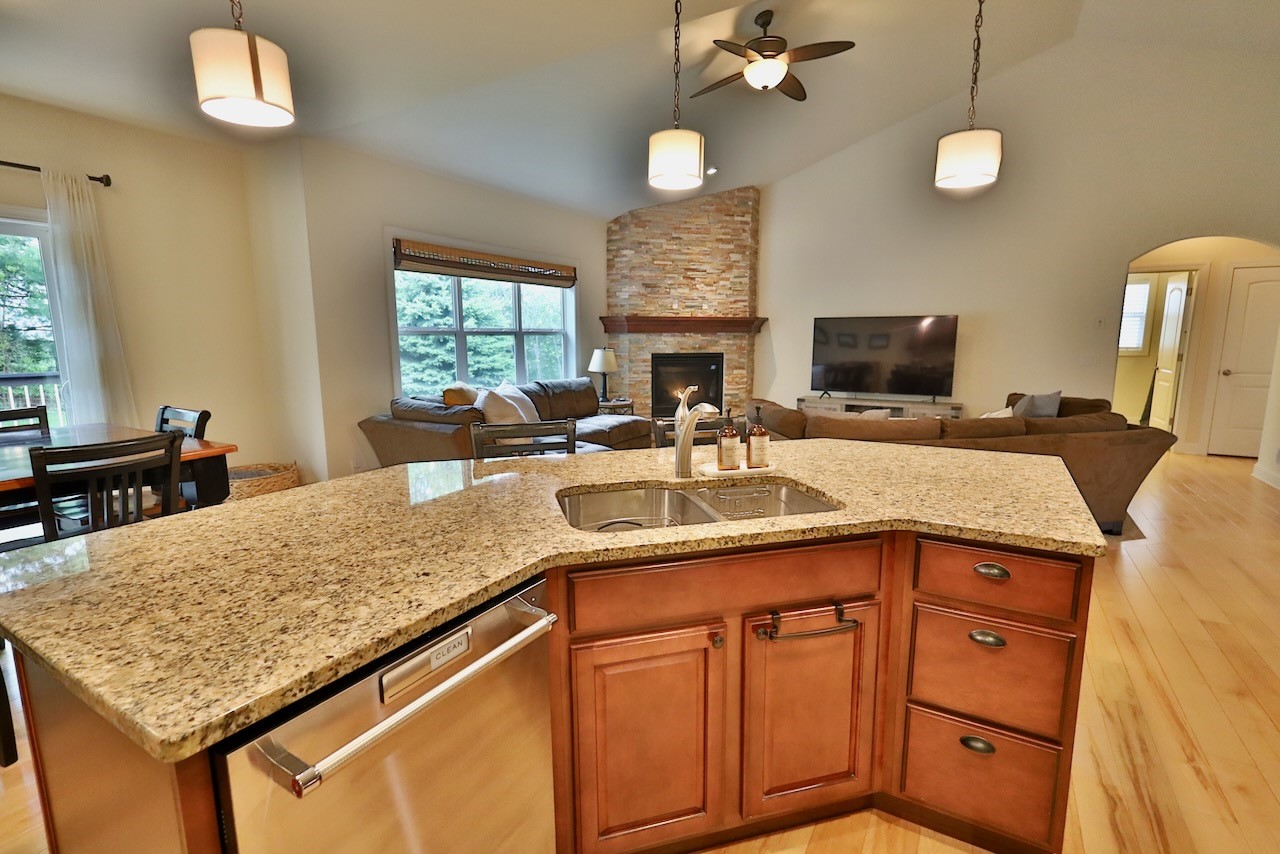
| Living Room: | 21x17* |
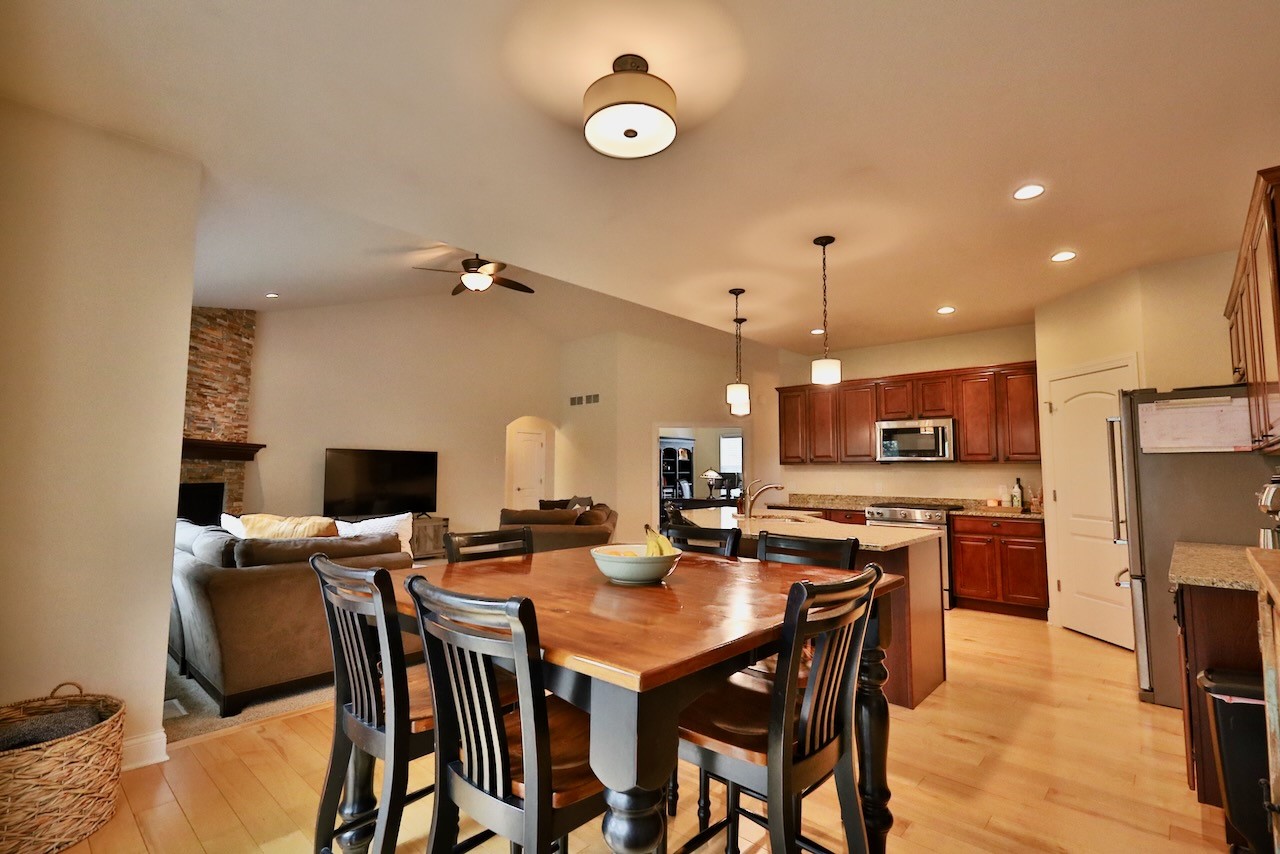
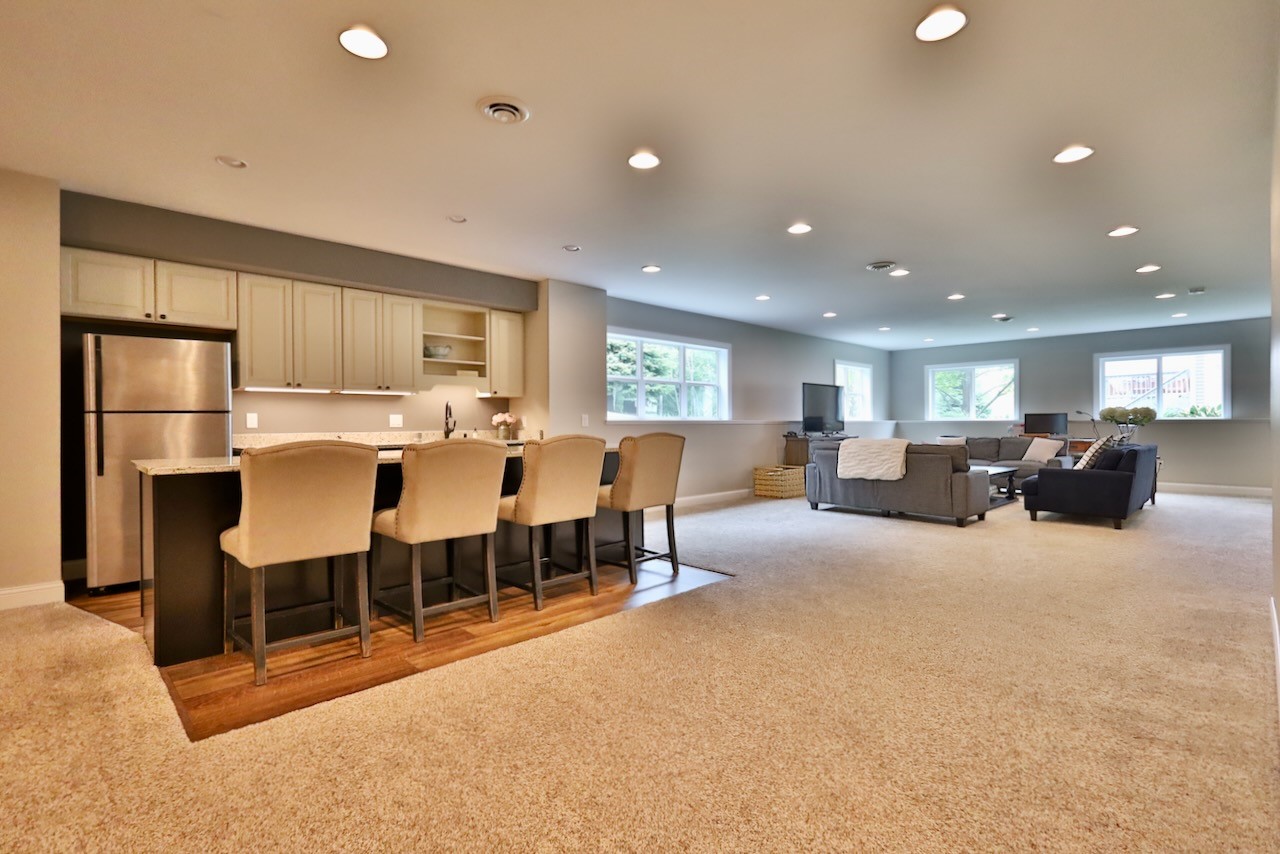
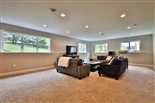
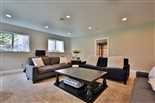
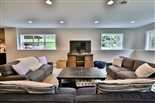
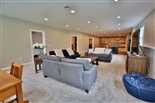
| Family Room: | 57x19* |
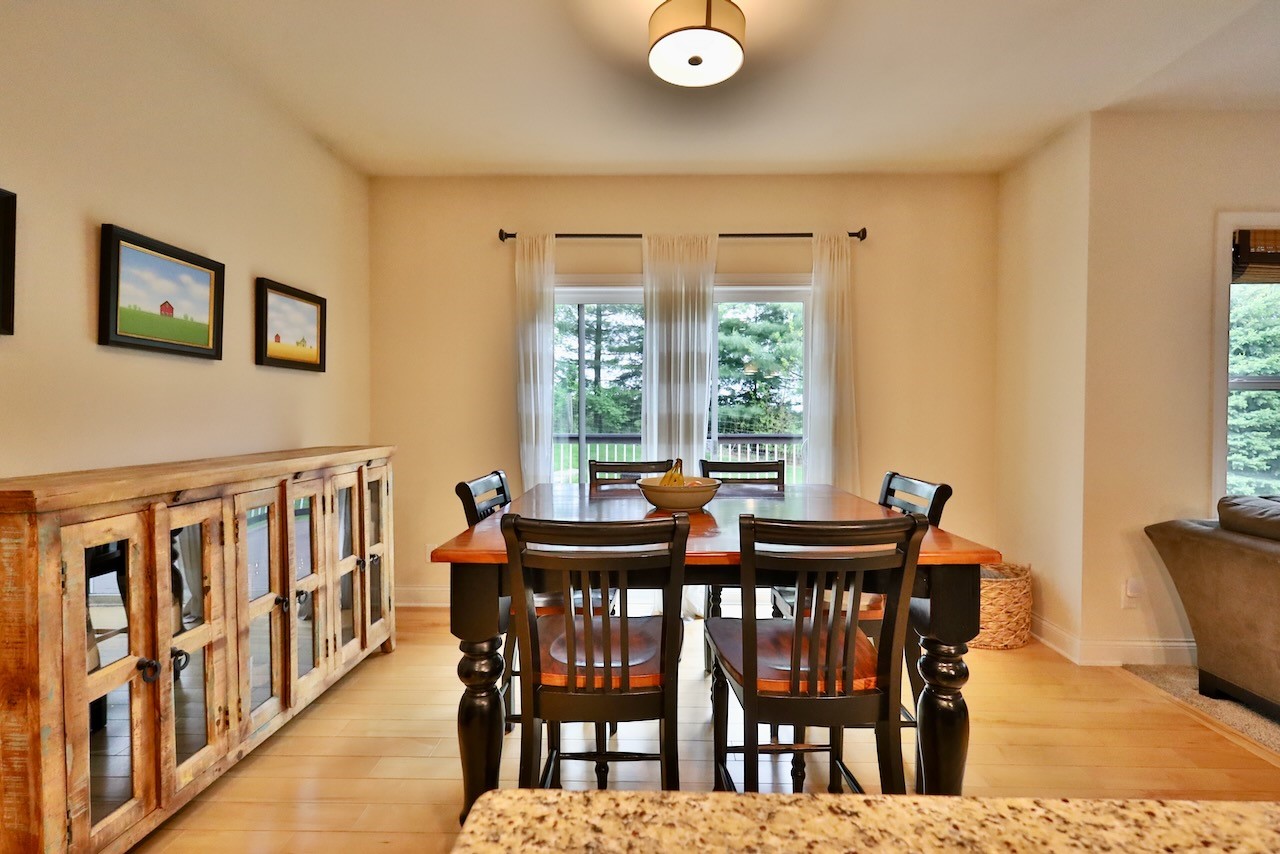
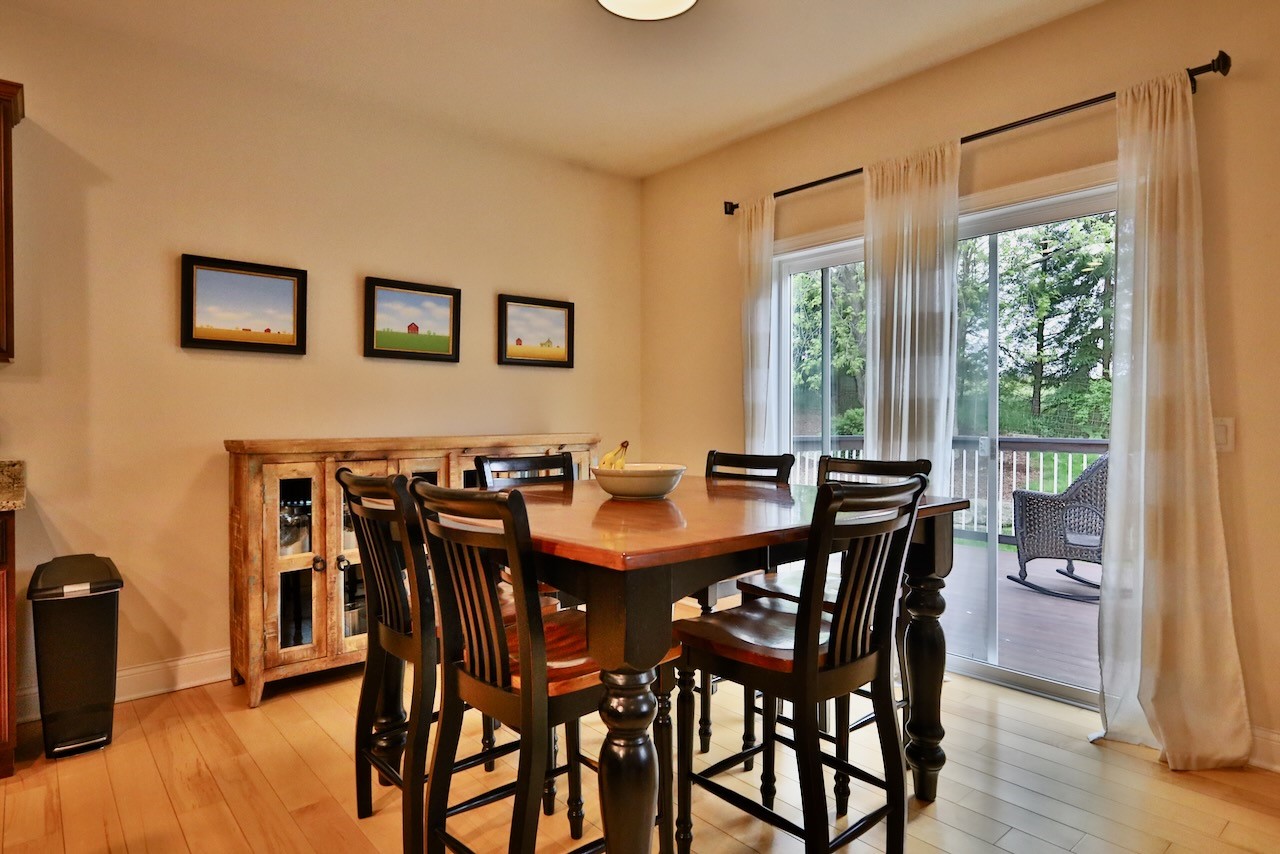
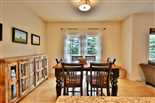
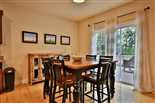
| Dining Room: | 13x10* |
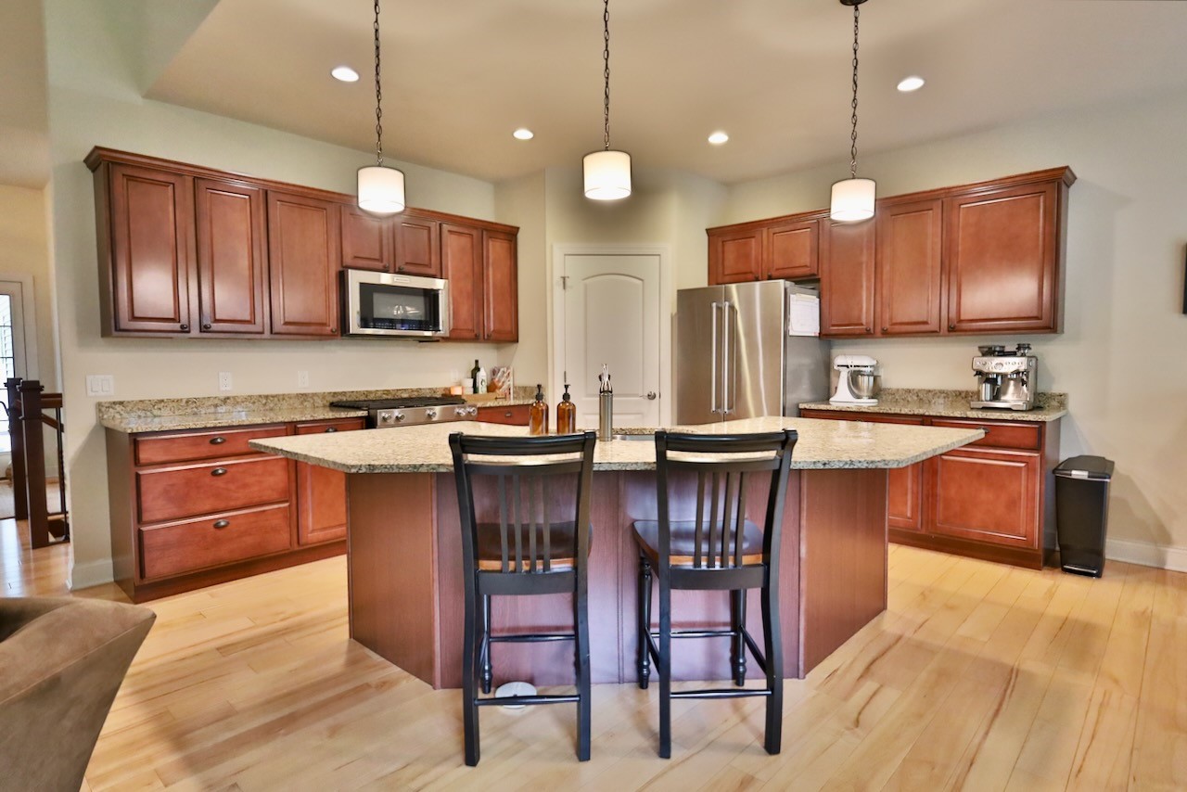
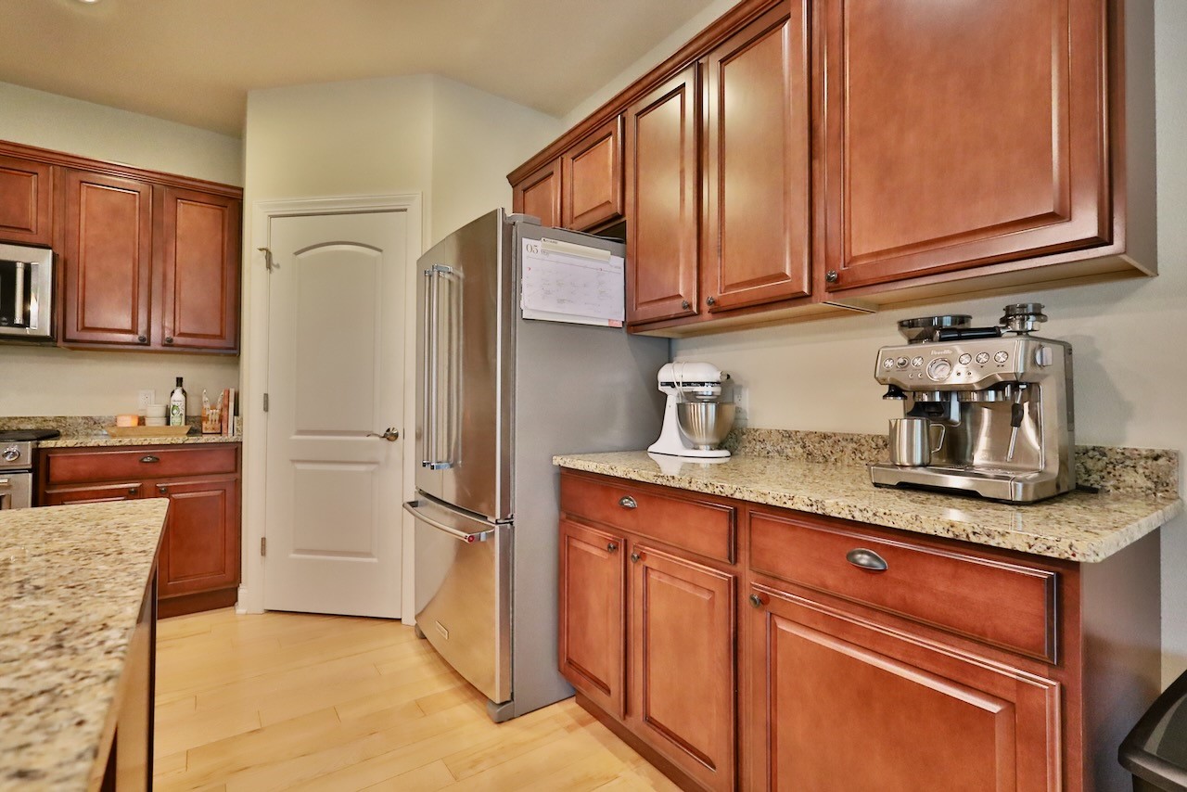
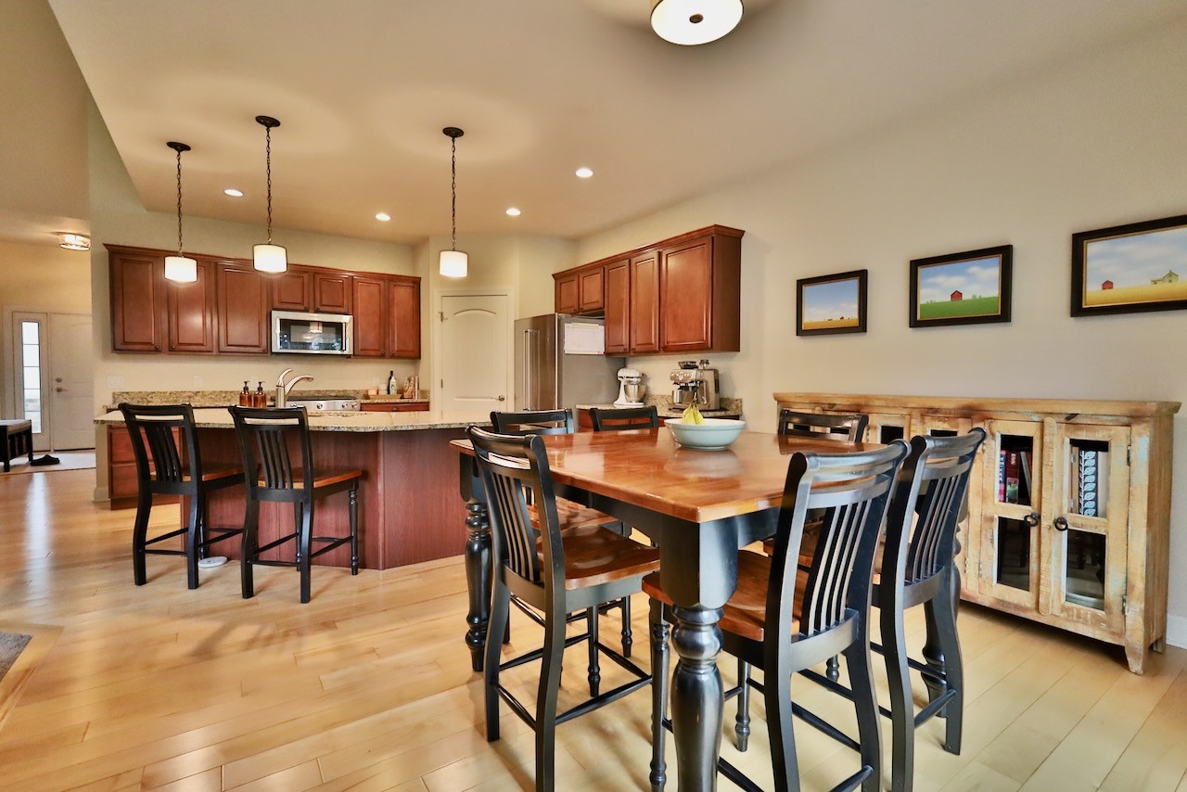
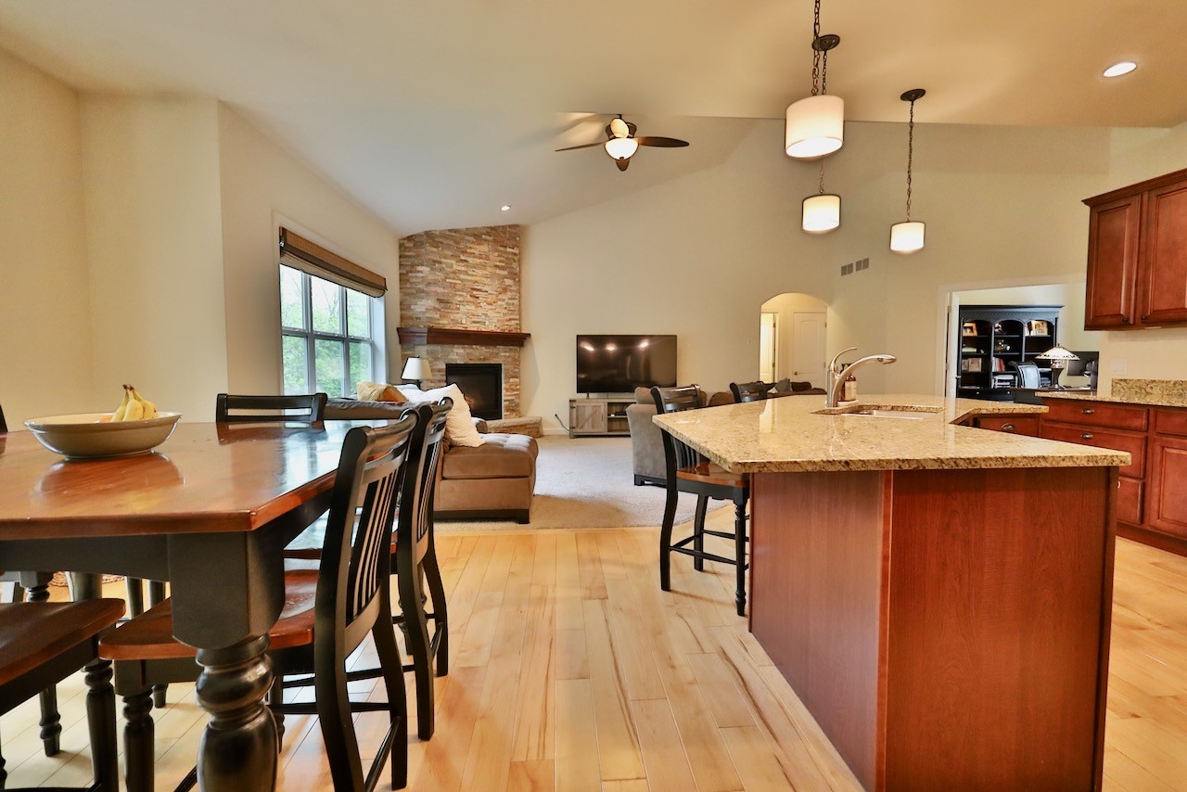
| Kitchen: | 13x13* |
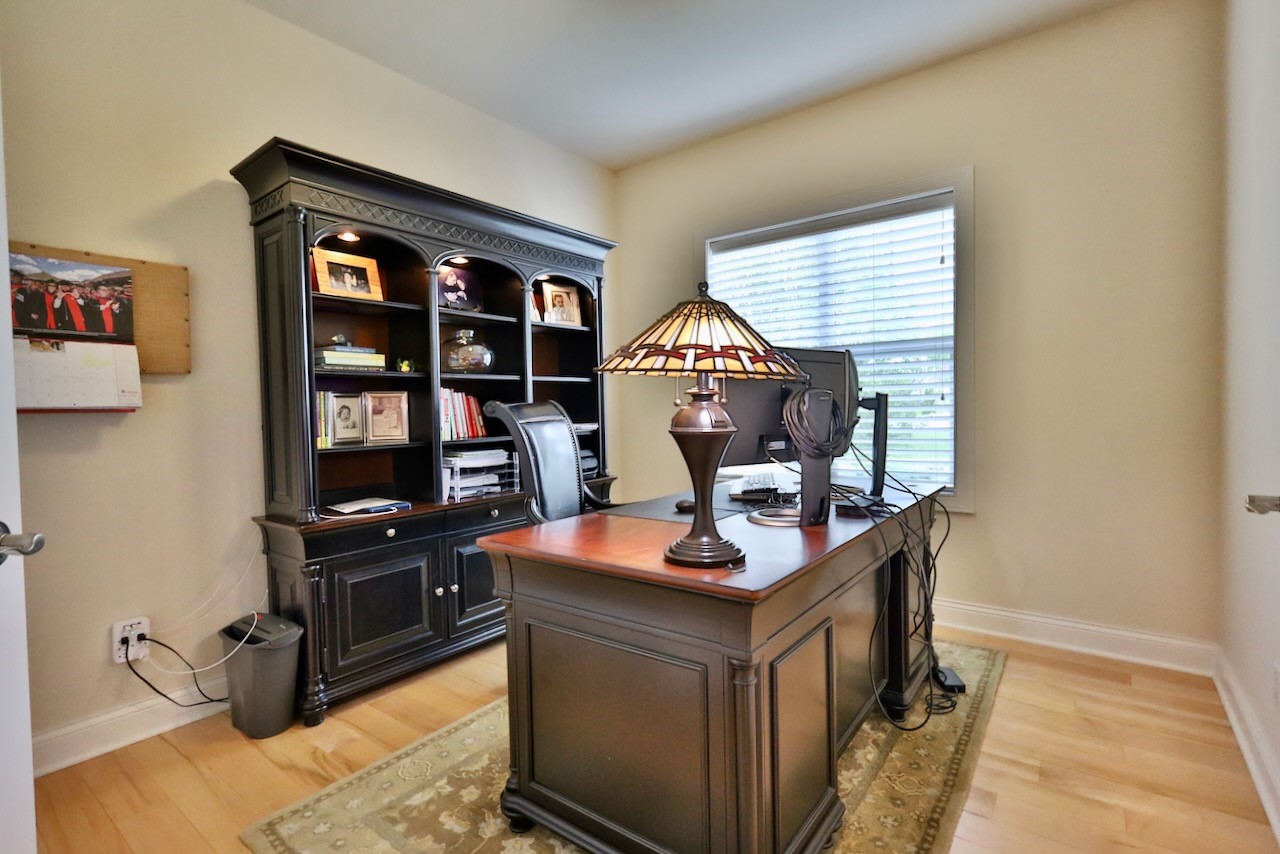
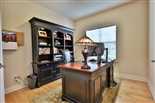
| Add. Rooms: | den/office 17x10, den/office 11x10* |
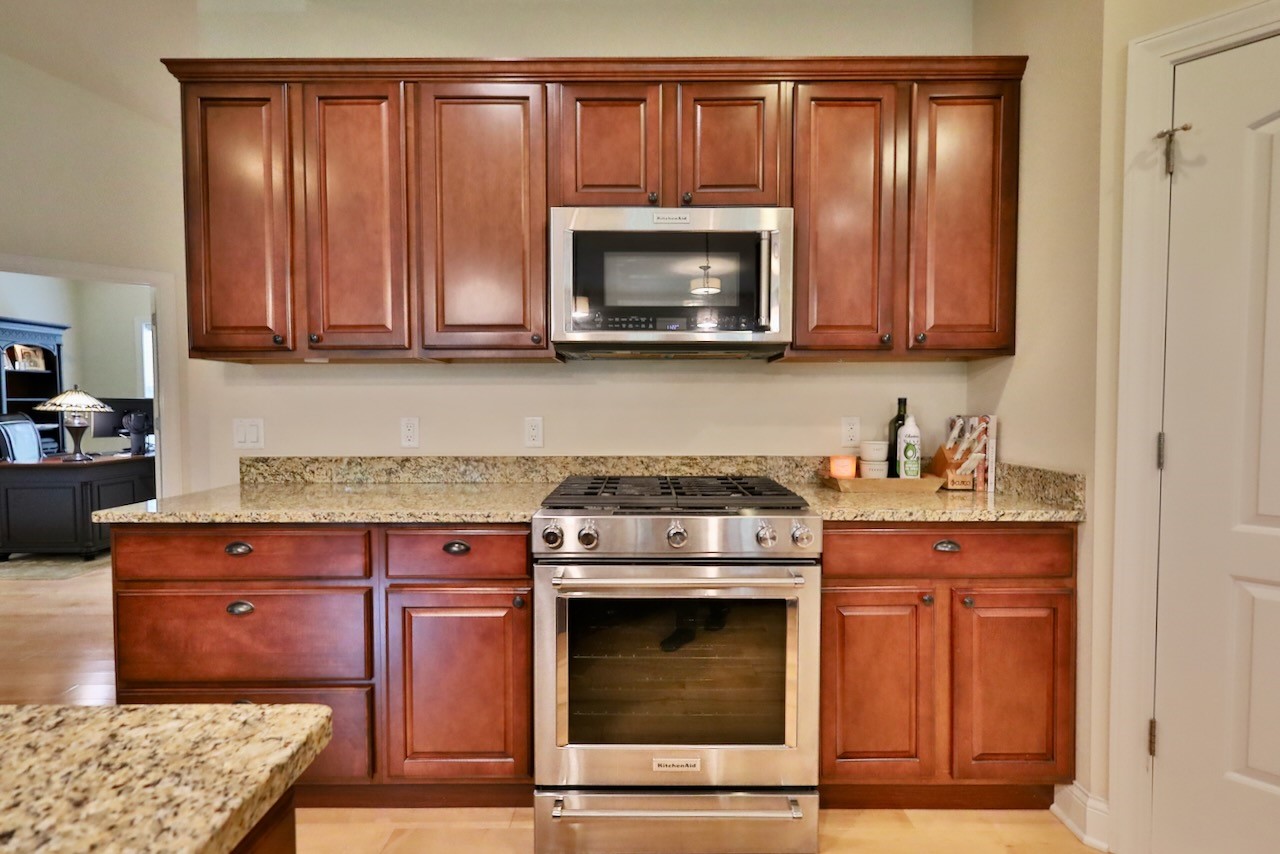
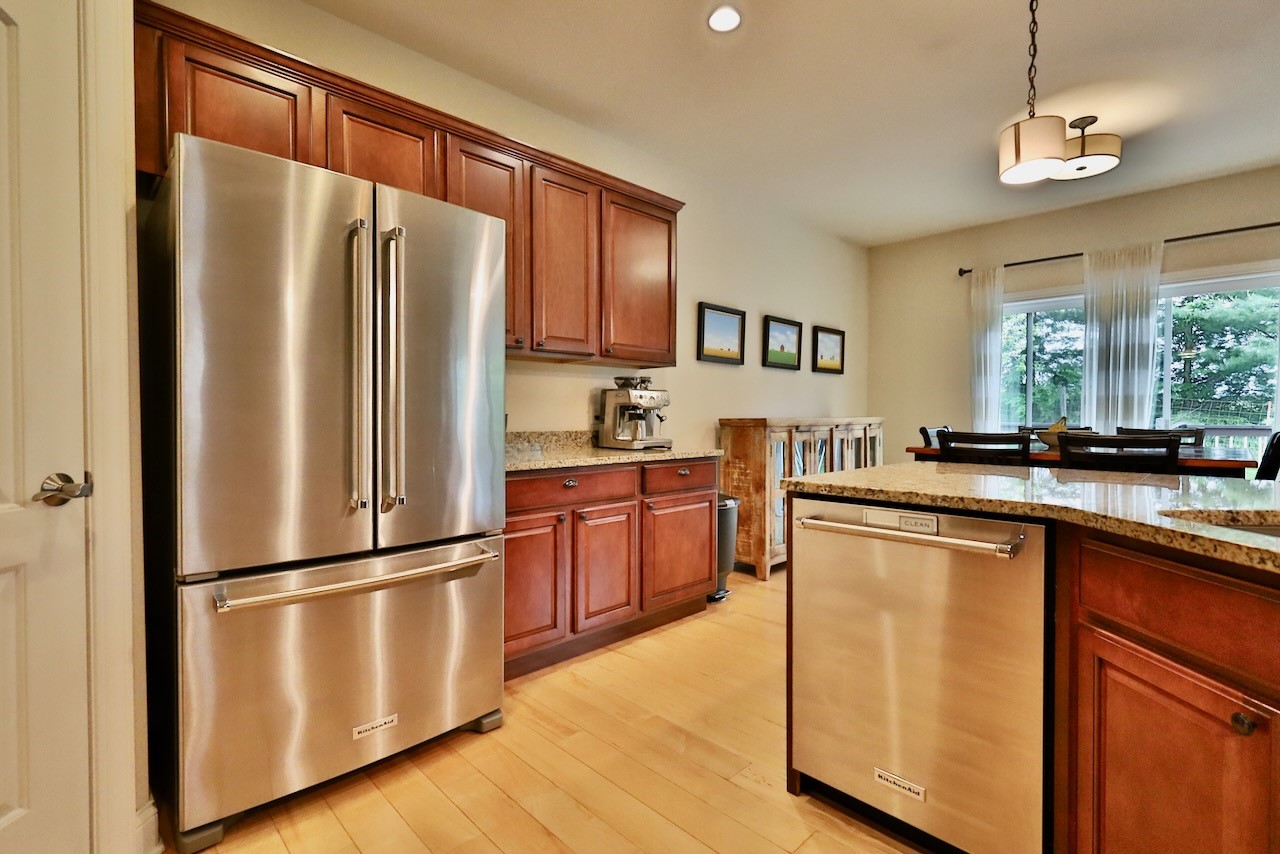
| Appliances: | refrigerator, range, microwave, dishwasher, washer, dryer, water softener, window coverings, LL fridge |
| Email: | Contact Seller |
| Contact: | Greg Love |
| Call: | (608) 843-7684 |
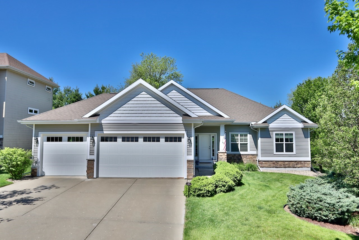
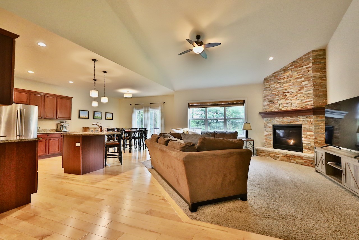
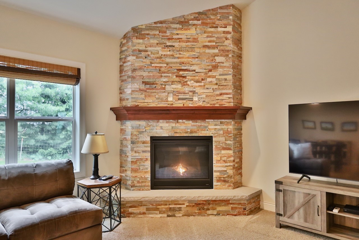
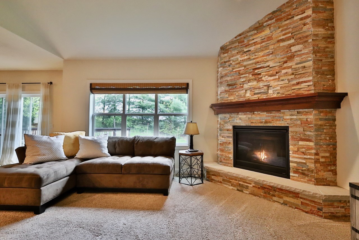
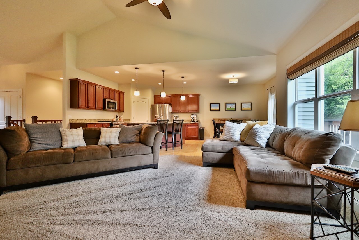
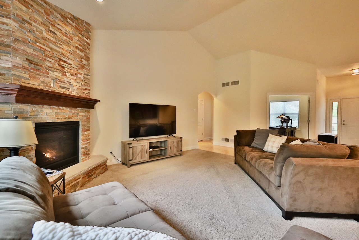
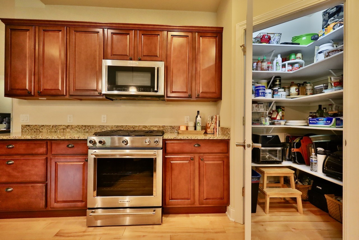
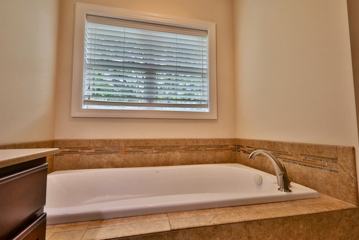
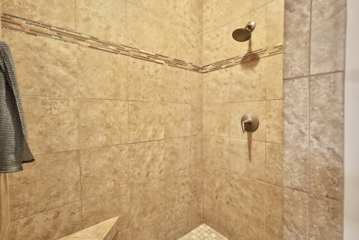
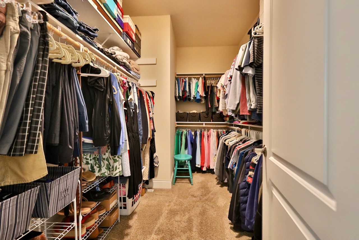
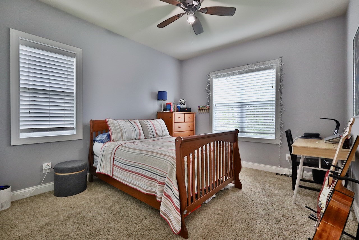
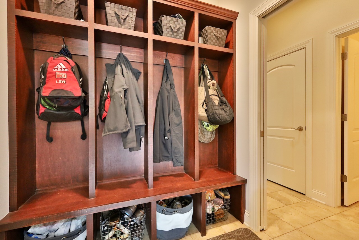
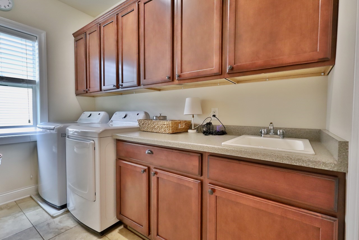
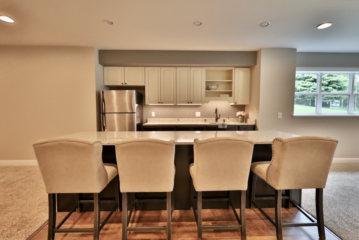
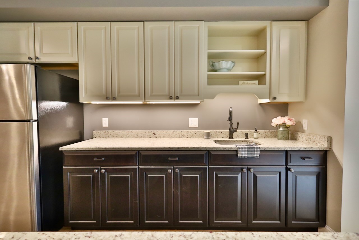
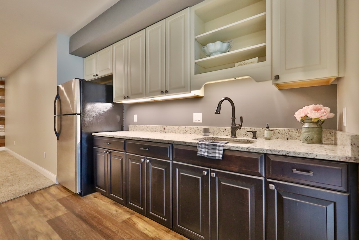
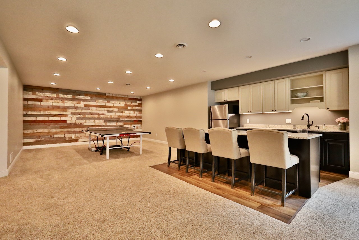
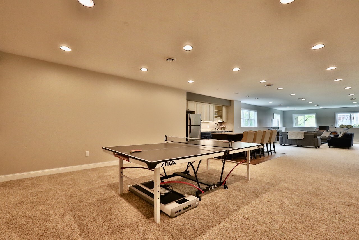
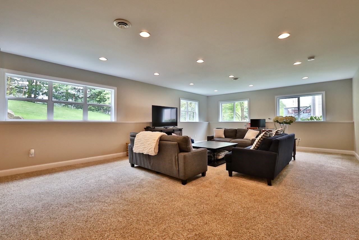
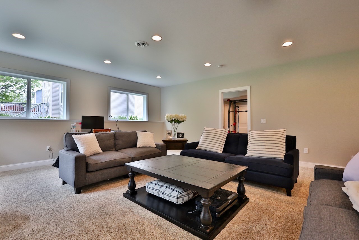
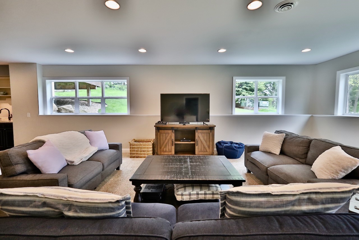
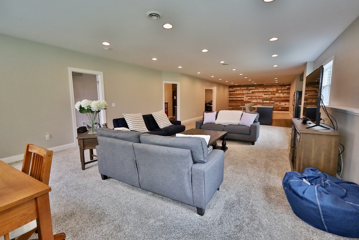
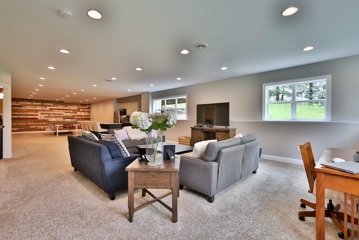
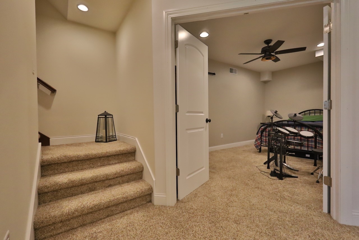
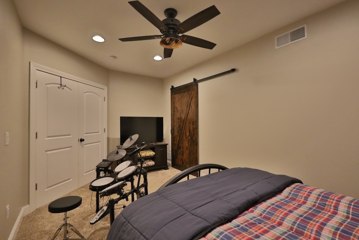
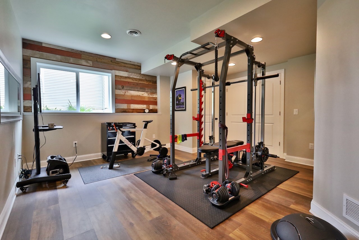
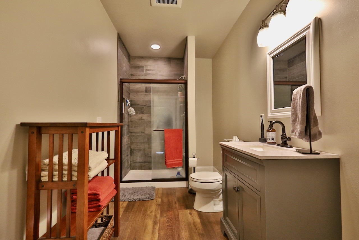
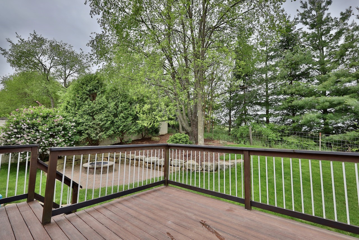
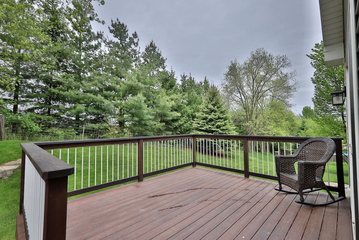
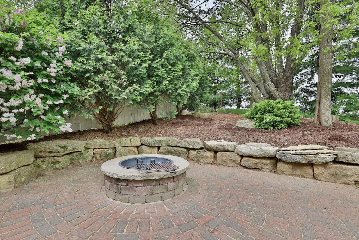
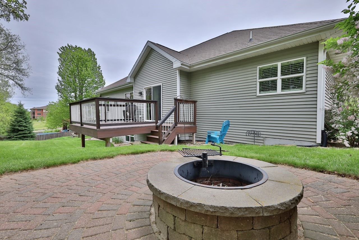
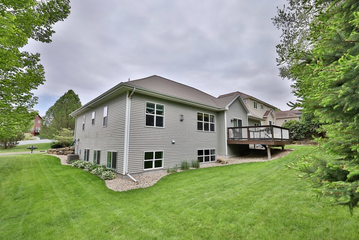
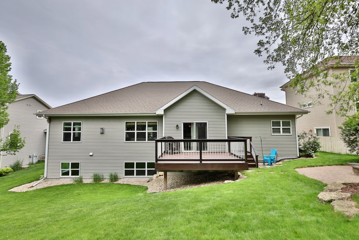
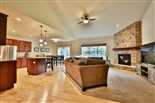
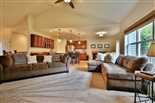
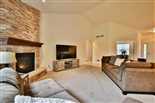
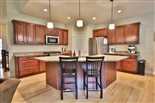
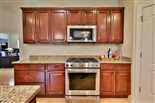
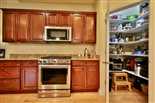
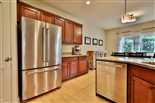
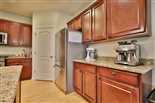
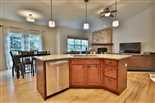
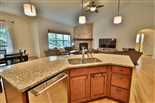
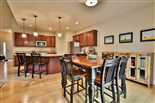
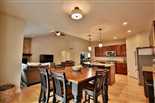
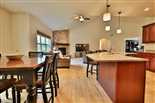
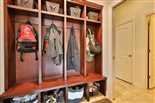
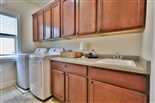
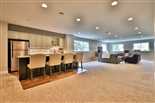
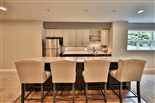
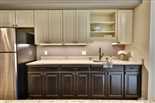
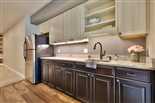
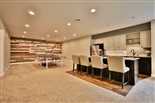
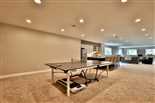
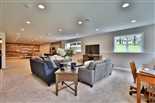
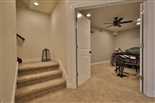
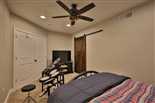
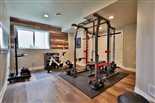
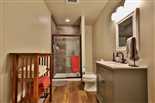
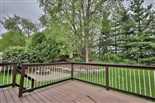
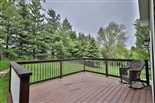
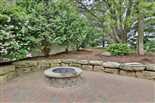
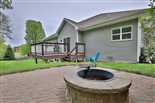
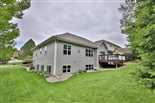
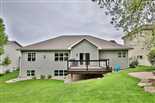
Welcome Home to Privacy and Convenience! This meticulously maintained ranch features a 4 bedroom, main level home office, 3.5 bath with unbeatable privacy in the popular Scenic Ridge subdivision in Verona. Custom built by Alterra Design Homes, this floor plan includes granite countertops, stainless steel appliances, vaulted ceilings, spacious kitchen with large pantry and dinette. Enjoy your morning coffee or a bonfire in this beautiful private backyard with mature landscaping and irrigation system! Three car garage, multiple cabinets in laundry room for added storage with mudroom includes pocket doors. Fully finished basement includes gorgeous views of the private backyard, rec area, bar space with full size refrigerator, large island to entertain, workout room/optional fourth bedroom, bonus room for guests or additional office, and plenty of storage space. Located near the neighborhood park, Verona schools, Ice age trail, Fireman's Park Beach, Costco, local dining, Epic, and Madison.
*Total sq.ft. per assessor; buyer to verify if material to transaction.
This listing has been viewed 643 times
 Equal Housing Opportunity
* all figures are estimations and may differ from the actual amount. Buyer verify if important.
All information provided by the seller is deemed reliable but is not guaranteed and should be independently verified.
Solicitations outside of an interest to purchase this property are expressly forbidden.