
| Price: | $529,900 |
| MLS: | 2024269 |
| Address: | 4401 Crested Owl Lane |
| Finished: | 1849 ft.²* |
| Bed: | 3 |
| Bath: | 2.0 |
| County: | Dane |
| Neighborhood: | Owl Creek |
| Schools: | Madison |
| Type: | Single family |
| Style: | Ranch |
| Year Built: | 2026 |
| Lot: | 0.24* |
| Garage: | 2 car attached |
| Heat: | forced air |
| A/C: | central air |
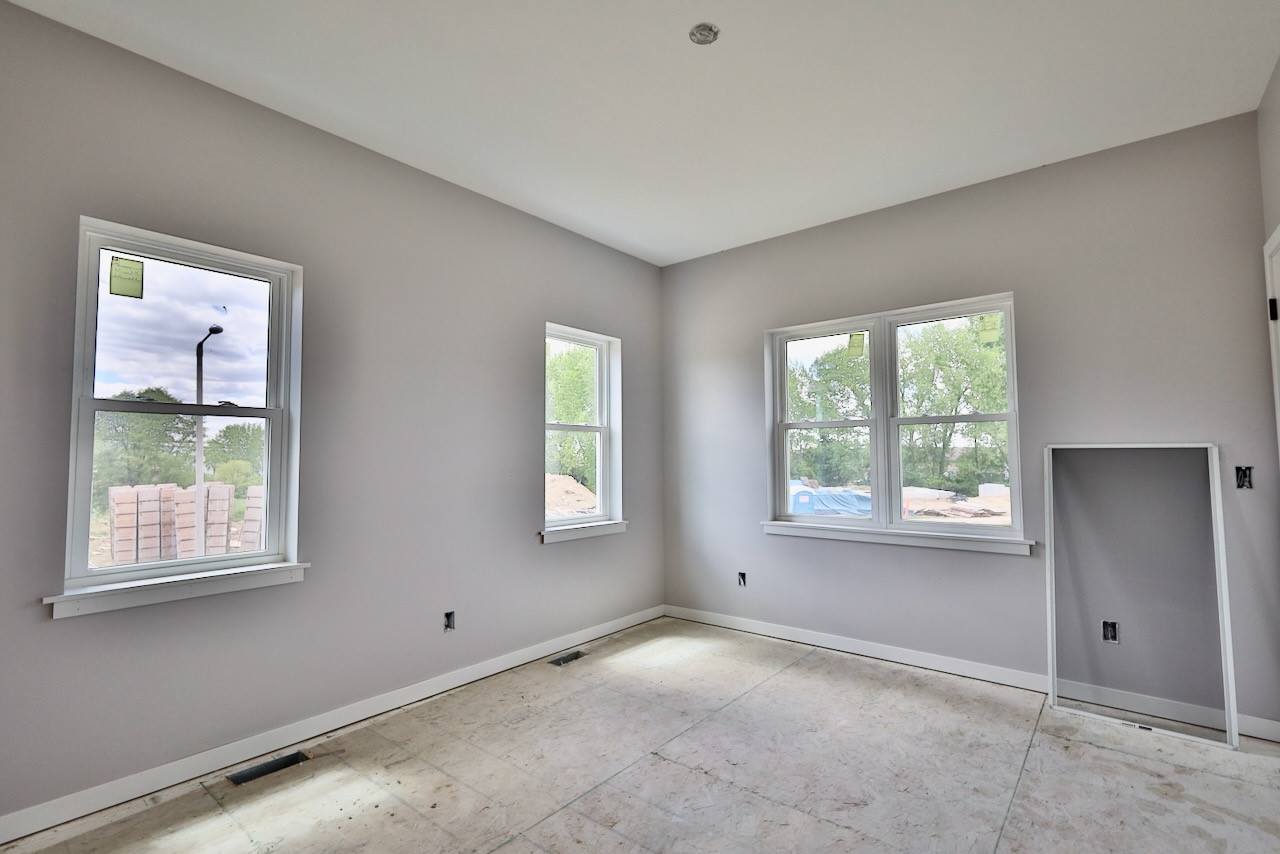
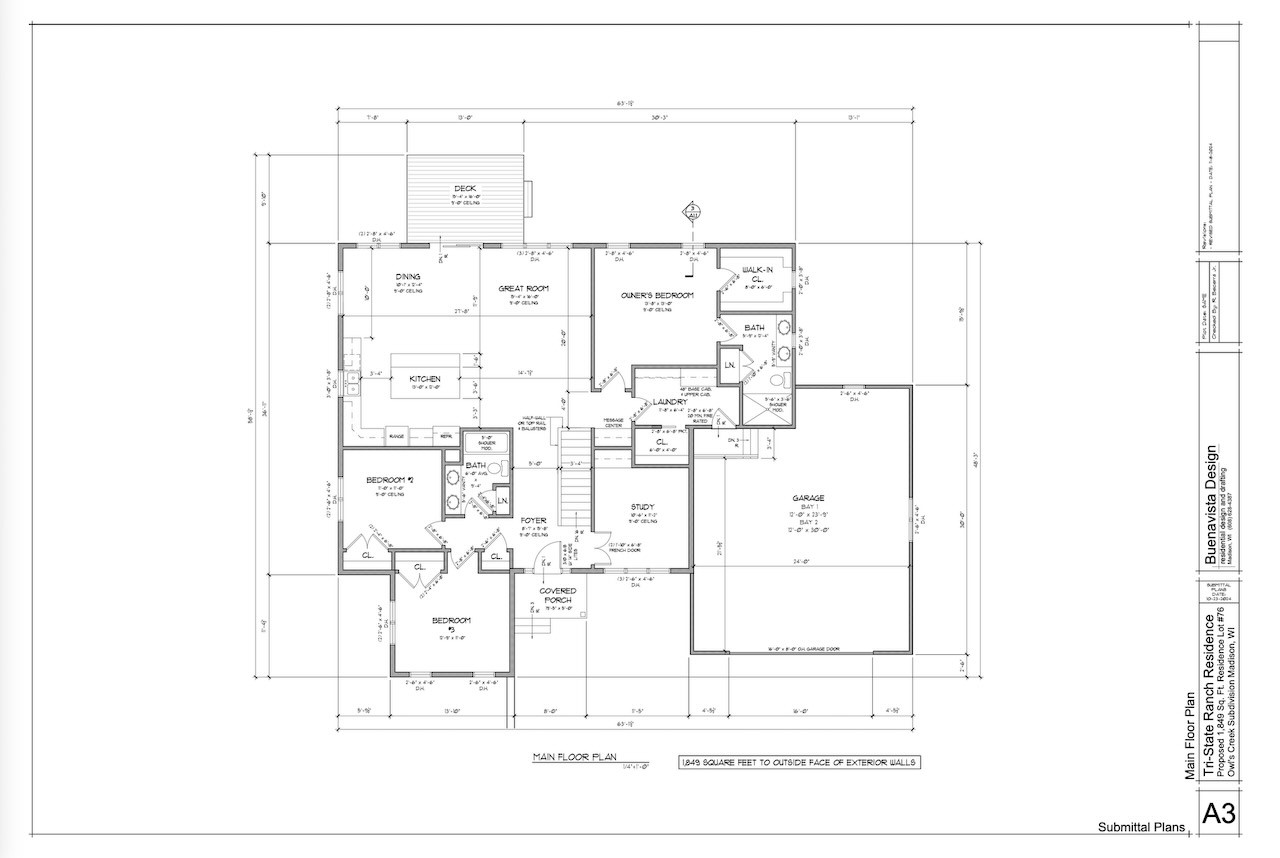
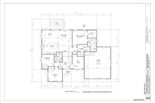
| Primary BR: | 13x13* |
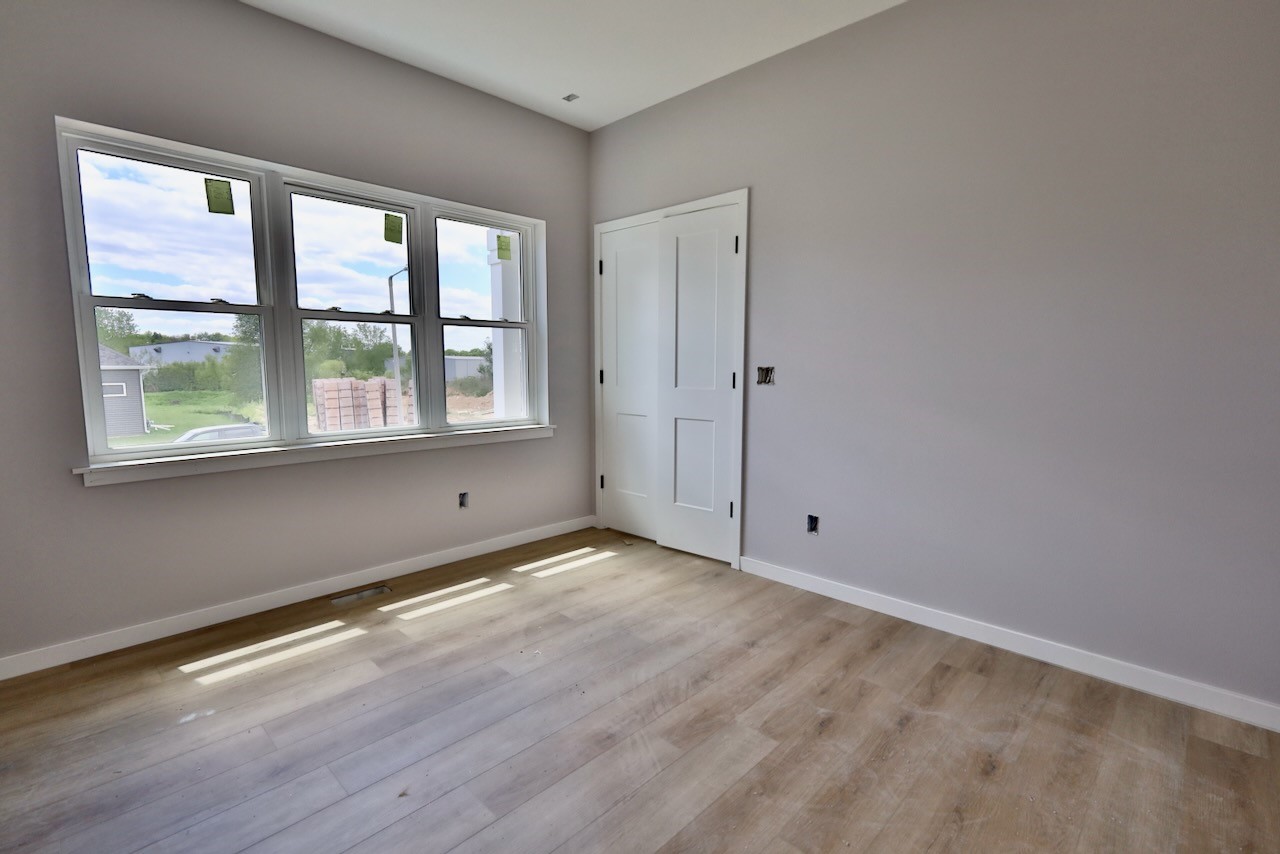
| Bedroom 2: | 11x11* |
| Bedroom 3: | 13x11* |
| Living Room: | 20x14* |
| Dining Room: | 12x10* |
| Kitchen: | 13x12* |
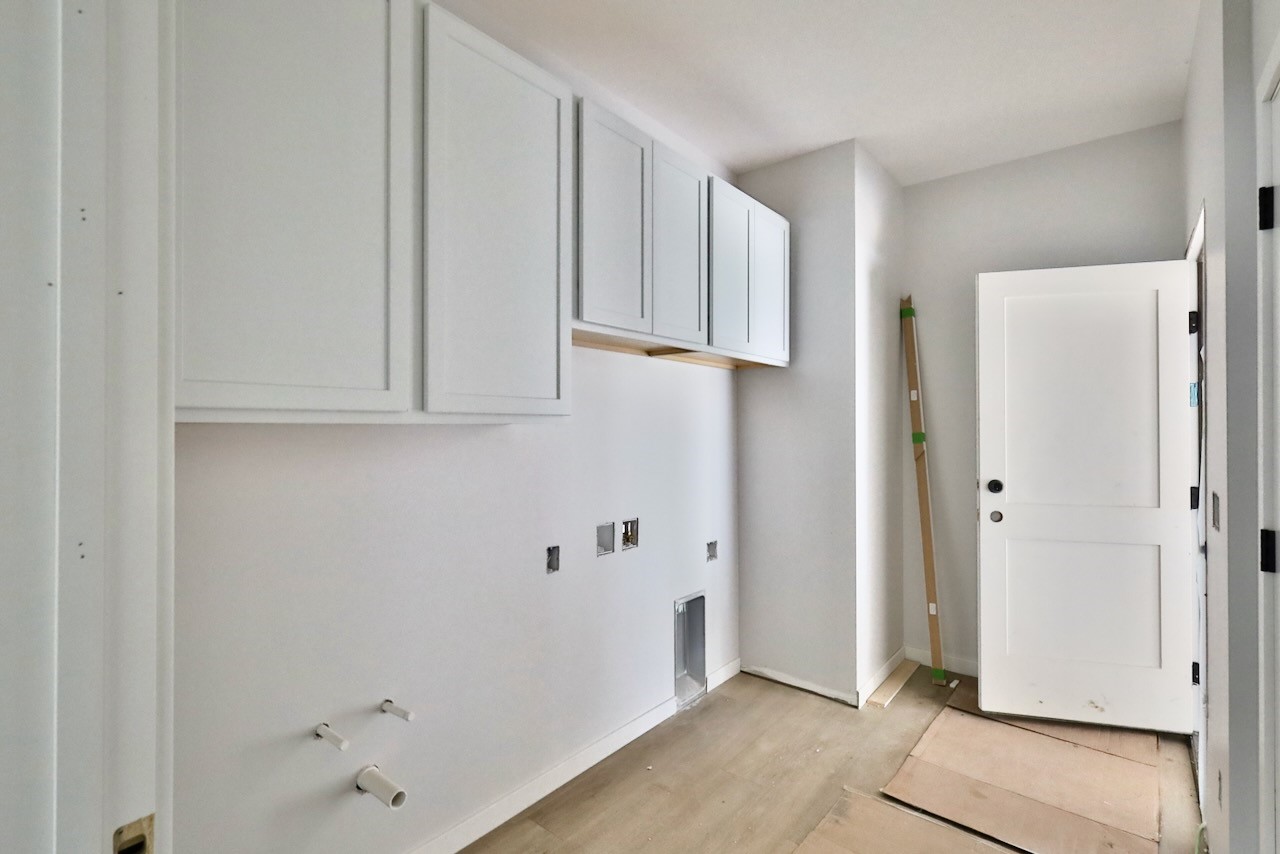
| Add. Rooms: | Den/office 11x10, Laundry 11x6* |
| Appliances: | refrigerator, range, dishwasher, microwave, washer, dryer |
| Email: | Contact Seller |
| Contact: | Tri-State Custom Construction |
| Call: | Chad (608) 443-9479 |
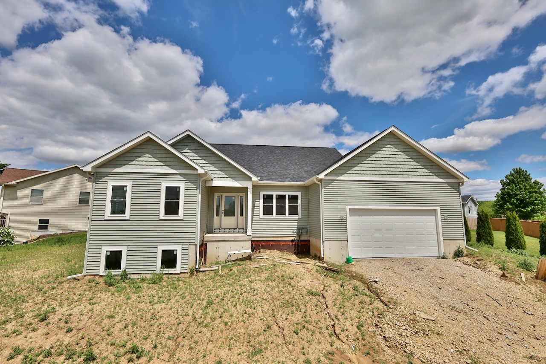
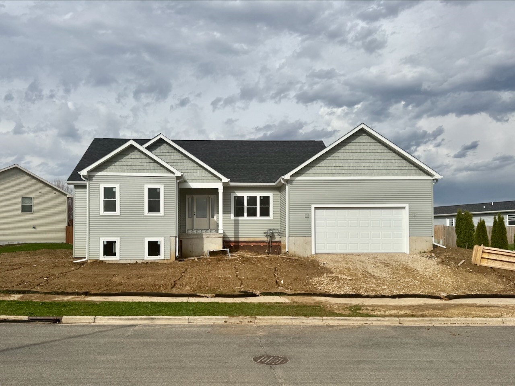
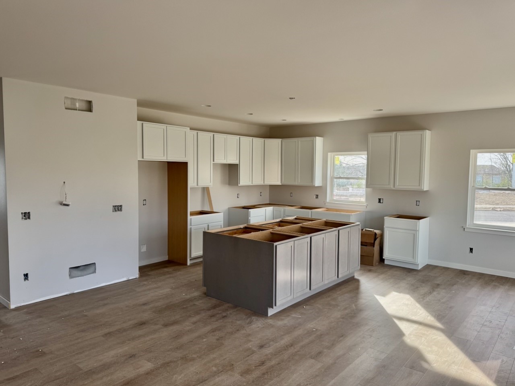
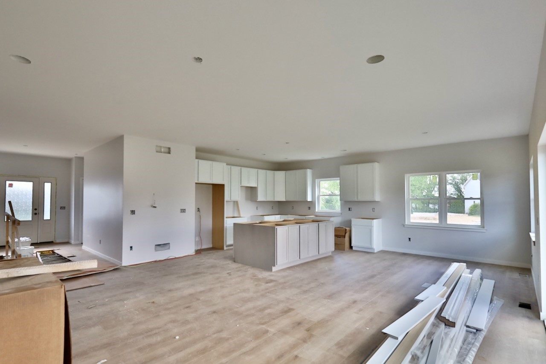
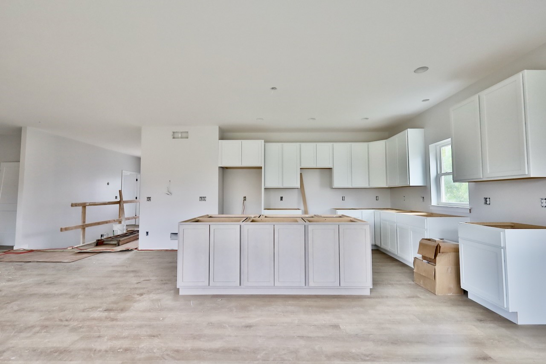
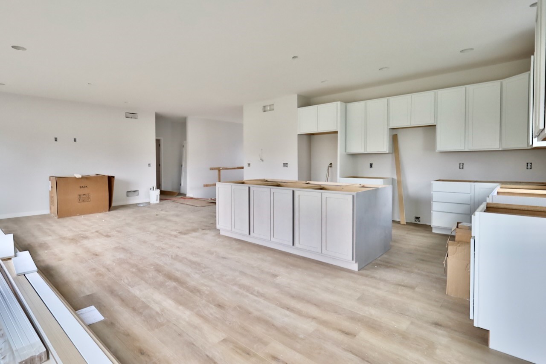
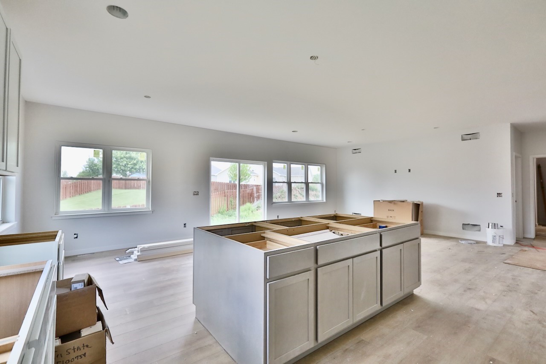
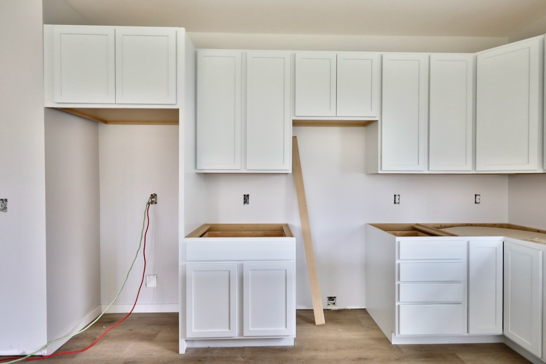
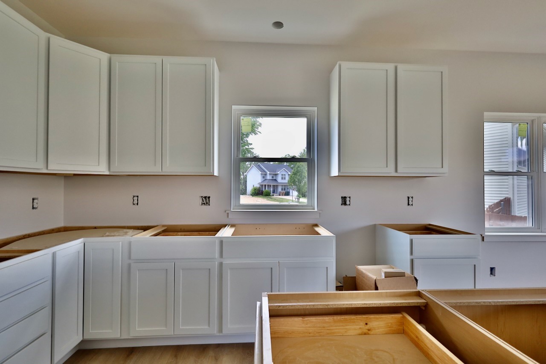
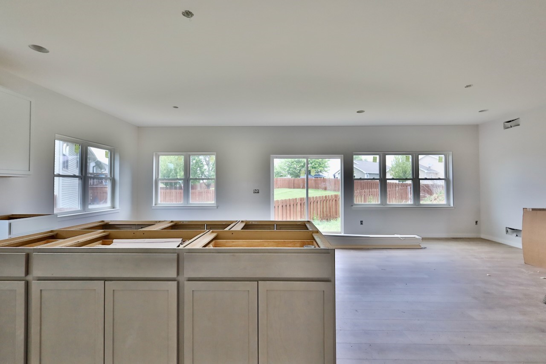
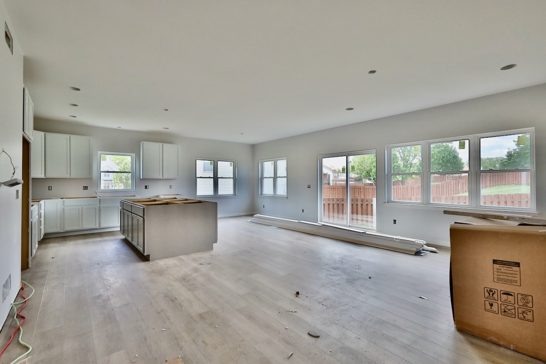
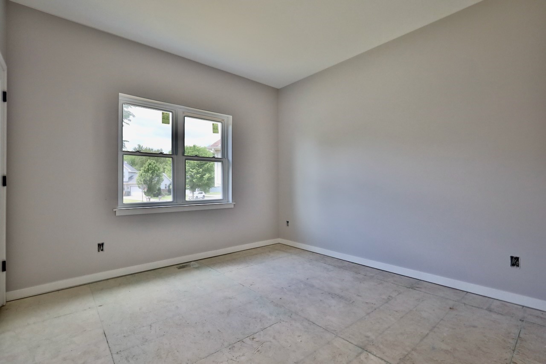
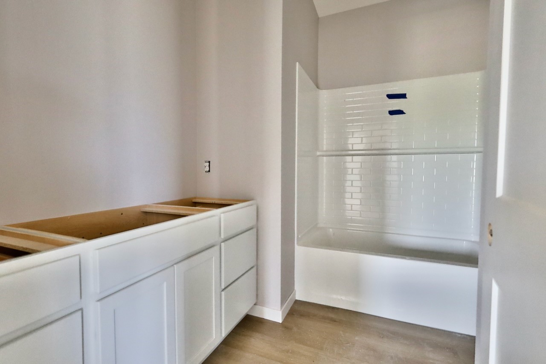
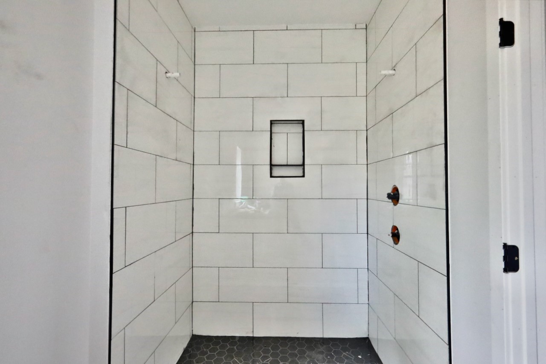
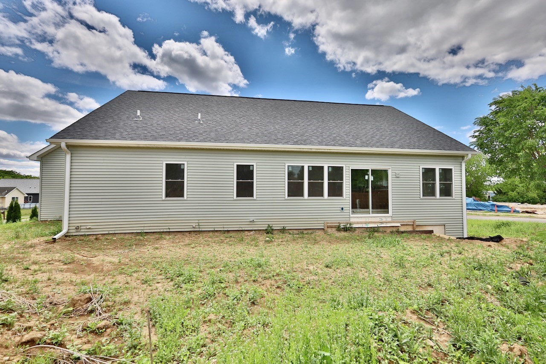
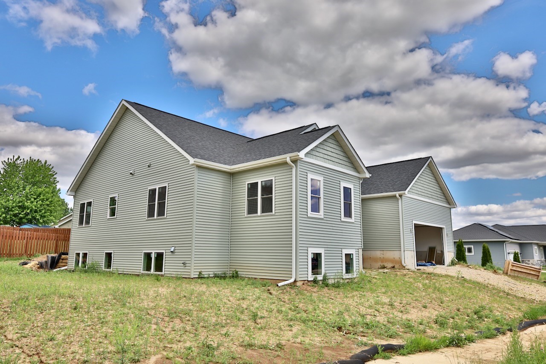
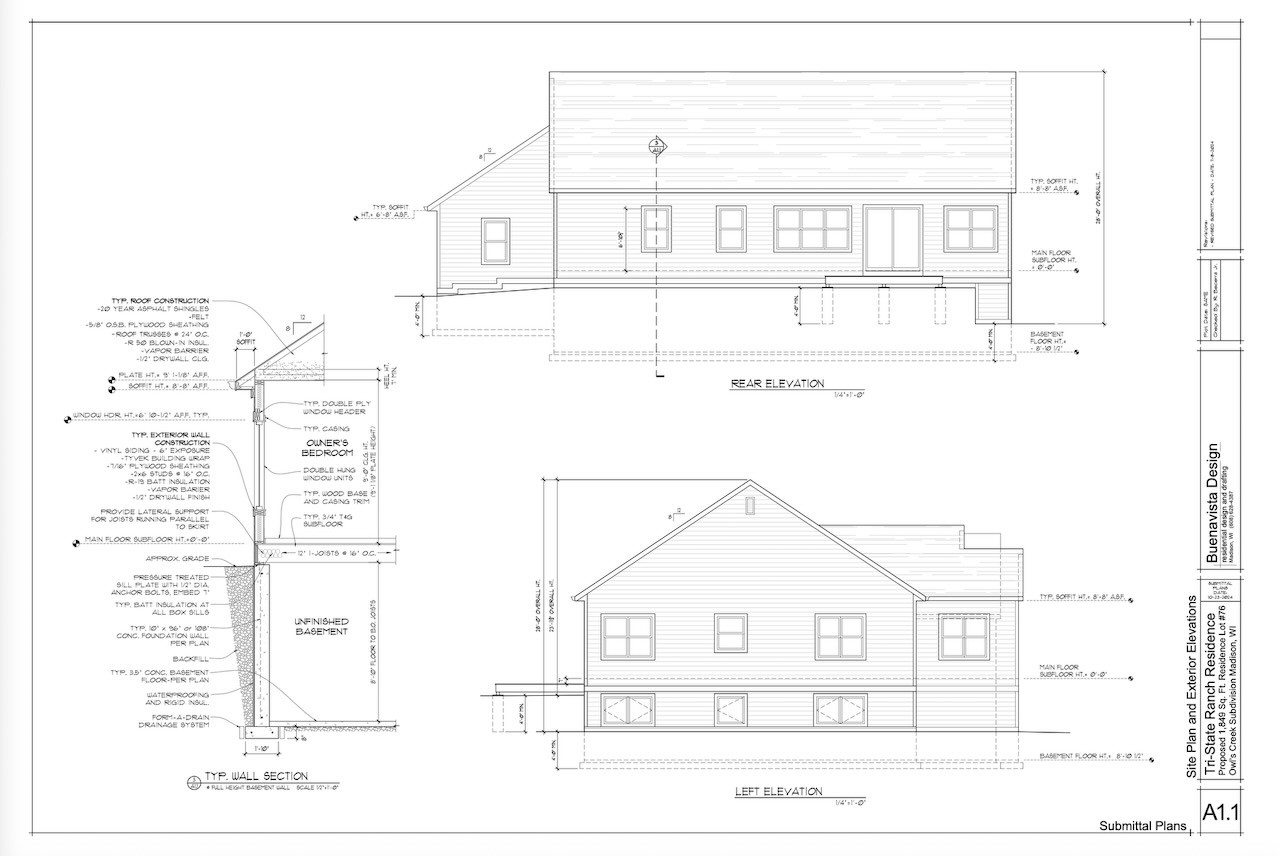
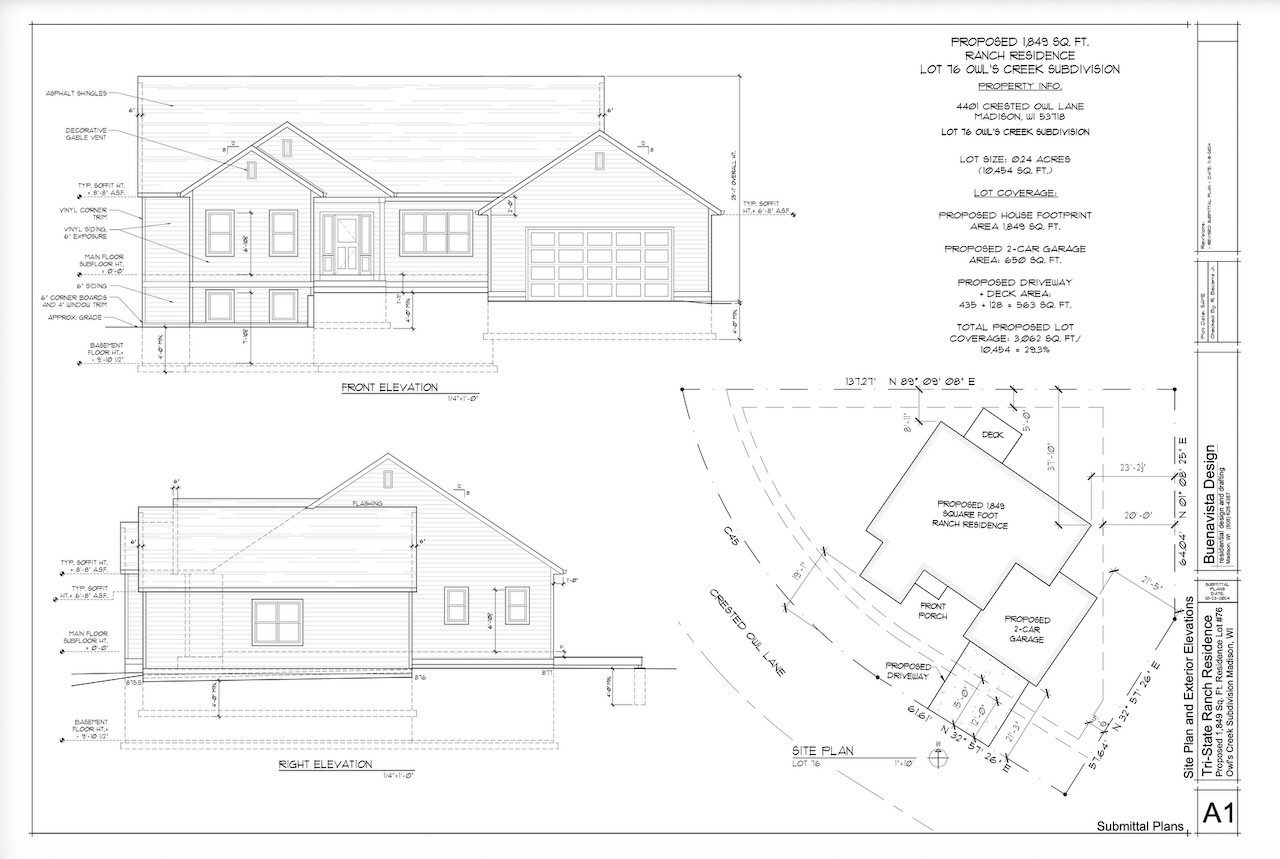
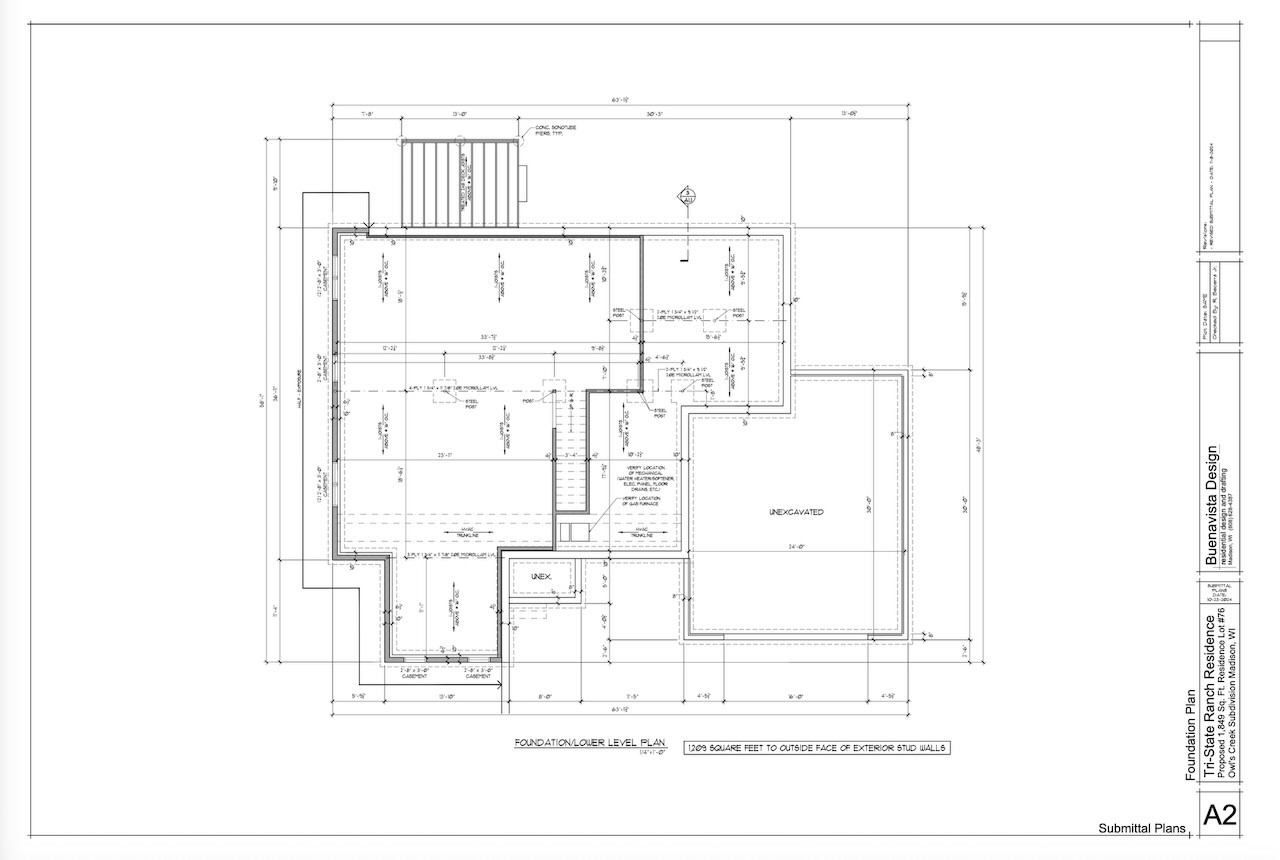
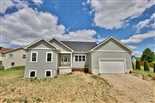
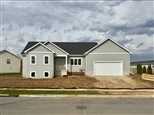
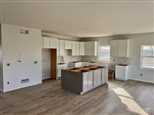
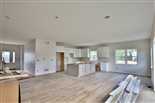
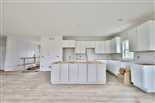
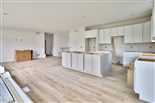
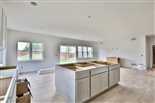
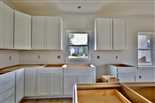
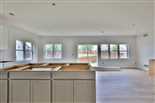
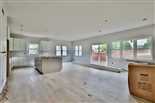
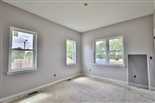
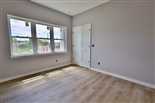
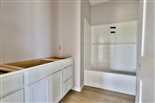
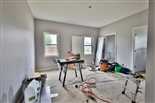
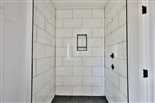
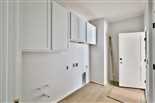
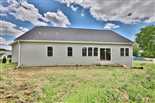
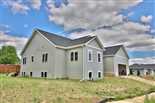
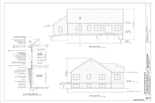
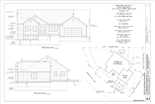
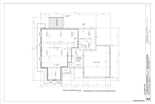
Custom built open concept ranch home in Madison! This sunny home has 3 bedrooms, 2 baths and an office. The main level features a contemporary living room / kitchen layout with a huge kitchen island. The primary bedroom has an en-suite bath with tile shower and big walk-in closet. Also on the main floor are two more bedrooms and another full bath with bathtub, and an office/den. The lower level has huge potential with loads of exposure and natural light through the large windows. The two-car attached garage is wired for an electric car charger.
*Total sq.ft. per assessor; buyer to verify if material to transaction.
Note: this map is an approximation only! It may not show the correct property due to inaccuracies in the latitude and longitude data or other mapping errors. The Bird's Eye photos (when available) may be old and may not accurately represent the condition of the property at the time it was listed. Bird's Eye photos should not replace a physical examination of the property. Please use at your own risk.
This listing has been viewed 721 times
 Equal Housing Opportunity
* all figures are estimations and may differ from the actual amount. Buyer verify if important.
All information provided by the seller is deemed reliable but is not guaranteed and should be independently verified.
Solicitations outside of an interest to purchase this property are expressly forbidden.
Deleted successful unmark as your favorite!